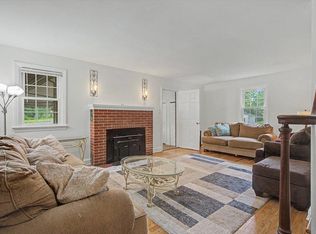
Welcome to 24 Winding Way in Upper Chichester! This spacious and versatile home offers plenty of room to live, work and entertain. Step inside to find multiple comfortable living areas and a flexible floor plan designed to accommodate a variety of needs. The main level features an additional bedroom that can also serve as a home office, guest room or flex space, along with a conveniently located half bath. Upstairs, you’ll find three additional bedrooms and a full bathroom with beautiful natural lighting in every room. Hardwood flooring adds warmth and character throughout much of the home. Need even more space? The expansive finished basement offers an impressive amount of additional living area with endless possibilities. Create a family room, media room, home gym, playroom, office, recreation area—or a combination of them all. One of the home’s standout improvements is the BRAND-NEW ROOF, installed in 2026, giving the next owner the benefit of a major recent upgrade. Located in the Chichester School District, the home is conveniently situated near shopping, dining, parks and recreation, with access to major roadways for travel throughout Delaware County, Philadelphia and nearby Delaware. Upper Chichester Township also offers numerous recreational amenities, including parks, playgrounds and athletic fields. With 4 bedrooms, 1.5 baths, multiple living areas, an expansive finished basement and a brand-new 2026 roof, this home offers the space, flexibility and potential you’ve been looking for. Schedule your showing and come see everything 24 Winding Way has to offer!
Coming soon 08/22
$475,000
24 Winding Way, Upper Chichester, PA 19061
4beds
2,286sqft
:
Get pre-qualified$3,238/mo
Single Family Residence
Built in 1973
10,019 Square Feet Lot
$-- Zestimate®
$208/sqft
$-- HOA
What's special
- 2 days |
- 238 |
- 19 |
Zillow last checked:
Listing updated:
Listed by:
Amy Jackson 610-931-9330,
Whitney Sims Realty LLC (610) 525-4575
Source: Bright MLS,MLS#: PADE2121478
Facts & features
Interior
Bedrooms & bathrooms
- Bedrooms: 4
- Bathrooms: 2
- Full bathrooms: 1
- 1/2 bathrooms: 1
- Main level bathrooms: 1
- Main level bedrooms: 1
Basement
- Area: 0
Heating
- Baseboard, Oil
Cooling
- Central Air, Electric
Appliances
- Included: Electric Water Heater
Features
- Basement: Finished
- Has fireplace: No
Interior area
- Total structure area: 2,286
- Total interior livable area: 2,286 sqft
- Finished area above ground: 2,286
- Finished area below ground: 0
Property
Parking
- Total spaces: 2
- Parking features: Detached Carport
- Carport spaces: 2
Accessibility
- Accessibility features: 2+ Access Exits
Features
- Levels: Multi/Split,Two
- Stories: 2
- Pool features: None
Lot
- Size: 10,019 Square Feet
Details
- Additional structures: Above Grade, Below Grade
- Parcel number: 09000362503
- Zoning: RESIDENTIAL
- Special conditions: Standard
Construction
Type & style
- Home type: SingleFamily
- Property subtype: Single Family Residence
Materials
- Brick
- Foundation: Block
Condition
- New construction: No
- Year built: 1973
Utilities & green energy
- Sewer: Public Sewer
- Water: Public
Community & HOA
Community
- Subdivision: None Available
HOA
- Has HOA: No
Location
- Region: Upper Chichester
- Municipality: UPPER CHICHESTER TWP
Financial & listing details
- Price per square foot: $208/sqft
- Tax assessed value: $214,770
- Annual tax amount: $7,084
- Date on market: 8/22/2026
- Listing agreement: Exclusive Right To Sell
- Listing terms: Cash,Conventional,FHA
- Ownership: Fee Simple
Estimated market value
Not available
Estimated sales range
Not available
Not available
Price history
| Date | Event | Price |
|---|---|---|
| 7/21/2017 | Sold | $210,000$92/sqft |
Source: Public Record Report a problem | ||
| 5/22/2017 | Pending sale | $210,000$92/sqft |
Source: Coldwell Banker Preferred - Old City Office #6954466 Report a problem | ||
| 5/7/2017 | Listed for sale | $210,000$92/sqft |
Source: Coldwell Banker Preferred - Old City Office #6954466 Report a problem | ||
| 4/19/2017 | Pending sale | $210,000$92/sqft |
Source: Coldwell Banker Preferred - Old City Office #6954466 Report a problem | ||
| 3/31/2017 | Listed for sale | $210,000+75%$92/sqft |
Source: Coldwell Banker Preferred - Old City Office #6954466 Report a problem | ||
| 1/1/2015 | Sold | $120,000$52/sqft |
Source:  Long & Foster Broker Feed #1003878510_100 Report a problem Long & Foster Broker Feed #1003878510_100 Report a problem | ||
| 3/12/2013 | Sold | $120,000+9.1%$52/sqft |
Source: Public Record Report a problem | ||
| 2/8/2013 | Pending sale | $110,000$48/sqft |
Source: CENTURY 21 Alliance #6020944 Report a problem | ||
| 1/27/2013 | Price change | $110,000-26.7%$48/sqft |
Source: CENTURY 21 Alliance #6020944 Report a problem | ||
| 6/29/2012 | Price change | $150,000-11.8%$66/sqft |
Source: CENTURY 21 Alliance #6020944 Report a problem | ||
| 5/4/2012 | Price change | $170,000-15%$74/sqft |
Source: CENTURY 21 Alliance #6020944 Report a problem | ||
| 4/3/2012 | Price change | $200,000-12.7%$87/sqft |
Source: CENTURY 21 Alliance #6020944 Report a problem | ||
| 3/13/2012 | Listed for sale | $229,000$100/sqft |
Source: CENTURY 21 Alliance #6020944 Report a problem | ||
Public tax history
| Year | Property taxes | Tax assessment |
|---|---|---|
| 2026 | $8,109 +11.2% | $214,770 |
| 2025 | $7,291 +2.2% | $214,770 |
| 2024 | $7,136 +3.3% | $214,770 |
| 2023 | $6,907 +2.5% | $214,770 |
| 2022 | $6,738 | $214,770 |
| 2021 | $6,738 +828.8% | $214,770 +61.7% |
| 2020 | $725 -89.2% | $132,850 |
| 2019 | $6,698 -0.3% | $132,850 |
| 2018 | $6,717 +802.9% | $132,850 |
| 2017 | $744 | $132,850 |
| 2016 | $744 | $132,850 |
| 2015 | $744 | $132,850 |
| 2014 | $744 +4.9% | $132,850 |
| 2013 | $710 +0.8% | $132,850 |
| 2012 | $704 +2.3% | $132,850 |
| 2011 | $688 | $132,850 |
| 2010 | $688 +7.5% | $132,850 |
| 2009 | $640 | $132,850 |
| 2008 | $640 +8.3% | $132,850 |
| 2007 | $591 | $132,850 |
| 2006 | $591 | $132,850 |
| 2005 | $591 | $132,850 |
| 2004 | $591 +8.5% | $132,850 |
| 2003 | $545 +7.9% | $132,850 |
| 2002 | $505 | $132,850 |
| 2000 | $505 | $132,850 |
Find assessor info on the county website
Monthly payment
Est. payment
Payment breakdown
Explore the cost of this home by adjusting the details. Changes won't be saved.Climate risks
Neighborhood: 19061
Nearby schools
GreatSchools rating
- 6/10Chichester Middle SchoolGrades: 5-8Distance: 1.5 mi
- 4/10Chichester Senior High SchoolGrades: 9-12Distance: 1.5 mi
- 6/10Hilltop El SchoolGrades: K-4Distance: 2.2 mi
Schools provided by the listing agent
- District: Chichester
Source: Bright MLS. This data may not be complete. We recommend contacting the local school district to confirm school assignments for this home.
- $432,6004 bd2 ba1.7k sqft26 Winding Way, Upper Chichester, PA 19061Off Market
- $426,8004 bd3 ba1.7k sqft22 Winding Way, Upper Chichester, PA 19061Off Market
- $419,7005 bd3 ba2.1k sqft3206 Meetinghouse Rd, Upper Chichester, PA 19061Off Market
- $381,2004 bd1 ba1.8k sqft20 Winding Way, Upper Chichester, PA 19061Off Market
- $396,7003 bd2 ba1.7k sqft28 Winding Way, Upper Chichester, PA 19061Off Market
- $427,9003 bd1 ba1.9k sqft3208 Meetinghouse Rd, Upper Chichester, PA 19061Off Market
- $358,0004 bd2 ba2.1k sqft3204 Meetinghouse Rd, Upper Chichester, PA 19061Sold
- $342,0003 bd2 ba1.8k sqft3210 Meetinghouse Rd, Upper Chichester, PA 19061Sold
A local agent can set up tours, give advice and negotiate with sellers.
Similar homes
- $489,0004 bd3 ba2.9k sqft4215 Tara Cir, Upper Chichester, PA 19061For Sale

 MLS ID #PADE2121274, Jacqueline Much, Keller Williams Real Estate - West Chester. Bright MLS
 - $410,0003 bd2 ba2k sqft1405 Naamans Rd, Wilmington, DE 19810For Sale
 MLS ID #DENC2106752, Ken Van Every, Keller Williams Realty Wilmington. Bright MLS
 - $419,9005 bd2 ba1.9k sqft4101 Naamans Creek Rd, Upper Chichester, PA 19061For Sale
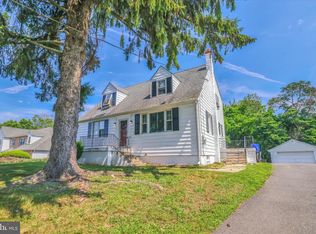 MLS ID #PADE2119888, Bernita Jenkins, Tesla Realty Group, LLC. Bright MLS
 - $485,0004 bd3 ba2.5k sqft1300 Grinnell Rd, Wilmington, DE 19803For Sale
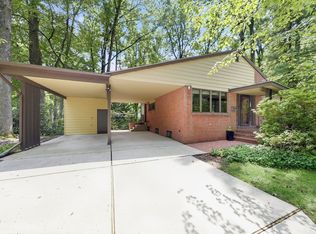 MLS ID #DENC2108576, Jackie Ogden, Long & Foster Real Estate, Inc.. Bright MLS
 - $510,0004 bd3 ba1.8k sqft8 Janice Dr, Wilmington, DE 19810For SaleMLS ID #DENC2108518, Rose Bloom, Long & Foster Real Estate, Inc.. Bright MLS
- $460,0003 bd3 ba2.6k sqft1100 Linda Rd, Wilmington, DE 19810For SaleMLS ID #DENC2108684, Frank Del Guercio, Compass. Bright MLS
- $374,5004 bd2 ba2k sqft1745 Larkin Rd, Upper Chichester, PA 19061Off Market
- $508,0003 bd2 ba1.5k sqftNone Available, Wilmington, DE 19810For SaleMLS ID #DENC2109192, Catherine Savastana, Patterson-Schwartz-Brandywine. Bright MLS
- $374,9004 bd2 ba2k sqft1631 McCay Ave, Upper Chichester, PA 19061For SaleMLS ID #PADE2119564, Joe Stacy, KW Empower. Bright MLS
- $639,0003 bd3 ba2.1k sqft2552 Central Ave, Marcus Hook, PA 19061For SaleMLS ID #PADE2120368, Adam Costa, Coldwell Banker Realty. Bright MLS
- $515,0003 bd3 ba1.8k sqft1258 Faun Rd, Wilmington, DE 19803For SaleMLS ID #DENC2109088, Scott Deputy, EXP Realty, LLC. Bright MLS
- $350,0003 bd2 ba1.7k sqft1810 Meetinghouse Rd, Upper Chichester, PA 19061For SaleMLS ID #PADE2120460, Reeney Tenaglia, Foraker Realty Co.. Bright MLS
- $325,0003 bd2 ba1.5k sqft1810 McCay Ave, Upper Chichester, PA 19061For SaleMLS ID #PADE2121206, Scott Kompa, EXP Realty, LLC. Bright MLS
- $450,0003 bd3 ba1.7k sqft516 Lennox Rd, Wilmington, DE 19809For SaleMLS ID #DENC2109302, Megan Kerezsi, Keller Williams Real Estate - Media. Bright MLS
- $493,2004 bd2 ba1.9k sqft2030 Longcome Dr, Wilmington, DE 19810Off Market
- $519,0005 bd3 ba2.4k sqft3303 Silverside Rd, Wilmington, DE 19810For SaleMLS ID #DENC2108510, James Liao, Fukon Realty. Bright MLS
- $524,0004 bd3 ba1.9k sqft2221 Regal Dr, Wilmington, DE 19810For SaleMLS ID #DENC2105724, Scott Farnan, BHHS Fox & Roach - Hockessin. Bright MLS
- $365,0003 bd2 ba2.3k sqft22 Rolling Rd, Claymont, DE 19703For SaleMLS ID #DENC2109018, Ryan Haas, RE/MAX Edge. Bright MLS
- $539,9004 bd3 ba1.9k sqft2415 Rambler Rd, Wilmington, DE 19810For SaleMLS ID #DENC2108472, Mike Walton, Compass. Bright MLS
- $509,0004 bd2 ba2.3k sqft1402 Drake Rd, Wilmington, DE 19803For SaleMLS ID #DENC2107022, Carol Fahy, Brokers Realty Group, LLC. Bright MLS
