Wonderful opportunity for your dream home with family or friends convenient to Brentwood, Cool Springs, and minutes from downtown Franklin. Build your dream home on this private estate property, subdivide into three parcels or renovate the existing home. The land is 7.6 acres of beautifully treed meadows that gently rises from Clovercroft Road to 3 preliminary soil sites in total: One for 6-7 bedrooms and Two for 5-6 bedrooms. Approximately 570' of road frontage on Clovercroft Road near Wilson Pike. Named 'Maple Hill' by the former owner in 1956, the existing house sits near a grove of mature Sugar Maples. Numerous tree species ranging from Crepe Myrtles, Walnut, Persimmon, Cherry, Oak and Tulip Poplar adorn the land; each mature and enduring in their presence. The home has enjoyed some updates through the years and the current owners completed an amazing screened in porch and patio, extending the living spaces out of doors. If keeping the home is your aim, the Chestnut paneled den with woodburning fireplace is the heart of your classic home. The HVAC is 2 years old and the fencing across the front of the tract was redone in the Summer of 2025.The property is entirely fenced with an automatic gate and a paved driveway. One could move-in after some basic upgrades and personal cosmetic edits. House sold as-is. There is also a detached garage building that serves as a gardener's workshop.
'Maple Hill' is one of those rare estate worthy properties that only come to the market once in a generation in this vicinity.
Under contract - not showing
$1,750,000
9321 Clovercroft Rd, Franklin, TN 37067
3beds
2,191sqft
Single Family Residence, Residential
Built in 1956
7.6 Acres Lot
$-- Zestimate®
$799/sqft
$-- HOA
What's special
Paved driveway
- 20 days
- 1,045
- 76
Likely to sell faster than
Zillow last checked:
Listing updated:
Listed by:
D.J. Farris 615-519-4409,
Compass 615-383-6600
Source: RealTracs MLS as distributed by MLS GRID,MLS#: 3621456
Facts & features
Interior
Bedrooms & bathrooms
- Bedrooms: 3
- Bathrooms: 3
- Full bathrooms: 2
- 1/2 bathrooms: 1
- Main level bedrooms: 3
Bedroom 1
- Features: Full Bath
Bedroom 2
- Features: Extra Large Closet
Bedroom 3
- Features: Extra Large Closet
Primary bathroom
- Features: Suite
Den
- Features: Paneled
Dining room
- Features: Formal
Kitchen
- Features: Eat-in Kitchen
Living room
- Features: Formal
Other
- Features: Utility Room
Heating
- Central
Cooling
- Central Air
Appliances
- Included: Double Oven, Built-In Electric Range, Dishwasher, Refrigerator
Features
- Entrance Foyer, Extra Closets, Pantry
- Flooring: Wood, Tile
- Basement: Crawl Space
- Number of fireplaces: 1
- Fireplace features: Den, Wood Burning
Interior area
- Total structure area: 2,191
- Total interior livable area: 2,191 sqft
- Finished area above ground: 2,191
Property
Parking
- Total spaces: 3
- Parking features: Garage Door Opener, Attached
- Attached garage spaces: 3
Features
- Levels: One
- Stories: 1
- Patio & porch: Porch, Covered, Patio, Screened
Lot
- Size: 7.6 Acres
Details
- Additional structures: Storage
- Parcel number: 094061 01700 00014061
- Special conditions: Standard
Construction
Type & style
- Home type: SingleFamily
- Architectural style: Ranch
- Property subtype: Single Family Residence, Residential
Materials
- Brick
- Roof: Asphalt
Condition
- New construction: No
- Year built: 1956
Utilities & green energy
- Sewer: Septic Tank
- Water: Public
- Utilities for property: Water Available
Community & HOA
Community
- Subdivision: Clovercroft
HOA
- Has HOA: No
Location
- Region: Franklin
Financial & listing details
- Price per square foot: $799/sqft
- Tax assessed value: $1,019,400
- Annual tax amount: $3,313
- Date on market: 11/2/2026
Estimated market value
Not available
Estimated sales range
Not available
Not available
Price history
| Date | Event | Price |
|---|---|---|
| 11/15/2026 | Pending sale | $1,750,000$799/sqft |
Source:  RealTracs MLS as distributed by MLS GRID #3621456 Report a problem | ||
| 11/8/2026 | Contingent | $1,750,000$799/sqft |
Source: RealTracs MLS as distributed by MLS GRID #3621456 Report a problem | ||
| 11/2/2026 | Listed for sale | $1,750,000$799/sqft |
Source: RealTracs MLS as distributed by MLS GRID #3621456 Report a problem | ||
Public tax history
| Year | Property taxes | Tax assessment |
|---|---|---|
| 2025 | $3,313 +21.9% | $254,850 +76.4% |
| 2024 | $2,717 | $144,500 |
| 2023 | $2,717 | $144,500 |
| 2022 | $2,717 | $144,500 |
| 2021 | $2,717 +14.4% | $144,500 +35.1% |
| 2020 | $2,375 | $106,975 |
| 2019 | $2,375 +3.3% | $106,975 |
| 2018 | $2,300 | $106,975 |
| 2017 | $2,300 | $106,975 |
| 2016 | -- | $106,975 +20.6% |
| 2015 | -- | $88,675 |
| 2014 | -- | $88,675 |
| 2013 | -- | $88,675 |
| 2012 | -- | $88,675 +4.1% |
| 2011 | -- | $85,175 +11.3% |
| 2007 | $1,767 | $76,505 |
| 2006 | $1,767 +11% | $76,505 +36.4% |
| 2005 | $1,592 | $56,071 |
| 2004 | $1,592 | $56,071 |
| 2002 | $1,592 | $56,071 |
| 2001 | -- | $56,071 -75% |
| 2000 | -- | $224,282 |
Find assessor info on the county website
Monthly payment
Est. payment
Payment breakdown
Explore the cost of this home by adjusting the details. Changes won't be saved.Climate risks
Neighborhood: Seward Hall
Nearby schools
Schools provided by the listing agent
- Elementary: Clovercroft Elementary School
- Middle: Woodland Middle School
- High: Ravenwood High School
Source: RealTracs MLS as distributed by MLS GRID. This data may not be complete. We recommend contacting the local school district to confirm school assignments for this home.
- $965,2005 bd4 ba3.7k sqft9071 Clovercroft Preserve Dr LOT 116, Franklin, TN 37067Off Market
- $1,459,8005 bd5 ba5.5k sqft9035 Clovercroft Preserve Dr LOT 107, Franklin, TN 37067Off Market
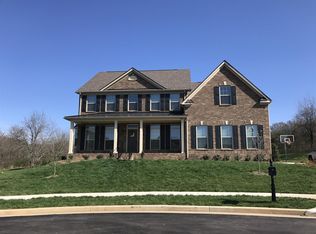
- $1,301,1004 bd4 ba3.5k sqft9327 Clovercroft Rd, Franklin, TN 37067Off Market
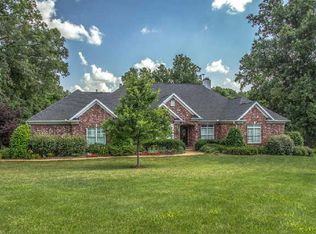
- $1,172,5004 bd3 ba2.7k sqft9068 Clovercroft Preserve Dr LOT 124, Franklin, TN 37067Off Market

Similar homes
- $949,0003 bd2 ba1.2k sqft4056 Trinity Rd, Franklin, TN 37067For Sale
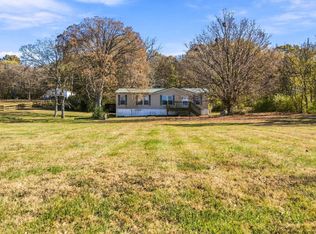
 MLS ID #3639530, Tammy Garrett. RealTracs MLS as distributed by MLS GRID
- $2,500,0003 bd3 ba1.7k sqft905 Hickory Hills Dr, Franklin, TN 37067For Sale
 MLS ID #3229753, Seth Rowley. RealTracs MLS as distributed by MLS GRID
- $1,597,0003 bd3 ba2.7k sqft7706 Nolensville Rd, Nolensville, TN 37135For Sale
 MLS ID #3630610, Blake Cothran. RealTracs MLS as distributed by MLS GRID
- $1,790,0003 bd3 ba2k sqft2290 Osburn Rd, Arrington, TN 37014For Sale
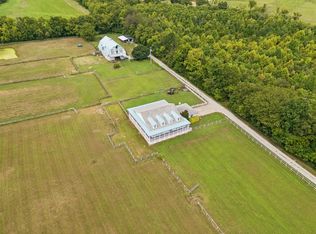 MLS ID #3529799, Mark Snider. RealTracs MLS as distributed by MLS GRID
- $1,200,0003 bd2 ba1.2k sqft4681 Murfreesboro Rd, Franklin, TN 37067For SaleMLS ID #3633505, Adam Swygert. RealTracs MLS as distributed by MLS GRID
- $1,495,0003 bd2 ba1.6k sqft4379 Arno Rd, Franklin, TN 37064For SaleMLS ID #3546810, Cindy Garvey. RealTracs MLS as distributed by MLS GRID
- $1,065,0003 bd3 ba2.5k sqft215 Old Peytonsville Rd, Franklin, TN 37064For SaleMLS ID #3637887, Dino Evangelista. RealTracs MLS as distributed by MLS GRID
- $1,499,0004 bd3 ba3.1k sqft1747 Molly Hollow Rd, Nolensville, TN 37135For SaleMLS ID #3302296, Curtis M. Groves. RealTracs MLS as distributed by MLS GRID
- $984,9004 bd3 ba2.7k sqft9120 Barred Owl Dr, Franklin, TN 37067For SaleMLS ID #3635388, Debbie Crabtree. RealTracs MLS as distributed by MLS GRID
- $949,0003 bd3 ba3.2k sqft100 Harvest Ct, Franklin, TN 37067For SaleMLS ID #3601627, Matt Mercer. RealTracs MLS as distributed by MLS GRID
- $995,0003 bd2 ba2.4k sqft6353 Lampkins Bridge Rd, College Grove, TN 37046For SaleMLS ID #3546794, Jessica Cassalia. RealTracs MLS as distributed by MLS GRID
- $1,450,0003 bd4 ba3.1k sqft5513 Duquette Dr, Franklin, TN 37064For SaleMLS ID #3638361, Danielle Schellenberg. RealTracs MLS as distributed by MLS GRID
- $1,150,0004 bd3 ba3.2k sqft1005 Vista Cir, Franklin, TN 37067For SaleMLS ID #3528174, Krista Jameson. RealTracs MLS as distributed by MLS GRID
- $899,0003 bd3 ba3.1k sqft700 Pebble Springs Dr, Franklin, TN 37067For SaleMLS ID #3629473, Suzanne Smothers. RealTracs MLS as distributed by MLS GRID
- $899,0004 bd3 ba2.8k sqft632 Patriot Ln, Franklin, TN 37067For SaleMLS ID #3634106, Erin Krueger. RealTracs MLS as distributed by MLS GRID
- $2,095,0004 bd3 ba3k sqft8221 Twin Springs Ct, Brentwood, TN 37027For SaleMLS ID #3621162, Nathan Matwijec. RealTracs MLS as distributed by MLS GRID
- $899,0002 bd3 ba2.5k sqft4250 Pate Rd, Franklin, TN 37064For SaleMLS ID #3512546, Lisa Strnad. RealTracs MLS as distributed by MLS GRID
- $919,0004 bd3 ba2.7k sqft171 Broadwell Cir, Franklin, TN 37067For SaleMLS ID #3527042, Alicia Griffith. RealTracs MLS as distributed by MLS GRID
- $1,040,0004 bd3 ba3.2k sqft1446 Burnside Dr, Franklin, TN 37067For SaleMLS ID #3512835, Mona Martin. RealTracs MLS as distributed by MLS GRID
