Located in the Lone Grove School District, this spacious 5-bedroom, 2-bath home sits on 2.07 acres and offers plenty of room inside and out. The large living area provides lots of space for everyday living and entertaining, while the kitchen offers abundant cabinetry and counter space, stainless appliances, a decorative backsplash, and nearby dining areas.
The primary bedroom features a private office just off the bedroom, providing a great space for working from home, a nursery, hobby room, or additional storage. The primary bathroom includes double sinks, a soaking tub, and a separate shower. Four additional bedrooms offer plenty of flexibility for family, guests, or extra living space. A separate laundry room provides additional storage and convenient exterior access.
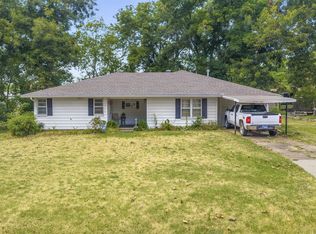
Outside, the 2.07-acre property offers a large open yard, mature shade trees, and plenty of room to enjoy the outdoors. Front and back decks provide space for sitting, grilling, or relaxing. A storm cellar provides added peace of mind, while a storage building offers additional room for lawn equipment and other belongings. With plenty of open space for outdoor activities, pets, gardening, or simply enjoying a little extra elbow room, this property has a lot to offer.
If you have been looking for a 5-bedroom home on acreage in the Lone Grove School District, this one is definitely worth a look.
For sale
$174,900
100 Ag Rd, Ardmore, OK 73401
5beds
2,128sqft
Manufactured Home, Single Family Residence
Built in 2003
2.07 Acres Lot
$178,200 Zestimate®
$82/sqft
$-- HOA
What's special
Mature shade treesStorm cellarFour additional bedroomsLarge open yardSeparate showerSoaking tubStainless appliances
- 2 days |
- 144 |
- 12 |
Likely to sell faster than
Zillow last checked:
Listing updated:
Listed by:
Susan R Bolles 580-220-5897,
Ardmore Realty, Inc
Source: MLS Technology, Inc.,MLS#: 2629916 Originating MLS: MLS Technology
Originating MLS: MLS TechnologyFacts & features
Interior
Bedrooms & bathrooms
- Bedrooms: 5
- Bathrooms: 2
- Full bathrooms: 2
Heating
- Central, Electric
Cooling
- Central Air
Appliances
- Included: Dishwasher, Electric Water Heater, Oven, Range, Refrigerator, Stove
- Laundry: Electric Dryer Hookup
Features
- Laminate Counters, Ceiling Fan(s), Electric Range Connection
- Flooring: Carpet, Vinyl
- Doors: Storm Door(s)
- Windows: Vinyl
- Has fireplace: No
Interior area
- Total structure area: 2,128
- Total interior livable area: 2,128 sqft
Property
Features
- Levels: One
- Stories: 1
- Patio & porch: Deck
- Exterior features: None
- Pool features: None
- Fencing: None
Lot
- Size: 2.07 Acres
- Features: Mature Trees
Details
- Additional structures: Storage
- Parcel number: 29901204S01W101700
Construction
Type & style
- Home type: MobileManufactured
- Property subtype: Manufactured Home, Single Family Residence
Materials
- HardiPlank Type, Manufactured
- Foundation: Permanent
- Roof: Asphalt,Fiberglass
Condition
- Year built: 2003
Utilities & green energy
- Sewer: Septic Tank
- Water: Private
- Utilities for property: Electricity Available, Water Available
Community & HOA
Community
- Security: Storm Shelter, Smoke Detector(s)
- Subdivision: Carter Co Unplatted
HOA
- Has HOA: No
Location
- Region: Ardmore
Financial & listing details
- Price per square foot: $82/sqft
- Tax assessed value: $108,148
- Annual tax amount: $1,252
- Date on market: 8/10/2026
- Cumulative days on market: 5 days
- Listing terms: Conventional,FHA,Other
- Body type: Double Wide
Estimated market value
$178,200
$141,000 - $216,000
$1,539/mo
Price history
| Date | Event | Price |
|---|---|---|
| 8/12/2026 | Listed for sale | $174,900+236.3%$82/sqft |
Source:  MLS Technology, Inc. #2629916 Report a problem MLS Technology, Inc. #2629916 Report a problem | ||
| 2/25/2009 | Sold | $52,000$24/sqft |
Source: Agent Provided Report a problem | ||
Public tax history
| Year | Property taxes | Tax assessment |
|---|---|---|
| 2025 | $1,252 +3.2% | $12,978 +3% |
| 2024 | $1,213 -6% | $12,600 +2.4% |
| 2023 | $1,291 +1.4% | $12,300 |
| 2022 | $1,273 +77.2% | $12,300 +55.7% |
| 2021 | $718 +4% | $7,901 +3% |
| 2020 | $691 +3.7% | $7,671 +3% |
| 2019 | $666 +6.7% | $7,447 +6.1% |
| 2017 | $624 +3.5% | $7,020 +3% |
| 2016 | $603 | $6,815 +3% |
| 2015 | $603 -37% | $6,617 -31.5% |
| 2014 | $957 -7.7% | $9,658 -3.5% |
| 2013 | $1,037 -5.2% | $10,012 -4.7% |
| 2012 | $1,093 | $10,503 |
| 2011 | $1,093 -3.4% | $10,503 |
| 2010 | $1,132 | $10,503 |
| 2009 | $1,132 +2.7% | $10,503 0% |
| 2008 | $1,103 | $10,505 |
Find assessor info on the county website
Monthly payment
Climate risks
Neighborhood: 73401
Nearby schools
GreatSchools rating
- 7/10Lone Grove Intermediate SchoolGrades: 3-5Distance: 3.8 mi
- 5/10Lone Grove Middle SchoolGrades: 6-8Distance: 3.3 mi
- 9/10Lone Grove High SchoolGrades: 9-12Distance: 3.5 mi
Schools provided by the listing agent
- Elementary: Lone Grove
- High: Lone Grove
- District: Lone Grove - Sch Dist (LO6)
Source: MLS Technology, Inc.. This data may not be complete. We recommend contacting the local school district to confirm school assignments for this home.
- $105,1002 bd2 ba896 sqft119 Ag Rd, Ardmore, OK 73401Off Market
- $93,8003 bd2 ba1.3k sqft158 Ag Rd, Lone Grove, OK 73401Off Market
- $--2 acres37 Ag Rd, Ardmore, OK 73401Off Market
- $179,0002 bd1 ba1k sqft9579 Meridian Rd, Ardmore, OK 73401Sold
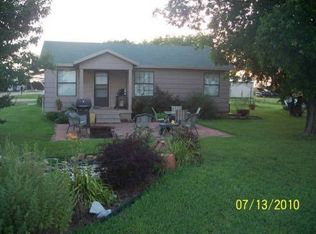
- $265,0003 bd2 ba1.2k sqft37 Ag Rd, Ardmore, OK 73401Sold
- $352,8003 bd2 ba1.9k sqft9719 Meridian Rd, Ardmore, OK 73401Off Market
- $191,9003 bd2 ba2.2k sqft219 Ag Rd, Ardmore, OK 73401Off Market
- $382,1002 bd1 ba1.1k sqft249 Ag Rd, Ardmore, OK 73401Off Market
Similar homes
- $--3 bd2 ba1.5k sqft971 Cardinal Rd, Ardmore, OK 73401Auction
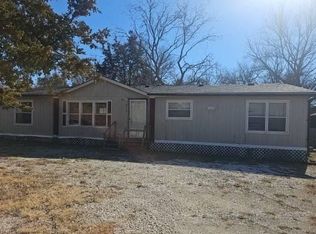 Auction.com 1
 - $195,0003 bd2 ba1.5k sqft3237 Hometown Rd, Ardmore, OK 73401For Sale
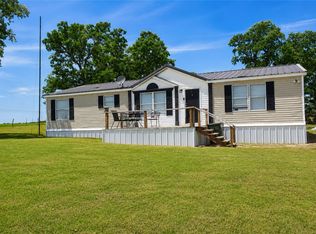 MLS ID #2628698, Kimberly Schreibvogel, Elite Land & Home. MLS Technology, Inc.
 - $189,0003 bd2 ba1.8k sqft156 Barracuda, Ardmore, OK 73443For Sale
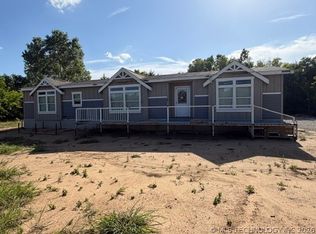 MLS ID #2624767, Jennifer Keith Brewer, Ross Group Real Estate Service. MLS Technology, Inc.
 - $225,0003 bd2 ba2k sqft1415 Holt St, Ardmore, OK 73401For Sale
 MLS ID #2629867, Bayler Lyons, Oklahoma Land & Realty, LLC. MLS Technology, Inc.
 - $239,9005 bd2 ba1.7k sqft522 Bethel Rd, Ardmore, OK 73401For SaleMLS ID #2625238, Jennifer Keith Brewer, Ross Group Real Estate Service. MLS Technology, Inc.
- $--4 bd3 ba2.9k sqft521 Monroe St NW, Ardmore, OK 73401AuctionServiceLink Auction
- $150,0003 bd2 ba1.3k sqft350 Stolfa St SE, Ardmore, OK 73401For SaleMLS ID #2627457, Twyna Dorries, BaseCamp Realty. MLS Technology, Inc.
- $179,0004 bd2 ba1.9k sqft903 15th Ave NW, Ardmore, OK 73401For SaleMLS ID #2622086, Doc Wright, Ross Group Real Estate Service. MLS Technology, Inc.
- $147,5003 bd2 ba1.5k sqft67 Westgate Dr, Ardmore, OK 73401For SaleMLS ID #2604591, Callie Benson, Ross Group Real Estate Service. MLS Technology, Inc.
- $157,9003 bd2 ba1.5k sqft1305 7th Ave NW, Ardmore, OK 73401For SaleMLS ID #1243528, April McElroy, Provisions Realty Group. MLSOK/OKCMAR as distributed by MLS GRID
- $199,0003 bd2 ba1.3k sqft7460 Dogwood Rd, Ardmore, OK 73401For SaleMLS ID #2622826, Jessica Wells, Initial Point Realty, LLC. MLS Technology, Inc.
- $205,0002 bd2 ba1.2k sqft52 Blossom Dr, Wilson, OK 73463For SaleMLS ID #1244652, Micki Hernupont, PR Agency, LLC. MLSOK/OKCMAR as distributed by MLS GRID
- $179,0004 bd2 ba1.4k sqft59 Laurel St, Lone Grove, OK 73443For SaleMLS ID #2626502, Erica Nipp, 1 Oak Real Estate Co. MLS Technology, Inc.
- $175,0003 bd2 ba1.7k sqft1733 N Tiverton St, Ardmore, OK 73401For SaleMLS ID #2627504, Janet Bateman, BaseCamp Realty. MLS Technology, Inc.
- $243,0003 bd2 ba2.1k sqft406 Beaumont Dr, Ardmore, OK 73401For SaleMLS ID #2625468, Jennifer Campbell, Claudia & Carolyn Realty Group. MLS Technology, Inc.
- $262,0003 bd2 ba1.7k sqft1201 Hurst Rd, Ardmore, OK 73401For SaleMLS ID #2629382, Jennifer Keith Brewer, Ross Group Real Estate Service. MLS Technology, Inc.
- $162,5003 bd2 ba1.3k sqft1204 John Rd, Ardmore, OK 73401For SaleMLS ID #2629406, Jennifer Keith Brewer, Ross Group Real Estate Service. MLS Technology, Inc.
- $179,0004 bd2 ba1.6k sqft303 10th Ave NW, Ardmore, OK 73401For SaleMLS ID #2623251, Erica Nipp, 1 Oak Real Estate Co. MLS Technology, Inc.
- $179,9003 bd2 ba1.3k sqft366 Elm St, Lone Grove, OK 73443For SaleMLS ID #2625274, Shelby Ellis, 1 Oak Real Estate Co. MLS Technology, Inc.
- $215,0003 bd2 ba1.9k sqft39 Melody Ln, Lone Grove, OK 73443For SaleMLS ID #2621442, Tom Love, Keller Williams Realty Ardmore. MLS Technology, Inc.
