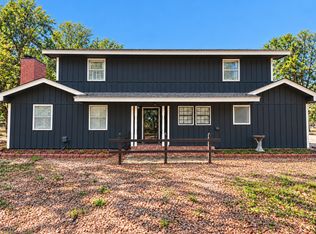
"MOVE IN READY" HOME ON 2.35 acres in Lone Grove Schools! This 4 bedroom 2 bath home offers room to spread out with the convenience of a ready-to-go interior. Granite counter tops anchor the kitchen, and the updated bathroom adds a fresh, modern feel. Outside, the three car detached garage/shop is ideal for projects, hobbies, or extra storage. The storm cellar provides peace of mind. Enjoy open space and country living while staying within the Lone Grove School District. Schedule your showing today. CO-LISTED WITH BECKY SULLIVAN.
For sale
$374,900
200 Marsden St, Ardmore, OK 73401
4beds
1,981sqft
Single Family Residence
Built in 2003
2.35 Acres Lot
$-- Zestimate®
$189/sqft
$-- HOA
What's special
- 1 day
- 69
- 8
Likely to sell faster than
Zillow last checked:
Listing updated:
Listed by:
Claudia Kittrell 580-220-9800,
Claudia & Carolyn Realty Group
Source: MLS Technology, Inc.,MLS#: 2638085 Originating MLS: MLS Technology
Facts & features
Interior
Bedrooms & bathrooms
- Bedrooms: 4
- Bathrooms: 2
- Full bathrooms: 2
Heating
- Central, Electric
Cooling
- Central Air
Appliances
- Included: Dishwasher, Electric Water Heater, Oven, Range, Stove
- Laundry: Electric Dryer Hookup
Features
- Granite Counters, Ceiling Fan(s), Electric Oven Connection, Electric Range Connection
- Flooring: Carpet, Tile, Vinyl
- Windows: Vinyl, Insulated Windows
- Number of fireplaces: 1
- Fireplace features: Gas Log
Interior area
- Total structure area: 1,981
- Total interior livable area: 1,981 sqft
Property
Parking
- Total spaces: 2
- Parking features: Attached, Garage
- Attached garage spaces: 2
Features
- Levels: One
- Stories: 1
- Patio & porch: Covered, Patio
- Exterior features: Rain Gutters
- Pool features: None
- Fencing: None
Lot
- Size: 2.35 Acres
- Features: Other
Details
- Additional structures: Workshop
- Parcel number: 100069753
- Special conditions: Relocation
Construction
Type & style
- Home type: SingleFamily
- Property subtype: Single Family Residence
Materials
- Brick Veneer, Wood Frame
- Foundation: Slab
- Roof: Asphalt,Fiberglass
Condition
- Year built: 2003
Utilities & green energy
- Sewer: Aerobic Septic
- Water: Rural
- Utilities for property: Electricity Available, Water Available
Green energy
- Energy efficient items: Windows
Community & HOA
Community
- Features: Gutter(s)
- Security: Storm Shelter, Smoke Detector(s)
- Subdivision: Carter Co Unplatted
HOA
- Has HOA: No
Location
- Region: Ardmore
Financial & listing details
- Price per square foot: $189/sqft
- Tax assessed value: $323,331
- Annual tax amount: $3,951
- Date on market: 10/23/2026
- Cumulative days on market: 2 days
- Listing terms: Conventional,FHA,VA Loan
Estimated market value
Not available
Estimated sales range
Not available
Not available
Price history
| Date | Event | Price |
|---|---|---|
| 10/23/2026 | Listed for sale | $374,900+5.6%$189/sqft |
Source:  MLS Technology, Inc. #2638085 Report a problem | ||
| 10/31/2022 | Sold | $355,000-2.7%$179/sqft |
Source: MLS Technology, Inc. #2225771 Report a problem | ||
| 9/9/2022 | Pending sale | $364,900$184/sqft |
Source: MLS Technology, Inc. #2225771 Report a problem | ||
| 8/11/2022 | Price change | $364,900-2.4%$184/sqft |
Source: MLS Technology, Inc. #2225771 Report a problem | ||
| 7/31/2022 | Listed for sale | $374,000+104.9%$189/sqft |
Source: MLS Technology, Inc. #2225771 Report a problem | ||
| 1/23/2012 | Sold | $182,500-3.9%$92/sqft |
Source: Public Record Report a problem | ||
| 11/21/2007 | Sold | $190,000$96/sqft |
Source: Public Record Report a problem | ||
Public tax history
| Year | Property taxes | Tax assessment |
|---|---|---|
| 2025 | $3,951 -8.3% | $38,800 -8.1% |
| 2024 | $4,310 +0.2% | $42,202 +0.5% |
| 2023 | $4,303 +41.5% | $42,000 +38.3% |
| 2022 | $3,040 +2.5% | $30,376 +3% |
| 2021 | $2,966 +2.6% | $29,491 +1.9% |
| 2020 | $2,892 +3.2% | $28,935 +3% |
| 2019 | $2,801 +6% | $28,092 +6.1% |
| 2017 | $2,642 +3.1% | $26,480 +3% |
| 2016 | $2,562 | $25,708 +3% |
| 2015 | $2,562 +7.5% | $24,960 +10.7% |
| 2014 | $2,384 -0.9% | $22,557 +3% |
| 2013 | $2,405 | $21,900 |
| 2012 | $2,405 -4.1% | $21,900 -3.9% |
| 2011 | $2,507 +6.7% | $22,794 |
| 2010 | $2,349 +5.8% | $22,794 |
| 2009 | $2,220 -3.1% | $22,794 -0.1% |
| 2008 | $2,291 +8.1% | $22,827 +0.1% |
| 2007 | $2,119 | $22,807 |
Find assessor info on the county website
Monthly payment
Est. payment
Payment breakdown
Explore the cost of this home by adjusting the details. Changes won't be saved.Climate risks
Neighborhood: 73401
Nearby schools
Schools provided by the listing agent
- Elementary: Lone Grove
- High: Lone Grove
- District: Lone Grove - Sch Dist (LO6)
Source: MLS Technology, Inc.. This data may not be complete. We recommend contacting the local school district to confirm school assignments for this home.
Similar homes
- $394,9003 bd3 ba2.8k sqft103 Lockwood Ln, Ardmore, OK 73401For Sale
 MLS ID #2638676, Susan R Bolles, Ardmore Realty, Inc. MLS Technology, Inc.
- $374,0003 bd2 ba2k sqft469 Gayle St, Ardmore, OK 73401For Sale
 MLS ID #2638591, Susan Sparks Watt, Sparks Real Estate Assoc, LLC. MLS Technology, Inc.
- $374,0003 bd2 ba2k sqft469 N Gayle Rd, Ardmore, OK 73401For Sale
 MLS ID #1255346, Susan Watt, Sparks Real Estate Associates,. MLSOK/OKCMAR as distributed by MLS GRID
- $359,9994 bd3 ba2.5k sqft4721 Dogwood Rd, Ardmore, OK 73401For Sale
 MLS ID #2636374, Phillip Whitthorne, Whitthorne Real Estate. MLS Technology, Inc.
