Situated on approximately 3.48 acres, this property offers a primary residence, a separate duplex, and a detached two-car garage. The main home features recently remodeled bedrooms and bathrooms, a kitchen with appliances, a rear den, and a backyard.
The duplex includes two currently rented one-bedroom units, each with a bathroom, kitchen, and living area. The property offers acreage, existing rental income, and renovation potential.
Both the primary residence and duplex need repairs and updates. Living-room floor/foundation repairs in the primary home were started and remain unfinished. Property is being sold AS-IS.
For sale
$209,900
7550 Meridian Rd, Ardmore, OK 73401
3beds
1,668sqft
Single Family Residence
Built in 1976
3.48 Acres Lot
$221,400 Zestimate®
$126/sqft
$-- HOA
What's special
Rear denDetached two-car garageKitchen with appliances
- 1 day
- 124
- 10
Likely to sell faster than
Zillow last checked:
Listing updated:
Listed by:
Phillip Whitthorne 580-630-5494,
Whitthorne Real Estate
Source: MLS Technology, Inc.,MLS#: 2636760 Originating MLS: MLS Technology
Originating MLS: MLS TechnologyFacts & features
Interior
Bedrooms & bathrooms
- Bedrooms: 3
- Bathrooms: 4
- Full bathrooms: 2
- 1/2 bathrooms: 2
Heating
- Central, Propane
Cooling
- Central Air
Appliances
- Included: Cooktop, Dishwasher, Electric Water Heater, Oven, Range, Refrigerator
- Laundry: Electric Dryer Hookup, Gas Dryer Hookup
Features
- Laminate Counters, Other
- Flooring: Carpet, Other
- Windows: Aluminum Frames
- Basement: Crawl Space
- Number of fireplaces: 1
- Fireplace features: Wood Burning
Interior area
- Total structure area: 1,668
- Total interior livable area: 1,668 sqft
Property
Parking
- Total spaces: 2
- Parking features: Detached, Garage
- Garage spaces: 2
Features
- Levels: One
- Stories: 1
- Patio & porch: Other, Porch
- Exterior features: Gravel Driveway, Other
- Pool features: None
- Fencing: Barbed Wire
Lot
- Size: 3.48 Acres
- Features: Other
Details
- Additional structures: Other, Shed(s)
- Parcel number: 29901904S01E201300
Construction
Type & style
- Home type: SingleFamily
- Property subtype: Single Family Residence
Materials
- Brick Veneer, Concrete
- Foundation: Crawlspace
- Roof: Asphalt,Fiberglass
Condition
- Year built: 1976
Utilities & green energy
- Sewer: Public Sewer
- Water: Well
- Utilities for property: Cable Available, Electricity Available, Natural Gas Available, Other, Water Available
Community & HOA
Community
- Security: No Safety Shelter
- Subdivision: Lone Grove City
HOA
- Has HOA: No
Location
- Region: Ardmore
Financial & listing details
- Price per square foot: $126/sqft
- Tax assessed value: $187,935
- Annual tax amount: $2,357
- Date on market: 10/9/2026
- Cumulative days on market: 2 days
- Listing terms: Conventional,Other
Estimated market value
$221,400
$186,000 - $252,000
$1,306/mo
Price history
| Date | Event | Price |
|---|---|---|
| 10/9/2026 | Listed for sale | $209,900+116.4%$126/sqft |
Source:  MLS Technology, Inc. #2636760 Report a problem MLS Technology, Inc. #2636760 Report a problem | ||
| 2/20/2008 | Sold | $97,000$58/sqft |
Source: Public Record Report a problem | ||
Public tax history
| Year | Property taxes | Tax assessment |
|---|---|---|
| 2025 | $2,357 +4.9% | $22,552 +5% |
| 2024 | $2,247 +4.7% | $21,478 +5% |
| 2023 | $2,147 +6.5% | $20,456 +5% |
| 2022 | $2,016 +4.4% | $19,481 +5% |
| 2021 | $1,932 +32.3% | $18,554 +31.5% |
| 2020 | $1,460 +5.1% | $14,106 +5% |
| 2019 | $1,389 +9.9% | $13,435 +10.2% |
| 2017 | $1,263 +5% | $12,186 +5% |
| 2016 | $1,203 -5.4% | $11,605 +5% |
| 2015 | $1,272 -6.8% | $11,053 -6.8% |
| 2014 | $1,365 +2.1% | $11,865 +2.1% |
| 2013 | $1,337 | $11,620 |
| 2012 | $1,337 | $11,620 |
| 2011 | $1,337 +6.7% | $11,620 |
| 2010 | $1,253 | $11,620 |
| 2009 | $1,253 +2.5% | $11,620 -0.2% |
| 2008 | $1,222 | $11,640 |
Find assessor info on the county website
Monthly payment
Est. payment
Payment breakdown
Explore the cost of this home by adjusting the details. Changes won't be saved.Climate risks
Neighborhood: 73401
Nearby schools
Schools provided by the listing agent
- Elementary: Lone Grove
- High: Lone Grove
- District: Lone Grove - Sch Dist (LO6)
Source: MLS Technology, Inc.. This data may not be complete. We recommend contacting the local school district to confirm school assignments for this home.
Similar homes
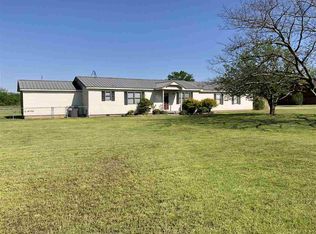
- $224,0003 bd2 ba1.5k sqft9185 Brock Rd, Ardmore, OK 73401For Sale
 MLS ID #2637136, Eric Taliaferro, Oklahoma Land & Realty, LLC. MLS Technology, Inc.
 - $205,0003 bd3 ba1.6k sqft177 Fork St, Lone Grove, OK 73443For Sale
 MLS ID #2633360, Kaitlyn Watterson, 1 Oak Real Estate Co. MLS Technology, Inc.
 - $209,0003 bd2 ba1.8k sqft231 Serpentine St, Lone Grove, OK 73443For Sale
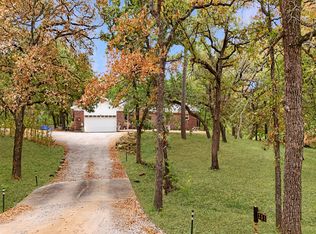 MLS ID #2632098, Kelly Miller, Keller Williams Realty Ardmore. MLS Technology, Inc.
 - $210,0003 bd2 ba2k sqft1415 Holt St, Ardmore, OK 73401For Sale
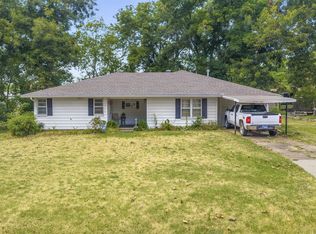 MLS ID #2629867, Bayler Lyons, Oklahoma Land & Realty, LLC. MLS Technology, Inc.
