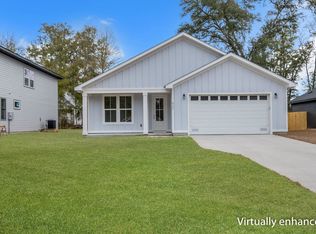
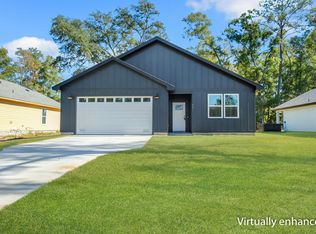
**Welcome to Your Move In Ready Dream Home in Tallahassee!** Discover modern living in this stunning 3-bedroom, 2.5-bathroom home spans 2,169 sq. ft. of heated and cooled space, perfectly blending style and comfort. **Home Highlights:** - Spacious open-concept living area for all your entertaining needs. - Gourmet kitchen with sleek stainless steel appliances and elegant granite countertops. - Luxurious master suite featuring a spa-like bathroom with dual vanities and a freestanding tub. - Gorgeous LVP flooring throughout, adding warmth and elegance. - Energy-efficient design to keep you comfortable year-round. Located in a quiet, friendly neighborhood, close to parks, schools, and shopping.
New construction
$399,000
933 Cap Tram Rd, Tallahassee, FL 32317
3beds
2,169sqft
Single Family Residence
Built in 2026
6,534 Square Feet Lot
$398,600 Zestimate®
$184/sqft
$-- HOA
What's special
Energy-efficient designElegant granite countertopsLuxurious master suiteGourmet kitchenFreestanding tubGorgeous lvp flooring throughoutSleek stainless steel appliances
- 8 days
- 306
- 22
Likely to sell faster than
Zillow last checked:
Listing updated:
Listed by:
Amber McKinney 850-755-2494,
Hamilton Realty Advisors LLC
Source: TBR,MLS#: 405884
Facts & features
Interior
Bedrooms & bathrooms
- Bedrooms: 3
- Bathrooms: 3
- Full bathrooms: 2
- 1/2 bathrooms: 1
Rooms
- Room types: Utility Room
Primary bedroom
- Dimensions: 16x16
Bedroom 2
- Dimensions: 14x11
Bedroom 3
- Dimensions: 12x14
Dining room
- Dimensions: 16x12
Family room
- Dimensions: 0x0
Kitchen
- Dimensions: 10x16
Living room
- Dimensions: 15x18
Heating
- Central, Electric
Cooling
- Central Air, Ceiling Fan(s), Electric
Appliances
- Included: Dishwasher, Disposal, Ice Maker, Microwave, Oven, Range, Refrigerator
Features
- Upper Level Primary
- Flooring: Carpet, Plank, Tile, Vinyl
- Has fireplace: No
Interior area
- Total structure area: 2,169
- Total interior livable area: 2,169 sqft
Video & virtual tour
Property
Parking
- Total spaces: 2
- Parking features: Garage, Two Car Garage
- Garage spaces: 2
Features
- Stories: 2
- Patio & porch: Patio
- View description: None
Lot
- Size: 6,534 Square Feet
- Dimensions: 63 x 99 x 63 x 99
Details
- Parcel number: 120731225510040010
Construction
Type & style
- Home type: SingleFamily
- Architectural style: Contemporary/Modern,Two Story
- Property subtype: Single Family Residence
Materials
- Brick, Fiber Cement
- Foundation: Slab
Condition
- New Construction
- New construction: Yes
- Year built: 2026
Utilities & green energy
- Sewer: Septic Tank
Community & HOA
Community
- Subdivision: none
Location
- Region: Tallahassee
Financial & listing details
- Price per square foot: $184/sqft
- Date on market: 10/12/2026
- Cumulative days on market: 193 days
- Listing terms: Conventional,FHA,USDA Loan,VA Loan
Estimated market value
$398,600
$379,000 - $419,000
$3,082/mo
Price history
| Date | Event | Price |
|---|---|---|
| 10/16/2026 | Listed for sale | $399,000$184/sqft |
Source:  TBR #405884 Report a problem TBR #405884 Report a problem | ||
| 10/12/2026 | Listing removed | $399,000$184/sqft |
Source: TBR #402376 Report a problem | ||
| 9/9/2026 | Price change | $399,000-3.9%$184/sqft |
Source: TBR #402376 Report a problem | ||
| 8/27/2026 | Price change | $415,000-2.4%$191/sqft |
Source: TBR #402376 Report a problem | ||
| 8/2/2026 | Price change | $425,000-3.4%$196/sqft |
Source: TBR #402376 Report a problem | ||
| 7/12/2026 | Listed for sale | $439,999$203/sqft |
Source: TBR #402376 Report a problem | ||
Public tax history
Tax history is unavailable.
Monthly payment
Est. payment
Payment breakdown
Explore the cost of this home by adjusting the details. Changes won't be saved.Climate risks
Neighborhood: Chaires
Nearby schools
Schools provided by the listing agent
- Elementary: CHAIRES
- Middle: SWIFT CREEK
- High: LINCOLN
Source: TBR. This data may not be complete. We recommend contacting the local school district to confirm school assignments for this home.
Similar homes
- $396,5003 bd3 ba1.8k sqft471 Grand Oaks Rd, Tallahassee, FL 32317For Sale
 MLS ID #401962, Lynn K Coachman, Hamilton Realty Advisors LLC. TBR
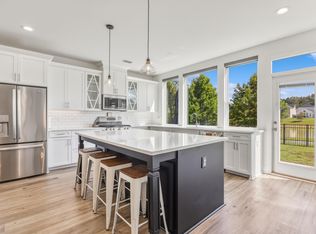
 - $380,0003 bd3 ba1.8k sqft5663 Fletcher Oaks Dr, Tallahassee, FL 32317For Sale
 MLS ID #404804, Kendall Porter, Keller Williams Town & Country. TBR
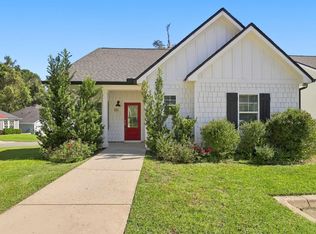
 - $410,0004 bd3 ba2.1k sqft105 Tumbling Oak Way, Tallahassee, FL 32308For Sale
 MLS ID #405990, Christie Perkins, Coldwell Banker Hartung. TBR
 - $399,0003 bd2 ba1.7k sqft2339 Lexington Pond Way, Tallahassee, FL 32311For Sale
 MLS ID #403925, Steven Koleno, Beycome of Florida LLC. TBR
