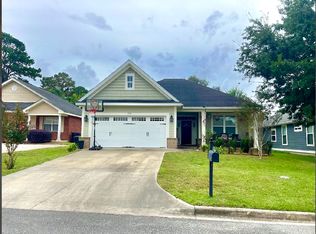
Also available for RENT. Stylish one-story Craftsman-style home offering four bedrooms, two bathrooms, and an inviting open-concept floor plan designed for comfortable everyday living and entertaining. Beautiful hardwood floors, crown molding, and a striking fireplace with an elegant mantel add warmth and character to the main living area. The spacious kitchen features granite countertops and a convenient breakfast bar for additional seating. Outside, enjoy a lovely backyard and covered patio—perfect for relaxing, dining, or gathering with guests. Ideally located in northeast Tallahassee with convenient access to shopping, restaurants, parks, schools, and Interstate 10. This home is also available for RENT.
For sale
$399,000
2921 Cayson Rdg, Tallahassee, FL 32309
4beds
1,701sqft
Single Family Residence
Built in 2015
6,534 Square Feet Lot
$326,500 Zestimate®
$235/sqft
$19/mo HOA
What's special
Four bedroomsGranite countertopsLovely backyardTwo bathroomsInviting open-concept floor planSpacious kitchenBeautiful hardwood floors
- 10 hours
- 69
- 5
Zillow last checked:
Listing updated:
Listed by:
Michelle Manausa 850-508-1563,
EXP Realty, LLC
Source: TBR,MLS#: 406676
Facts & features
Interior
Bedrooms & bathrooms
- Bedrooms: 4
- Bathrooms: 2
- Full bathrooms: 2
Rooms
- Room types: Foyer, Other, Utility Room
Primary bedroom
- Dimensions: 14x13
Bedroom 2
- Dimensions: 11x10
Bedroom 3
- Dimensions: 11x10
Bedroom 4
- Dimensions: 13x12
Dining room
- Dimensions: 13x10
Family room
- Dimensions: 0x0
Kitchen
- Dimensions: 13x11
Living room
- Dimensions: 15x14
Heating
- Central, Electric, Fireplace(s)
Cooling
- Central Air, Ceiling Fan(s), Electric
Appliances
- Included: Dishwasher, Disposal, Ice Maker, Microwave, Oven, Range, Refrigerator
Features
- Garden Tub/Roman Tub, High Ceilings, Stall Shower, Entrance Foyer, Split Bedrooms, Walk-In Closet(s)
- Flooring: Carpet, Hardwood, Tile
- Has fireplace: Yes
- Fireplace features: Gas
Interior area
- Total structure area: 1,701
- Total interior livable area: 1,701 sqft
Property
Parking
- Total spaces: 2
- Parking features: Garage, Two Car Garage
- Garage spaces: 2
Features
- Stories: 1
- Patio & porch: Covered, Patio, Porch
- Fencing: Privacy
- View description: None
Lot
- Size: 6,534 Square Feet
- Dimensions: 55 x 115 x 55 x 115
Details
- Parcel number: 12073110930 A0040
- Special conditions: Standard
Construction
Type & style
- Home type: SingleFamily
- Architectural style: Craftsman,One Story
- Property subtype: Single Family Residence
Materials
- Fiber Cement
- Foundation: Slab
Condition
- Year built: 2015
Utilities & green energy
- Sewer: Public Sewer
Community & HOA
Community
- Features: Curbs, Gutter(s), Street Lights, Sidewalks
- Subdivision: Olson Crest
HOA
- Has HOA: Yes
- HOA fee: $222 annually
Location
- Region: Tallahassee
Financial & listing details
- Price per square foot: $235/sqft
- Annual tax amount: $5,280
- Date on market: 11/2/2026
- Cumulative days on market: 2 days
- Listing terms: Conventional,FHA,VA Loan
- Road surface type: Paved
Estimated market value
$326,500
$297,000 - $356,000
$2,340/mo
Price history
| Date | Event | Price |
|---|---|---|
| 11/3/2026 | Listed for sale | $399,000$235/sqft |
Source:  TBR #406676 Report a problem | ||
Public tax history
Tax history is unavailable.
Monthly payment
Est. payment
Payment breakdown
Explore the cost of this home by adjusting the details. Changes won't be saved.Climate risks
Neighborhood: 32309
Nearby schools
Schools provided by the listing agent
- Elementary: WT MOORE
- Middle: William J. Montford Middle School
- High: LINCOLN
Source: TBR. This data may not be complete. We recommend contacting the local school district to confirm school assignments for this home.
Similar homes
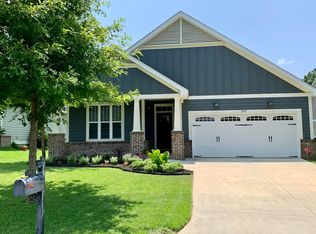
- $399,0004 bd3 ba2.1k sqft3037 Corrib Dr, Tallahassee, FL 32309For Sale
 MLS ID #406261, Ashley Hall, Keller Williams Town & Country. TBR
- $400,0003 bd2 ba2k sqft1731 Riverbirch Holw, Tallahassee, FL 32308For Sale
 MLS ID #406589, Kenley B Stringer, Keller Williams Town & Country. TBR
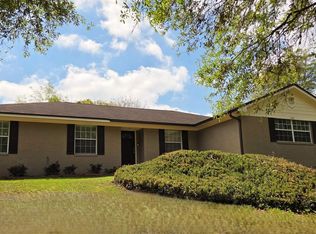
- $385,0003 bd2 ba1.7k sqft3747 Longchamp Cir, Tallahassee, FL 32309For Sale
 MLS ID #397868, Rick Shapley, Twin Action Realty Inc.. TBR
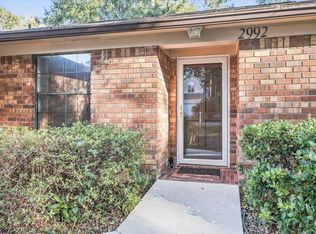
- $389,0003 bd2 ba1.7k sqft2992 Cranbrooke Dr, Tallahassee, FL 32309For Sale
 MLS ID #406236, Aniseh Abou Saeb, Keller Williams Town & Country. TBR
