Coming Soon! End of row updated townhouse with new deck, central air, finished basement, hardwood floors, newer roof, fenced-in backyard, and so much more. Great location near shops, restaurants, and train station. Photos coming soon!
Coming soon 08/21
$289,900
1042 Hopkins Ave, Glenolden, PA 19036
0beds
0baths
1,152sqft
Townhouse
Built in 1955
4,356 Square Feet Lot
$214,800 Zestimate®
$252/sqft
$-- HOA
What's special
- 5 days |
- 97 |
- 4 |
Zillow last checked:
Listing updated:
Listed by:
Dave McGowan 610-405-1066,
Keller Williams Real Estate - Media 6105651995
Source: Bright MLS,MLS#: PADE2121606
Facts & features
Interior
Bedrooms & bathrooms
- Bedrooms: 0
- Bathrooms: 0
Basement
- Area: 0
Heating
- Forced Air, Natural Gas
Cooling
- Central Air, Natural Gas
Appliances
- Included: Gas Water Heater
Features
- Basement: Full,Exterior Entry
- Has fireplace: No
Interior area
- Total structure area: 1,152
- Total interior livable area: 1,152 sqft
- Finished area above ground: 1,152
- Finished area below ground: 0
Property
Parking
- Parking features: Driveway
- Has uncovered spaces: Yes
Accessibility
- Accessibility features: None
Features
- Levels: Two
- Stories: 2
- Pool features: None
Lot
- Size: 4,356 Square Feet
- Dimensions: 28.00 x 154.00
Details
- Additional structures: Above Grade, Below Grade
- Parcel number: 15000173900
- Zoning: RESIDENTIAL
- Special conditions: Standard
Construction
Type & style
- Home type: Townhouse
- Architectural style: Colonial
- Property subtype: Townhouse
Materials
- Brick
- Foundation: Concrete Perimeter
Condition
- New construction: No
- Year built: 1955
Utilities & green energy
- Sewer: Public Sewer
- Water: Public
Community & HOA
Community
- Subdivision: None Available
HOA
- Has HOA: No
Location
- Region: Glenolden
- Municipality: DARBY TWP
Financial & listing details
- Price per square foot: $252/sqft
- Tax assessed value: $109,960
- Annual tax amount: $5,227
- Date on market: 8/21/2026
- Listing agreement: Exclusive Agency
- Ownership: Fee Simple
Estimated market value
$214,800
$195,000 - $234,000
$2,070/mo
Price history
| Date | Event | Price |
|---|---|---|
| 2/1/2008 | Sold | $143,500$125/sqft |
Source: Public Record Report a problem | ||
Public tax history
| Year | Property taxes | Tax assessment |
|---|---|---|
| 2026 | $5,227 +5.2% | $109,960 |
| 2025 | $4,970 +2% | $109,960 |
| 2024 | $4,874 +29.3% | $109,960 |
| 2023 | $3,768 -19.1% | $109,960 |
| 2022 | $4,656 +0.8% | $109,960 |
| 2021 | $4,617 +1030.2% | $109,960 +47% |
| 2020 | $409 -91% | $74,810 |
| 2019 | $4,561 +2.3% | $74,810 |
| 2018 | $4,460 +986.3% | $74,810 |
| 2017 | $411 | $74,810 |
| 2016 | $411 | $74,810 |
| 2015 | $411 -2% | $74,810 |
| 2014 | $419 +4.9% | $74,810 |
| 2013 | $400 +2.8% | $74,810 |
| 2012 | $389 +0.3% | $74,810 |
| 2011 | $388 +2% | $74,810 |
| 2010 | $380 +7.5% | $74,810 |
| 2009 | $353 | $74,810 |
| 2008 | $353 +8.3% | $74,810 |
| 2007 | $326 -2% | $74,810 |
| 2006 | $333 | $74,810 |
| 2005 | $333 | $74,810 |
| 2004 | $333 +8.5% | $74,810 |
| 2003 | $307 +7.9% | $74,810 |
| 2002 | $284 | $74,810 |
| 2000 | $284 | $74,810 |
Find assessor info on the county website
Monthly payment
Est. payment
Payment breakdown
Explore the cost of this home by adjusting the details. Changes won't be saved.Climate risks
Neighborhood: 19036
Nearby schools
GreatSchools rating
- 5/10Darby Twp SchoolGrades: K-8Distance: 0.2 mi
- 2/10Academy Park High SchoolGrades: 9-12Distance: 1.3 mi
- NASoutheast Delco Kindergarten CenterGrades: KDistance: 0.3 mi
Schools provided by the listing agent
- District: Southeast Delco
Source: Bright MLS. This data may not be complete. We recommend contacting the local school district to confirm school assignments for this home.
- $223,9003 bd2 ba1.1k sqft1040 Hopkins Ave, Glenolden, PA 19036Off Market
- $217,6003 bd1 ba1.1k sqft1044 Hopkins Ave, Glenolden, PA 19036Off Market
- $233,3003 bd1 ba1.1k sqft1038 Hopkins Ave, Glenolden, PA 19036Off Market

- $203,7003 bd1 ba1.1k sqft1046 Hopkins Ave, Glenolden, PA 19036Off Market
- $241,7003 bd2 ba1.1k sqft1036 Hopkins Ave, Glenolden, PA 19036Off Market
- $80,0003 bd2 ba1.1k sqft1048 Hopkins Ave, Glenolden, PA 19036Sold
- $227,3003 bd1 ba1.1k sqft1034 Hopkins Ave, Glenolden, PA 19036Off Market
- $231,7003 bd1 ba1.1k sqft1050 Hopkins Ave, Glenolden, PA 19036Off Market
A local agent can set up tours, give advice and negotiate with sellers.
Similar homes
- $219,0003 bd1 ba1.1k sqft1095 N Academy Ave, Glenolden, PA 19036For Sale

 MLS ID #PADE2119464, Eli Qarkaxhia, Compass RE. Bright MLS
 - $319,0003 bd2 ba1.3k sqft526 Michell St, Ridley Park, PA 19078For Sale
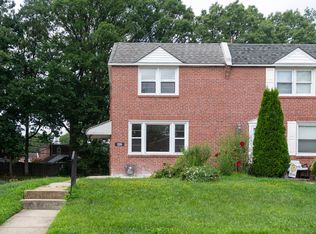 MLS ID #PADE2121560, Kyle McKnett, Long & Foster Real Estate, Inc.. Bright MLS
 - $289,9003 bd2 ba1.5k sqft230 Westbrook Dr, Clifton Heights, PA 19018For Sale
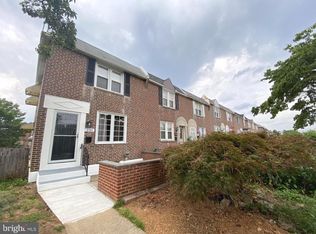 MLS ID #PADE2120864, Jing Wang, Home Line Realty Corp. Bright MLS
 - $280,0003 bd3 ba1.1k sqft1235 Elson Rd, Brookhaven, PA 19015For Sale
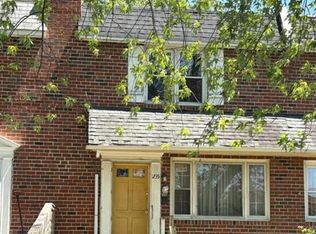 MLS ID #PADE2120516, Girish Jain, Tesla Realty Group, LLC. Bright MLS
 - $--3 bd1 ba1.1k sqft139 Saint Laurence Rd, Upper Darby, PA 19082AuctionServiceLink Auction
- $274,9003 bd2 ba1.4k sqft822 Windermere Ave, Drexel Hill, PA 19026For SaleMLS ID #PADE2121632, Skye Michiels, EXP Realty, LLC. Bright MLS
- $--3 bd2 ba1.4k sqft631 Jansen Ave, Essington, PA 19029AuctionXome
- $--3 bd2 ba1.3k sqft1219 Laurel Rd, Sharon Hill, PA 19079AuctionAuction.com 2
- $--3 bd1 ba1.2k sqft340 Comerford Ter, Ridley Park, PA 19078AuctionAuction.com 2
- $--3 bd1 ba1.3k sqft7326 Longspur Pl, Philadelphia, PA 19153AuctionAuction.com 2
- $--3 bd2 ba1.2k sqft27 Congress Ave, Springfield, PA 19064AuctionAuction.com 2
- $--3 bd1 ba1.2k sqft6713 Lindbergh Blvd, Philadelphia, PA 19142AuctionAuction.com 2
- $315,0003 bd2 ba1.6k sqft1606 Pennington Rd, Philadelphia, PA 19151For SaleMLS ID #PAPH2653542, Abe Haupt, Elfant Wissahickon-Chestnut Hill. Bright MLS
- $--2 bd1 ba663 sqft67 S Church St, Clifton Heights, PA 19018AuctionXome
- $259,9003 bd1 ba1.1k sqft3506 Ashville St, Philadelphia, PA 19136For SaleMLS ID #PAPH2658210, Dennis Britto, HomeSmart Realty Advisors. Bright MLS
- $--3 bd1 ba1k sqft7543 Wheeler St, Philadelphia, PA 19153AuctionAuction.com 2
- $--2 bd2 ba968 sqft7509 Hilltop Dr, Brookhaven, PA 19015AuctionAuction.com 2
- $325,0003 bd1 ba1k sqft2737 S 12th St, Philadelphia, PA 19148For SaleMLS ID #PAPH2642328, Mr. Michael A Giangiordano II, Century 21 Forrester Real Estate. Bright MLS
- $--3 bd1 ba1.2k sqft31 E 15th St, Chester, PA 19013AuctionAuction.com 2
- $300,0003 bd1 ba1.2k sqft336 Stevens St, Philadelphia, PA 19111For SaleMLS ID #PAPH2653598, Lori Menasion, BHHS Fox & Roach-Center City Walnut. Bright MLS
