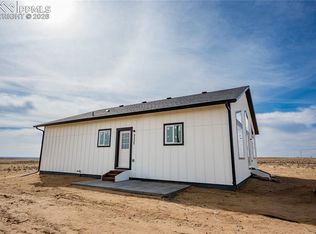
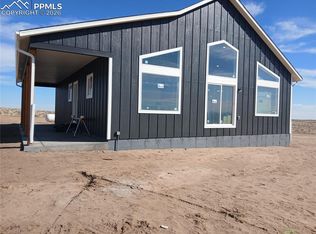
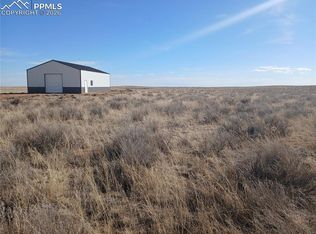
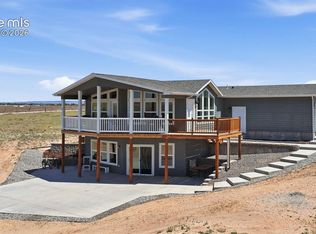
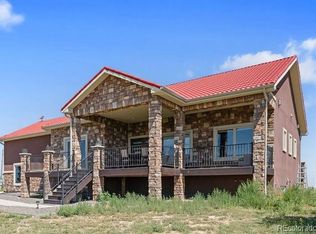
Here’s your chance to own 35 acres in Colorado Springs with some of the best views and space around. From this property you can enjoy wide-open Colorado skies with sunrises and sunsets that will stop you in your tracks. The home is a ranch-style layout with 3 bedrooms and 2 bathrooms. It feels bright and open thanks to the large windows and open floor plan. The kitchen flows right into the living room, making it a great space for entertaining or everyday living. Flooring includes luxury vinyl throughout the main areas, tile in the bathrooms, and soft carpet in the bedrooms. The primary suite is tucked away on one end of the house for extra privacy, while the other two bedrooms sit on the opposite side. Downstairs, the basement is unfinished but already pre-stubbed for a bathroom. The builder is even providing plans so you can finish it out when the time is right in the future. The home is also prepped for radon mitigation. You’ll also appreciate the peace of mind that comes with a Class 4 impact-resistant shingle roof. The land is zoned A-35, which gives you many options, such as an accessory dwelling, outbuildings, livestock, and more. If you’ve been thinking about adding a second residence or a mother-in-law suite, this zoning makes it possible to do so down the road. A recent survey is already completed and ready to go. This property gives you space, views, and flexibility, all in one package. Don't miss your chance to tour this incredible home today!
New construction
Price cut: $10K (5/4)
$578,000
9335 S Peyton Road, Colorado Springs, CO 80928
3beds
3,234sqft
Est.: Get pre-qualified
Single Family Residence
Built in 2026
35.18 Acres Lot
$577,600 Zestimate®
$179/sqft
$-- HOA
What's special
Tile in the bathroomsRanch-style layout
- 125 days |
- 266 |
- 17 |
Zillow last checked:
Listing updated:
Listed by:
Anna White 719-258-0116,
Porch & Willow LLC
Source: REcolorado as distributed by MLS GRID,MLS#: 9064377
Tour with a local agent
Facts & features
Interior
Bedrooms & bathrooms
- Bedrooms: 3
- Bathrooms: 2
- Full bathrooms: 2
- Main level bathrooms: 2
- Main level bedrooms: 3
Bedroom
- Features: Primary Suite
- Level: Main
- Area: 165 Square Feet
- Dimensions: 11 x 15
Bedroom
- Level: Main
- Area: 120 Square Feet
- Dimensions: 10 x 12
Bedroom
- Level: Main
- Area: 140 Square Feet
- Dimensions: 14 x 10
Bathroom
- Features: En Suite Bathroom
- Level: Main
Bathroom
- Level: Main
Kitchen
- Level: Main
- Area: 165 Square Feet
- Dimensions: 11 x 15
Laundry
- Level: Main
- Area: 64 Square Feet
- Dimensions: 8 x 8
Living room
- Level: Main
- Area: 456 Square Feet
- Dimensions: 24 x 19
Heating
- Forced Air, Propane
Cooling
- Has cooling: Yes
Appliances
- Included: Dishwasher, Disposal, Oven, Range, Refrigerator
Features
- Flooring: Carpet, Laminate, Tile
- Basement: Bath/Stubbed,Full
Interior area
- Total structure area: 3,234
- Total interior livable area: 3,234 sqft
- Finished area above ground: 1,617
- Finished area below ground: 0
Property
Features
- Levels: One
- Stories: 1
Lot
- Size: 35.18 Acres
- Features: Level, Mountainous, Open Space, Suitable For Grazing
Details
- Parcel number: 3500000085
- Zoning: A-35
- Special conditions: Standard
- Horses can be raised: Yes
Construction
Type & style
- Home type: SingleFamily
- Property subtype: Single Family Residence
Materials
- Cement Siding
Condition
- New Construction
- New construction: Yes
- Year built: 2026
Utilities & green energy
- Water: Well
Community & HOA
Community
- Security: Carbon Monoxide Detector(s), Smoke Detector(s)
- Subdivision: None
HOA
- Has HOA: No
Location
- Region: Colorado Springs
Financial & listing details
- Price per square foot: $179/sqft
- Annual tax amount: $594
- Date on market: 1/25/2026
- Listing terms: Cash,Conventional,FHA,VA Loan
- Ownership: Builder
Estimated market value
$577,600
$549,000 - $606,000
$3,511/mo
Price history
| Date | Event | Price |
|---|---|---|
| 5/4/2026 | Price change | $578,000-1.7%$179/sqft |
Source:  REcolorado as distributed by MLS GRID #9064377 Report a problem REcolorado as distributed by MLS GRID #9064377 Report a problem | ||
| 1/25/2026 | Listed for sale | $588,000$182/sqft |
Source: REcolorado as distributed by MLS GRID #9064377 Report a problem | ||
Public tax history
Tax history is unavailable.
Monthly payment
Est. payment$--/mo
Payment breakdown
Explore the cost of this home by adjusting the details. Changes won't be saved.
All calculations are estimates and provided by Zillow, Inc. for informational purposes only. Actual amounts may vary.
HOA fees may include property taxes on listings classified as Co-Ops. Contact the listing agent and/or owner for fee details.
Mortgage interest rates are dependent on a number of factors, including credit score, down payment, and repayment length. Interest rate data provided by Zillow Group Marketplace, Inc. as of 1/1/1970 from various mortgage lenders with which we have lead or other similar arrangements; the Estimated Payment is an average of those rates.
See how much you could borrow to make a competitive offer.
Climate risks
Neighborhood: 80928
Nearby schools
GreatSchools rating
- 3/10Prairie Heights Elementary SchoolGrades: PK-5Distance: 16.3 mi
- 2/10Hanover Junior-Senior High SchoolGrades: 6-12Distance: 8.1 mi
Schools provided by the listing agent
- Elementary: Prairie Heights
- Middle: Hanover
- High: Hanover
- District: Hanover 28
Source: REcolorado as distributed by MLS GRID. This data may not be complete. We recommend contacting the local school district to confirm school assignments for this home.
A local agent can set up tours, give advice and negotiate with sellers.
A local lender can help you make sure your offer is ready when you are.



- Colorado
- El Paso County
- Colorado Springs
- 80928
- 9335 S Peyton Road
Nearby cities
Nearby zip codes
Other Colorado Springs Topics
