**40 ACRES • MOUNTAIN VIEWS • $10,000 BUYER INCENTIVE to use toward, closing cost, pre paids, rate buy down,
Discover the freedom of owning 40 private acres in Colorado, offering a rare combination of space, privacy, mountain views, and modern comfort. **The seller is offering a $10,000 incentive to the buyer at closing**, giving you even more opportunity to make this property your own.
The updated 6-bedroom, 4-bath home offers nearly 3,000 finished square feet with plenty of flexibility for everyday living, guests, a home office, or multi-generational living. Fresh interior paint, new flooring and carpet, and updated bathrooms create a clean, comfortable feel, while multiple living areas provide room for everyone.
Outside, enjoy your own private retreat with room to spread out and enjoy the Colorado lifestyle. Relax in the covered hot tub area, play a game of basketball or volleyball, or simply take in the peace, privacy, and mountain views. The expansive acreage offers plenty of possibilities for horses, livestock, RVs, gardening, recreation, additional outbuildings, or creating the homestead you've always wanted.
A detached garage provides additional storage and workspace, and RV hookups add convenience for guests, travel trailers, or recreational equipment. With 40 acres at your disposal, there is room to enjoy the space you need while creating a lifestyle that fits you.
If you've been looking for acreage, privacy, mountain views, and a home with room to grow, this property is worth a look. **Come experience the freedom of Colorado country living—and take advantage of the seller's $10,000 buyer incentive.**
For sale
Price cut: $20K (10/1)
$639,000
8450 Edison Road, Yoder, CO 80864
6beds
2,998sqft
Single Family Residence
Built in 2019
40 Acres Lot
$635,400 Zestimate®
$213/sqft
$-- HOA
What's special
- 334 days
- 305
- 33
Zillow last checked:
Listing updated:
Listed by:
Janet Mall janetmallhomes@gmail.com,
Keller Williams Clients Choice Realty
Source: REcolorado as distributed by MLS GRID,MLS#: 8688162
Facts & features
Interior
Bedrooms & bathrooms
- Bedrooms: 6
- Bathrooms: 4
- Full bathrooms: 4
- Main level bathrooms: 2
- Main level bedrooms: 3
Bedroom
- Features: Primary Suite
- Level: Basement
Bedroom
- Level: Main
Bedroom
- Level: Basement
Bedroom
- Level: Basement
Bedroom
- Level: Main
Bedroom
- Level: Main
Bathroom
- Level: Main
Bathroom
- Features: Primary Suite
- Level: Main
Bathroom
- Level: Basement
Bathroom
- Level: Basement
Den
- Level: Main
Dining room
- Level: Main
Family room
- Level: Basement
Laundry
- Level: Main
Living room
- Level: Main
Heating
- Forced Air
Cooling
- Central Air
Appliances
- Included: Dishwasher, Double Oven, Dryer, Microwave, Washer
Features
- Ceiling Fan(s), Granite Counters, Kitchen Island, Smoke Free, Walk-In Closet(s)
- Flooring: Carpet, Laminate
- Basement: Finished
Interior area
- Total structure area: 2,998
- Total interior livable area: 2,998 sqft
- Finished area above ground: 1,499
- Finished area below ground: 1,499
Property
Parking
- Total spaces: 2
- Parking features: Asphalt, Circular Driveway, Concrete
- Garage spaces: 2
- Has uncovered spaces: Yes
Features
- Levels: One
- Stories: 1
- Patio & porch: Covered, Deck, Front Porch, Patio
- Exterior features: Balcony, Dog Run, Fire Pit, Garden, Lighting, Playground, Private Yard
- Has spa: Yes
- Spa features: Spa/Hot Tub, Heated
- Fencing: Fenced,Full
Lot
- Size: 40 Acres
- Features: Level, Meadow
Details
- Parcel number: 0500000326
- Zoning: A-35
- Special conditions: Standard
- Horses can be raised: Yes
- Horse amenities: Pasture
Construction
Type & style
- Home type: SingleFamily
- Property subtype: Single Family Residence
Materials
- Frame
- Roof: Metal
Condition
- Year built: 2019
Utilities & green energy
- Water: Well
- Utilities for property: Electricity Connected, Natural Gas Connected
Community & HOA
Community
- Subdivision: Calhan
HOA
- Has HOA: No
Location
- Region: Yoder
Financial & listing details
- Price per square foot: $213/sqft
- Annual tax amount: $992
- Date on market: 11/13/2025
- Listing terms: Cash,Conventional,FHA,USDA Loan,VA Loan
- Exclusions: Owners Personal Property
- Ownership: Individual
- Electric utility on property: Yes
- Road surface type: Gravel, Paved
Estimated market value
$635,400
$604,000 - $667,000
$3,336/mo
Price history
| Date | Event | Price |
|---|---|---|
| 10/1/2026 | Price change | $639,000-3%$213/sqft |
Source:  REcolorado as distributed by MLS GRID #8688162 Report a problem REcolorado as distributed by MLS GRID #8688162 Report a problem | ||
| 9/18/2026 | Price change | $659,000-0.2%$220/sqft |
Source: REcolorado as distributed by MLS GRID #8688162 Report a problem | ||
| 6/8/2026 | Price change | $660,000-1.5%$220/sqft |
Source: REcolorado as distributed by MLS GRID #8688162 Report a problem | ||
| 5/15/2026 | Price change | $670,000-0.7%$223/sqft |
Source: REcolorado as distributed by MLS GRID #8688162 Report a problem | ||
| 4/29/2026 | Price change | $675,000-0.7%$225/sqft |
Source: REcolorado as distributed by MLS GRID #8688162 Report a problem | ||
| 3/4/2026 | Price change | $680,000-0.7%$227/sqft |
Source: REcolorado as distributed by MLS GRID #8688162 Report a problem | ||
| 2/9/2026 | Price change | $685,000-0.7%$228/sqft |
Source: REcolorado as distributed by MLS GRID #8688162 Report a problem | ||
| 12/4/2025 | Price change | $690,000-3.5%$230/sqft |
Source: REcolorado as distributed by MLS GRID #8688162 Report a problem | ||
| 11/13/2025 | Listed for sale | $715,000+3.6%$238/sqft |
Source: REcolorado as distributed by MLS GRID #8688162 Report a problem | ||
| 3/20/2023 | Listing removed | -- |
Source:  RE/MAX International Report a problem RE/MAX International Report a problem | ||
| 2/15/2023 | Listed for sale | $689,900$230/sqft |
Source: RE/MAX International Report a problem | ||
| 2/12/2023 | Pending sale | $689,900$230/sqft |
Source: RE/MAX International #7253308 Report a problem | ||
| 1/23/2023 | Price change | $689,900-1.4%$230/sqft |
Source: RE/MAX International #7253308 Report a problem | ||
| 12/14/2022 | Price change | $700,000-6.7%$233/sqft |
Source: RE/MAX International #7253308 Report a problem | ||
| 11/7/2022 | Listed for sale | $750,000$250/sqft |
Source: RE/MAX International #7253308 Report a problem | ||
Public tax history
Tax history is unavailable.
Monthly payment
Est. payment
Payment breakdown
Explore the cost of this home by adjusting the details. Changes won't be saved.Climate risks
Neighborhood: 80864
Nearby schools
Schools provided by the listing agent
- Elementary: Miami Yoder
- Middle: Miami Yoder
- High: Miami Yoder
- District: Miami Yoder 60-JT
Source: REcolorado as distributed by MLS GRID. This data may not be complete. We recommend contacting the local school district to confirm school assignments for this home.
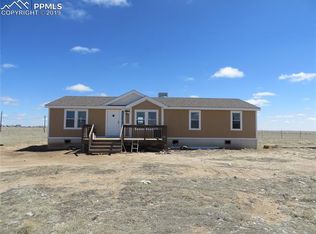
Similar homes
- $639,0006 bd4 ba2.9k sqft8450 S Edison Rd, Rush, CO 80864For Sale

 MLS ID #8122637, Janet Mall CMRS , Keller Williams Clients Choice Realty. elevateMLS
 - $760,0003 bd2 ba3.9k sqft35035 Shear Rd, Yoder, CO 80864For Sale
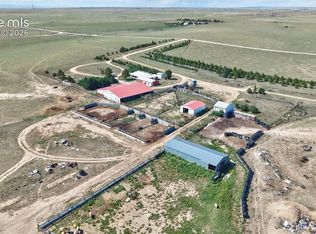 MLS ID #3263990, Christine Rowe, Keller Williams Partners. elevateMLS
 - $599,0004 bd2 ba2.1k sqft30255 Antioch Rd, Yoder, CO 80864For Sale
 MLS ID #9364770, Robert Embery, The Embery Group. elevateMLS
 - $665,0005 bd2 ba2.3k sqft755 High Prairie Pt, Calhan, CO 80808For Sale
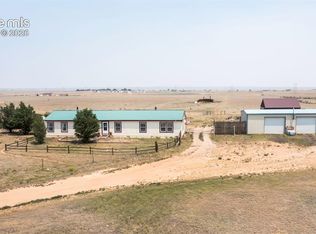 MLS ID #1133294, Nathan Johnson MRP GRI CRS ABR , RE/MAX Real Estate Group LLC. elevateMLS
 - $515,0003 bd2 ba1.9k sqft1350 S Calhan Hwy, Yoder, CO 80864For SaleMLS ID #5862633, Tami Donaldson MRP , HomeSmart. elevateMLS
- $604,9993 bd2 ba1.8k sqft3955 N Yoder Rd, Yoder, CO 80864For SaleMLS ID #5585994, Charles Beaton ABR MRP RENE SRS , Real Broker, LLC DBA Real. elevateMLS
- $450,0004 bd2 ba1.5k sqft36925 Shear Rd, Yoder, CO 80864For SaleMLS ID #8108752, Karen Mokol, Exp Realty LLC. elevateMLS
- $585,0006 bd2 ba2.3k sqft16814 County Road 1, Rush, CO 80833For SaleMLS ID #4260752, Adrian Baca, Fathom Realty Colorado LLC. elevateMLS
- $625,0005 bd4 ba2.9k sqft13550 Whistling Hills Ln, Colorado Springs, CO 80928For SaleMLS ID #4785587, Michael Esty, Essential Realty LLC. elevateMLS
- $599,0005 bd3 ba3.2k sqft5000 County Road 133, Ramah, CO 80832For SaleMLS ID #1269266, Vickie Elrick GRI SRES , Homestead Services, Inc.. elevateMLS
- $625,0003 bd2 ba1.5k sqft37485 Judge Orr Rd, Calhan, CO 80808For SaleMLS ID #8548532, Samantha Trinceri, RE/MAX Real Estate Group LLC. elevateMLS
- $450,0004 bd2 ba2.2k sqft37188 Truckton Rd, Rush, CO 80833For SaleMLS ID #3805599, Roberta Schafer Loughman REOS , Coldwell Banker Realty. elevateMLS
- $820,0004 bd2 ba2k sqft4150 S Calhan Hwy, Yoder, CO 80864For SaleMLS ID #4864826, Ramon Milano, Exp Realty LLC. elevateMLS
- $569,0004 bd3 ba2.2k sqft380 Edison Rd, Yoder, CO 80864New ConstructionMLS ID #4761601, Horacio Ramirez, Boutique Homes, LLC. elevateMLS
- $635,0003 bd2 ba4k sqft9785 N Rush Rd, Rush, CO 80833For SaleMLS ID #5350803, Alysa Casorla MRP RSPS , EXIT Realty DTC, Cherry Creek, Pikes Peak. elevateMLS
- $587,5004 bd3 ba2.9k sqft140 N Ellicott Hwy, Calhan, CO 80808For SaleMLS ID #1360044, Tina Swonger CDPE GRI SFR , REMAX PROPERTIES. elevateMLS
- $459,9004 bd2 ba2.9k sqft1497 County Rd S, Rush, CO 80833For SaleMLS ID #7943857, Carlos Hernandez, Real Metro Realty. elevateMLS
- $494,9004 bd2 ba1.7k sqft930 Awesome Vw, Yoder, CO 80864New ConstructionMLS ID #2063862, Horacio Ramirez, Boutique Homes, LLC. elevateMLS
