Welcome to the perfect starter home, conveniently located near schools, parks, and downtown Skiatook! This charming 3-bedroom, 2-bath home with an attached 2-car garage has been given a fresh new look inside and out. Recent updates include a brand-new roof, freshly painted exterior and trim, new paint throughout the main living areas, and freshly painted kitchen cabinets.
Situated in a quiet cul-de-sac on an oversized corner lot, this home offers plenty of space both inside and out. Step inside to an impressive living room featuring soaring 16-foot vaulted ceilings, a cozy fireplace, and an open connection to the formal dining area and kitchen, creating a comfortable layout that is perfect for everyday living and entertaining.
All three bedrooms are generously sized, and both bathrooms have received a clean, refreshed look. Out back, you’ll find an enclosed sunroom, hot tub, and a spacious yard backing to a wet-weather creek, creating a peaceful setting with plenty of room to enjoy the outdoors.
With major updates already completed and a convenient Skiatook location, this home is ready for its next owner. Come take a look and make it yours!
For sale
$240,000
711 S Hominy Pl, Skiatook, OK 74070
3beds
1,440sqft
Single Family Residence
Built in 1988
0.35 Acres Lot
$236,100 Zestimate®
$167/sqft
$-- HOA
What's special
Hot tubOversized corner lotQuiet cul-de-sacEnclosed sunroomCozy fireplaceFreshly painted kitchen cabinets
- 2 days |
- 158 |
- 5 |
Likely to sell faster than
Zillow last checked:
Listing updated:
Listed by:
Shelby Prather 918-282-1450,
Elevate Realty
Source: MLS Technology, Inc.,MLS#: 2630070 Originating MLS: MLS Technology
Originating MLS: MLS TechnologyFacts & features
Interior
Bedrooms & bathrooms
- Bedrooms: 3
- Bathrooms: 2
- Full bathrooms: 2
Heating
- Central, Gas
Cooling
- Central Air
Appliances
- Included: Dishwasher, Disposal, Gas Water Heater, Oven, Range, Refrigerator, Stove
- Laundry: Washer Hookup, Electric Dryer Hookup, Gas Dryer Hookup
Features
- High Ceilings, Laminate Counters, Vaulted Ceiling(s), Ceiling Fan(s), Gas Range Connection, Gas Oven Connection
- Flooring: Carpet, Laminate, Tile
- Windows: Vinyl
- Number of fireplaces: 1
- Fireplace features: Gas Starter
Interior area
- Total structure area: 1,440
- Total interior livable area: 1,440 sqft
Property
Parking
- Total spaces: 2
- Parking features: Attached, Garage
- Attached garage spaces: 2
Features
- Levels: One
- Stories: 1
- Patio & porch: Covered, Enclosed, Patio, Porch
- Exterior features: Rain Gutters
- Pool features: None
- Has spa: Yes
- Spa features: Hot Tub
- Fencing: Chain Link
Lot
- Size: 0.35 Acres
- Features: Corner Lot, Cul-De-Sac, Mature Trees
Details
- Additional structures: None
- Parcel number: 21221215750
Construction
Type & style
- Home type: SingleFamily
- Property subtype: Single Family Residence
Materials
- Brick, HardiPlank Type, Wood Frame
- Foundation: Slab
- Roof: Asphalt,Fiberglass
Condition
- Year built: 1988
Utilities & green energy
- Sewer: Public Sewer
- Water: Public
- Utilities for property: Cable Available, Electricity Available, Natural Gas Available, Water Available
Community & HOA
Community
- Features: Gutter(s), Sidewalks
- Security: No Safety Shelter, Security System Owned
- Subdivision: Gondles
HOA
- Has HOA: No
Location
- Region: Skiatook
Financial & listing details
- Price per square foot: $167/sqft
- Tax assessed value: $136,562
- Annual tax amount: $1,701
- Date on market: 8/13/2026
- Cumulative days on market: 2 days
- Listing terms: Conventional,FHA,USDA Loan,VA Loan
Estimated market value
$236,100
$224,000 - $248,000
$1,562/mo
Price history
| Date | Event | Price |
|---|---|---|
| 8/13/2026 | Listed for sale | $240,000$167/sqft |
Source:  MLS Technology, Inc. #2630070 Report a problem MLS Technology, Inc. #2630070 Report a problem | ||
Public tax history
| Year | Property taxes | Tax assessment |
|---|---|---|
| 2024 | $1,636 +0.1% | $16,387 |
| 2023 | $1,635 +0.7% | $16,387 |
| 2022 | $1,623 -0.3% | $16,387 |
| 2021 | $1,628 +4.8% | $16,387 +6.8% |
| 2020 | $1,553 -3.6% | $15,341 -4.8% |
| 2019 | $1,611 +3.7% | $16,108 +5% |
| 2018 | $1,553 +0.4% | $15,341 +5% |
| 2017 | $1,547 +14.3% | $14,610 +3% |
| 2016 | $1,354 | $14,185 +3% |
| 2015 | $1,354 +9.4% | $13,772 0% |
| 2014 | $1,238 -10.7% | $13,777 -3.7% |
| 2013 | $1,386 +2.1% | $14,311 +0.3% |
| 2012 | $1,357 +10.4% | $14,271 +5% |
| 2010 | $1,230 +0.4% | $13,592 |
| 2009 | $1,225 +12.3% | $13,592 +10.2% |
| 2008 | $1,091 | $12,329 |
| 2007 | -- | -- |
| 2003 | -- | -- |
| 2002 | -- | -- |
| 2000 | -- | -- |
Find assessor info on the county website
Monthly payment
Est. payment
Payment breakdown
Explore the cost of this home by adjusting the details. Changes won't be saved.Climate risks
Neighborhood: 74070
Nearby schools
GreatSchools rating
- 8/10Skiatook Intermediate Elementary SchoolGrades: 4-5Distance: 0.3 mi
- 6/10Newman Middle SchoolGrades: 6-8Distance: 0.2 mi
- 7/10Skiatook High SchoolGrades: 9-12Distance: 0.3 mi
Schools provided by the listing agent
- Elementary: Skiatook
- High: Skiatook
- District: Skiatook - Sch Dist (7)
Source: MLS Technology, Inc.. This data may not be complete. We recommend contacting the local school district to confirm school assignments for this home.
- $1,5503 bd2 ba1.1k sqft709 S Hominy Pl, Skiatook, OK 74070For Rent
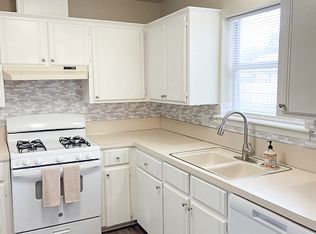
- $226,5003 bd2 ba1.6k sqft713 S Hominy Pl, Skiatook, OK 74070Off Market

- $225,6003 bd2 ba1.4k sqft705 S Hominy Pl, Hominy, OK 74070Off Market

- $174,7003 bd1 ba1k sqft706 S Hominy Ave, Skiatook, OK 74070Off Market
- $194,6003 bd1 ba1.3k sqft710 S Hominy Ave, Skiatook, OK 74070Off Market
- $267,1004 bd3 ba1.8k sqft715 S Hominy Pl, Skiatook, OK 74070Off Market
- $170,0003 bd2 ba1.4k sqft702 S Hominy Ave, Skiatook, OK 74070Sold
- $243,3003 bd2 ba1.6k sqft710 S Hominy Pl, Skiatook, OK 74070Off Market
A local agent can set up tours, give advice and negotiate with sellers.
A local lender can help you make sure your offer is ready when you are.
Similar homes
- $275,0003 bd2 ba1.7k sqft4801 W 168th St N, Skiatook, OK 74070For Sale
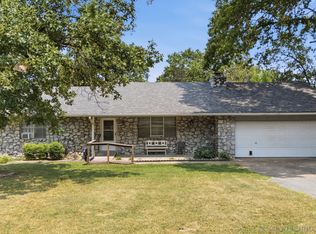 MLS ID #2529000, Destri Weed, Platinum Realty, LLC.. MLS Technology, Inc.
 - $215,0004 bd1 ba1.5k sqft507 Maplewood Ln, Skiatook, OK 74070For Sale
 MLS ID #114005, Colby Vanbuskirk. REALSTACK
 - $210,0003 bd2 ba1.6k sqft750 W 4th St, Skiatook, OK 74070For Sale By Owner
- $250,0003 bd1 ba1.2k sqft3417 W 113th St N, Sperry, OK 74073For Sale
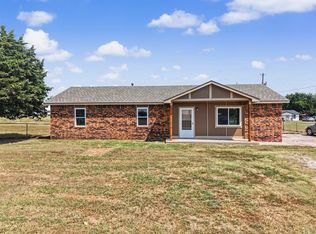 MLS ID #2628942, Jeannie Winton, Coldwell Banker Select. MLS Technology, Inc.
 - $199,9003 bd2 ba1.4k sqft322 E Maple St, Skiatook, OK 74070For SaleMLS ID #2625116, Jackie Shields, Keller Williams Premier. MLS Technology, Inc.
- $280,0003 bd2 ba1.4k sqft394290 W 4100th Rd, Skiatook, OK 74070For SaleMLS ID #2626753, Theresa Cox, Coldwell Banker Select. MLS Technology, Inc.
- $245,0004 bd2 ba1.6k sqft10916 E 118th Ct N, Collinsville, OK 74021For SaleMLS ID #2630082, Savannah Whitlock, Bison Legacy Real Estate. MLS Technology, Inc.
- $260,0003 bd2 ba1.5k sqft7520 E 143rd Pl W, Collinsville, OK 74021For SaleMLS ID #2627900, Mark Aguirre, Platinum Real Estate Professio. MLS Technology, Inc.
- $265,0003 bd2 ba1.3k sqft9315 N 27th West Ave, Sperry, OK 74073For SaleMLS ID #2621892, Marc S Bullock, We Connect Oklahoma LLC. MLS Technology, Inc.
- $--3 bd2 ba1.4k sqft40311 State Highway 11, Skiatook, OK 74070AuctionServiceLink Auction
- $245,0003 bd2 ba1.4k sqft720 Black Jack Ln, Collinsville, OK 74021For SaleMLS ID #2627363, Amanda Foyil, Chinowth & Cohen. MLS Technology, Inc.
- $240,0003 bd2 ba1.2k sqft7511 E 144th Pl N, Collinsville, OK 74021For SaleMLS ID #2628898, Shelly Storts, Rooted Land & Homes LLC. MLS Technology, Inc.
- $257,0003 bd2 ba1.3k sqft14223 N 76th East Ave, Collinsville, OK 74021For SaleMLS ID #2629811, Carrie Ledbetter, Realty One Group Dreamers. MLS Technology, Inc.
- $327,0003 bd2 ba1.5k sqft11327 Scissortail Rd, Sperry, OK 74073New ConstructionBlack Gold Builders
- $327,0003 bd2 ba1.5k sqft11399 Forest View Ln, Sperry, OK 74073New ConstructionBlack Gold Builders
- $327,0003 bd2 ba1.5k sqft11372 Forest View Ln, Sperry, OK 74073New ConstructionBlack Gold Builders
- $327,0003 bd2 ba1.5k sqft11366 Country Hollow Dr, Sperry, OK 74073New ConstructionBlack Gold Builders
- $165,0002 bd2 ba975 sqft217 N Garrison Ave, Sperry, OK 74073For SaleMLS ID #2630153, Bobby Sappington, Okla Real Estate Professionals. MLS Technology, Inc.
- $150,0002 bd1 ba1k sqft2395 1405th Rd, Skiatook, OK 74070For SaleMLS ID #2616400, Sean Worley, Coldwell Banker Select. MLS Technology, Inc.
- $310,0002 bd2 ba1.2k sqft1429 County Road 2150, Skiatook, OK 74070For SaleMLS ID #2621458, Marilyn Morenz, Chinowth & Cohen. MLS Technology, Inc.
