Designed with modern living in mind, this beautifully crafted 1,503 sq. ft. home combines style, comfort, and functionality. Featuring 3 spacious bedrooms, 2 bathrooms, and a timeless four-sided brick exterior, this home offers the perfect balance of contemporary design and everyday convenience. The inviting open-concept floor plan seamlessly connects the living, dining, and kitchen areas, creating a bright, welcoming space ideal for everyday living and entertaining. The kitchen stands out with a stylish designer backsplash, sleek stainless steel appliances, and granite countertops. Soft, neutral tones throughout create a fresh, modern atmosphere. Enjoy your morning coffee or unwind in the evening on the covered front or rear porch, offering the perfect spaces to relax and spend time with family and friends. A beautiful combination of modern style, comfort, and functionality makes this home a place you'll love coming home to!
New construction
$200,900
9337 Hard Rock Rd, Conroe, TX 77303
3beds
1,503sqft
Single Family Residence
Built in 2026
4,782 Square Feet Lot
$195,100 Zestimate®
$134/sqft
$46/mo HOA
What's special
Inviting open-concept floor planGranite countertopsSleek stainless steel appliancesSoft neutral tones throughoutStylish designer backsplashBright welcoming spaceTimeless four-sided brick exterior
- 2 days
- 104
- 11
Zillow last checked:
Listing updated:
Listed by:
Jasmin Robles TREC #0820946 832-763-9643,
Adams Homes Realty INC
Source: HAR,MLS#: 45737054
Facts & features
Interior
Bedrooms & bathrooms
- Bedrooms: 3
- Bathrooms: 2
- Full bathrooms: 2
Primary bedroom
- Level: First
- Area: 180
- Dimensions: 12 x 15
Bedroom
- Level: First
- Area: 120
- Dimensions: 10 x 12
Bedroom
- Level: First
- Area: 100
- Dimensions: 10 x 10
Dining room
- Level: First
- Area: 90
- Dimensions: 10 x 9
Living room
- Level: First
- Area: 360
- Dimensions: 18 x 20
Heating
- Electric, Natural Gas
Cooling
- Electric
Appliances
- Included: Disposal, Gas Oven, Microwave, Gas Range, Dishwasher
- Laundry: Electric Dryer Hookup, Washer Hookup
Features
- High Ceilings, Vaulted Ceiling, 1 Bedroom Down - Not Primary BR, Walk-In Closet(s)
- Flooring: Vinyl
Interior area
- Total structure area: 1,503
- Total interior livable area: 1,503 sqft
Property
Parking
- Total spaces: 2
- Parking features: Attached
- Attached garage spaces: 2
Features
- Stories: 1
- Patio & porch: Covered, Porch
- Fencing: Back Yard
Lot
- Size: 4,782 Square Feet
- Features: Back Yard, Subdivided, 0 Up To 1/4 Acre
Details
- Parcel number: 552461
Construction
Type & style
- Home type: SingleFamily
- Architectural style: Contemporary
- Property subtype: Single Family Residence
Materials
- Brick
- Foundation: Slab
- Roof: Composition
Condition
- New construction: Yes
- Year built: 2026
Details
- Builder name: ADAMS HOMES LONE STAR LLC
Utilities & green energy
- Water: Water District
Green energy
- Energy efficient items: HVAC
Community & HOA
Community
- Subdivision: Stonebrooke
HOA
- Has HOA: Yes
- Amenities included: Dog Park, Park, Playground
- HOA fee: $550 annually
Location
- Region: Conroe
Financial & listing details
- Price per square foot: $134/sqft
- Tax assessed value: $58,000
- Annual tax amount: $1,786
- Date on market: 11/13/2026
- Listing terms: Cash,Conventional,FHA,Investor,USDA Loan,VA Loan
- Ownership: Full Ownership
- Road surface type: Concrete
Estimated market value
$195,100
$185,000 - $205,000
Not available
Price history
| Date | Event | Price |
|---|---|---|
| 11/13/2026 | Listed for sale | $200,900-35%$134/sqft |
Source:  HAR #45737054 Report a problem | ||
| 12/6/2023 | Listing removed | -- |
Source:  K. Hovnanian Companies, LLC Report a problem | ||
| 10/16/2023 | Price change | $308,990+5.5%$206/sqft |
Source: K. Hovnanian Companies, LLC Report a problem | ||
| 10/10/2023 | Price change | $292,990-5.2%$195/sqft |
Source: K. Hovnanian Companies, LLC Report a problem | ||
| 8/12/2023 | Listed for sale | $308,990$206/sqft |
Source: K. Hovnanian Companies, LLC Report a problem | ||
Public tax history
| Year | Property taxes | Tax assessment |
|---|---|---|
| 2025 | $916 -0.4% | $58,000 |
| 2024 | $920 | $58,000 |
Find assessor info on the county website
Monthly payment
Est. payment
Payment breakdown
Explore the cost of this home by adjusting the details. Changes won't be saved.Climate risks
Neighborhood: 77303
Nearby schools
Schools provided by the listing agent
- Elementary: Bartlett Elementary (Conroe)
- Middle: Stockton Junior High School
- High: Conroe High School
Source: HAR. This data may not be complete. We recommend contacting the local school district to confirm school assignments for this home.

Similar homes
- $200,9003 bd2 ba1.5k sqft9248 Boulder Blvd, Conroe, TX 77303New Construction
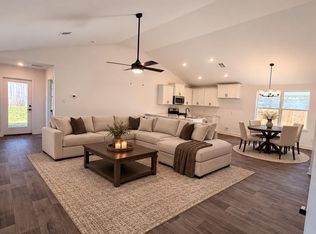 MLS ID #21440163, Jasmin Robles, Adams Homes Realty INC. HAR
- $202,4003 bd2 ba1.4k sqft9345 Hard Rock Rd, Conroe, TX 77303New Construction
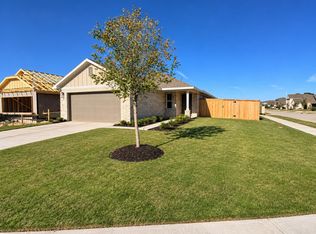 MLS ID #22674991, Jasmin Robles, Adams Homes Realty INC. HAR
- $200,9904 bd2 ba1.9k sqft5898 Mercer St, Conroe, TX 77303New Construction
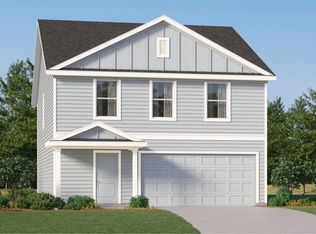 Lennar Homes
- $206,4004 bd2 ba1.6k sqft9244 Boulder Blvd, Conroe, TX 77303New Construction
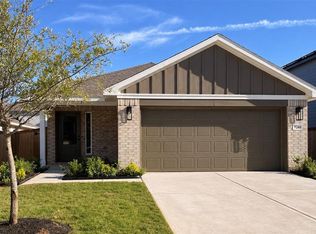 MLS ID #29517193, Jasmin Robles, Adams Homes Realty INC. HAR
