Move right into this beautifully maintained ranch-style home featuring an attached one-car garage and a spacious, functional layout. Offering 3 bedrooms and 2 full bathrooms, this home is designed for comfortable everyday living. The spacious primary suite features a walk-in closet and an en-suite bathroom complete with dual vanities, a relaxing soaking tub, and a separate shower. Two additional generously sized bedrooms and a full bathroom are conveniently located on the main level. Main-level laundry adds to the home's convenience. The inviting living room is filled with natural light and opens to the spacious kitchen and formal dining room, creating an ideal layout for everyday living and entertaining. Enjoy the versatile sunroom, perfect as an additional living area, dining space, home office, or flex room to suit your needs. Outdoor living is just as impressive with both a screened-in porch and a deck overlooking the level backyard. A storage shed provides additional space for lawn equipment and outdoor tools. The unfinished basement features tall ceilings and offers incredible potential for future expansion, storage, a workshop, or additional finished living space. With its well-designed layout, flexible living areas, and inviting indoor and outdoor spaces, this home is ready for its next owner to make it their own.
Pending
$330,000
23 Sycamore Ct, Littlestown, PA 17340
3beds
1,718sqft
:
Get pre-qualified$2,131/mo
Single Family Residence
Built in 2005
8,712 Square Feet Lot
$330,500 Zestimate®
$192/sqft
$-- HOA
What's special
Level backyardAttached one-car garageRelaxing soaking tubMain-level laundryScreened-in porchSpacious functional layoutFormal dining room
- 15 days |
- 853 |
- 75 |
Likely to sell faster than
Zillow last checked:
Listing updated:
Listed by:
Crystal Murphy 717-332-7399,
Samson Properties 7033493900,
Listing Team: The Bob And Ronna Group
Source: Bright MLS,MLS#: PAAD2024576
Facts & features
Interior
Bedrooms & bathrooms
- Bedrooms: 3
- Bathrooms: 2
- Full bathrooms: 2
- Main level bathrooms: 2
- Main level bedrooms: 3
Basement
- Area: 1718
Heating
- Heat Pump, Electric
Cooling
- Central Air, Heat Pump, Electric
Appliances
- Included: Microwave, Dishwasher, Dryer, Oven/Range - Gas, Refrigerator, Stainless Steel Appliance(s), Washer, Electric Water Heater
Features
- Dining Area, Open Floorplan, Dry Wall
- Flooring: Hardwood, Wood
- Basement: Unfinished
- Has fireplace: No
Interior area
- Total structure area: 3,436
- Total interior livable area: 1,718 sqft
- Finished area above ground: 1,718
- Finished area below ground: 0
Property
Parking
- Total spaces: 1
- Parking features: Garage Faces Front, Inside Entrance, Attached, Driveway
- Attached garage spaces: 1
- Has uncovered spaces: Yes
Accessibility
- Accessibility features: None
Features
- Levels: One
- Stories: 1
- Patio & porch: Deck, Screened
- Pool features: None
Lot
- Size: 8,712 Square Feet
Details
- Additional structures: Above Grade, Below Grade
- Parcel number: 060100050000
- Zoning: RESIDENTIAL
- Special conditions: Standard
Construction
Type & style
- Home type: SingleFamily
- Architectural style: Ranch/Rambler
- Property subtype: Single Family Residence
Materials
- Vinyl Siding
- Foundation: Block
Condition
- New construction: No
- Year built: 2005
Utilities & green energy
- Sewer: Public Sewer
- Water: Public
Community & HOA
Community
- Subdivision: Hickory Ridge
HOA
- Has HOA: No
Location
- Region: Littlestown
- Municipality: BONNEAUVILLE BORO
Financial & listing details
- Price per square foot: $192/sqft
- Tax assessed value: $255,000
- Annual tax amount: $5,512
- Date on market: 7/13/2026
- Listing agreement: Exclusive Agency
- Listing terms: Cash,Conventional,FHA,VA Loan
- Ownership: Fee Simple
Estimated market value
$330,500
$314,000 - $347,000
$2,248/mo
Price history
| Date | Event | Price |
|---|---|---|
| 7/20/2026 | Pending sale | $330,000$192/sqft |
Source:  Bright MLS #PAAD2024576 Report a problem Bright MLS #PAAD2024576 Report a problem | ||
| 7/13/2026 | Listed for sale | $330,000+10%$192/sqft |
Source: Bright MLS #PAAD2024576 Report a problem | ||
| 9/23/2022 | Sold | $299,900$175/sqft |
Source: Bright MLS #PAAD2006146 Report a problem | ||
| 8/21/2022 | Pending sale | $299,900$175/sqft |
Source: Bright MLS #PAAD2006146 Report a problem | ||
| 8/18/2022 | Listed for sale | $299,900+37.9%$175/sqft |
Source: Bright MLS #PAAD2006146 Report a problem | ||
| 2/27/2018 | Sold | $217,500-4.1%$127/sqft |
Source: Public Record Report a problem | ||
| 3/6/2006 | Sold | $226,890$132/sqft |
Source: Public Record Report a problem | ||
Public tax history
| Year | Property taxes | Tax assessment |
|---|---|---|
| 2025 | $5,444 +1.9% | $255,000 |
| 2024 | $5,342 +2.1% | $255,000 |
| 2023 | $5,231 +9.7% | $255,000 |
| 2022 | $4,769 -1% | $255,000 |
| 2021 | $4,819 -4.6% | $255,000 |
| 2020 | $5,051 +211.5% | $255,000 |
| 2019 | $1,622 -64.5% | $255,000 |
| 2018 | $4,574 | $255,000 |
| 2017 | -- | $255,000 |
| 2016 | -- | $255,000 |
| 2015 | -- | $255,000 |
| 2014 | -- | $255,000 |
| 2013 | -- | -- |
| 2012 | -- | -- |
| 2011 | -- | -- |
| 2010 | -- | $57,871 |
| 2009 | -- | $57,871 |
| 2008 | -- | $57,871 0% |
| 2007 | -- | $57,872 |
Find assessor info on the county website
Monthly payment
Est. payment
Payment breakdown
Explore the cost of this home by adjusting the details. Changes won't be saved.Climate risks
Neighborhood: 17340
Nearby schools
GreatSchools rating
- 5/10Alloway Creek Elementary SchoolGrades: K-5Distance: 4.1 mi
- 5/10Maple Avenue Middle SchoolGrades: 6-8Distance: 4.4 mi
- 8/10Littlestown Senior High SchoolGrades: 9-12Distance: 4.4 mi
Schools provided by the listing agent
- District: Littlestown Area
Source: Bright MLS. This data may not be complete. We recommend contacting the local school district to confirm school assignments for this home.
- $395,6004 bd3 ba2.2k sqft25 Sycamore Ct, Littlestown, PA 17340Off Market
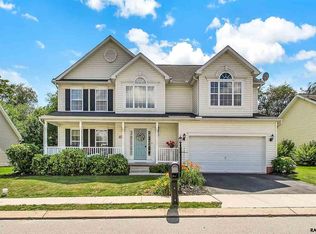
- $420,7004 bd2 ba3k sqft21 Sycamore Ct, Littlestown, PA 17340Off Market
- $342,5004 bd2 ba1.8k sqft27 Sycamore Ct, Littlestown, PA 17340Off Market
- $396,5004 bd2 ba2.6k sqft19 Sycamore Ct, Littlestown, PA 17340Off Market
- $368,4004 bd2 ba2.1k sqft22 Sycamore Ct, Littlestown, PA 17340Off Market
- $402,5004 bd3 ba2.5k sqft22 Ash Dr, Littlestown, PA 17340Off Market
- $371,3003 bd3 ba2.3k sqft17 Sycamore Ct, Littlestown, PA 17340Off Market
- $351,5004 bd2 ba2k sqft19 Ash Dr, Littlestown, PA 17340Off Market
A local agent can set up tours, give advice and negotiate with sellers.
A local lender can help you make sure your offer is ready when you are.
Similar homes
- $345,0003 bd2 ba1.3k sqft301 W Myrtle St, Littlestown, PA 17340For Sale

 MLS ID #PAAD2024708, Carolyn A Miller, Cummings & Co. Realtors. Bright MLS
 - $299,9983 bd2 ba1k sqft38 Bonniefield Cir, Gettysburg, PA 17325For Sale
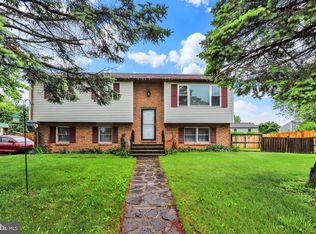 MLS ID #PAAD2022466, Mike Vanderpool, EXP Realty, LLC. Bright MLS
 - $415,0002 bd2 ba2k sqft67 Stedtle Ct, Littlestown, PA 17340For Sale
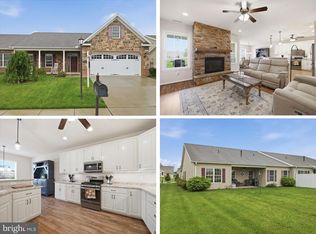 MLS ID #PAAD2024778, Jay Day, LPT Realty, LLC. Bright MLS
 - $265,0004 bd2 ba1.3k sqft34 Bonniefield Cir, Gettysburg, PA 17325For Sale
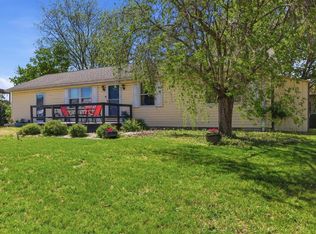 MLS ID #PAAD2023110, Ashlea Brehm, Keller Williams Keystone Realty. Bright MLS
 - $230,0003 bd2 ba1.5k sqft16 E Lakeview Dr, Littlestown, PA 17340For SaleMLS ID #PAAD2024622, Bret Merson, Keller Williams Realty Centre. Bright MLS
- $269,0003 bd2 ba1.3k sqft799 Hanover Pike, Littlestown, PA 17340For SaleMLS ID #PAAD2023332, Melissa Divers-Reed, RE/MAX Solutions. Bright MLS
- $400,0004 bd3 ba1.8k sqft239 Race Horse Rd, Hanover, PA 17331For SaleMLS ID #PAAD2024762, Dan Bateman, Harget Realty Group. Bright MLS
- $260,0003 bd2 ba1.2k sqft678 Littlestown Rd, Littlestown, PA 17340For SaleMLS ID #PAAD2021928, Gerald Nolt, Beiler-Campbell Realtors-Quarryville. Bright MLS
- $325,0003 bd3 ba1.4k sqft1665 Taylor Dr, Hanover, PA 17331For SaleMLS ID #PAYK2106898, Collin Boyer, Real of Pennsylvania. Bright MLS
- $345,0003 bd2 ba1.9k sqft42 Vegas Dr, Hanover, PA 17331For SaleMLS ID #PAYK2107080, Diane Lawrence, RE/MAX Quality Service, Inc.. Bright MLS
- $325,0003 bd3 ba1.5k sqft426 Pumping Station Rd, Hanover, PA 17331For SaleMLS ID #PAYK2107078, Carmen E. Lennartsson, Keller Williams Flagship. Bright MLS
- $289,9003 bd2 ba1.9k sqft4410 Carlisle Rd, Gardners, PA 17324For SaleMLS ID #PACB2055904, Arianne Day, Bering Real Estate Co.. Bright MLS
- $345,0003 bd2 ba2.3k sqft13 Ewell Dr, East Berlin, PA 17316For SaleMLS ID #PAAD2024832, TONYA M. LUCAS, RE/MAX Realty Associates. Bright MLS
- $400,0004 bd3 ba1.8k sqft681 Grant Dr, Gettysburg, PA 17325For SaleMLS ID #PAAD2024344, Erica Corbin, Kelly and Co Realty, LLC. Bright MLS
- $220,0002 bd2 ba1.8k sqft25 Cannon Ln, Gettysburg, PA 17325For SaleMLS ID #PAAD2024758, Ashlea Brehm, Keller Williams Keystone Realty. Bright MLS
- $294,9003 bd2 ba1.9k sqft16 Halleck Dr, East Berlin, PA 17316For SaleMLS ID #PAAD2024608, Nathan Johnston, Keller Williams Keystone Realty. Bright MLS
- $355,9003 bd2 ba1.3k sqft129 Piedmont Way #123, Hanover, PA 17331New ConstructionMLS ID #PAAD2023398, Tom Hesselbein, Joseph A Myers Real Estate, Inc.. Bright MLS
- $329,9003 bd2 ba1.1k sqft5893 Ambau Rd, Spring Grove, PA 17362For SaleMLS ID #PAYK2107318, Karen Thompson, Berkshire Hathaway HomeServices PenFed Realty. Bright MLS
- $285,0002 bd1 ba1.4k sqft1802 Dubs Church Rd, Hanover, PA 17331For SaleMLS ID #PAYK2106994, Mary Lynn Casey, Coldwell Banker Realty. Bright MLS
- $360,0003 bd2 ba1.3k sqft2564 Mindi Dr, Manchester, MD 21102For SaleMLS ID #MDCR2036492, Dana Crum, Keller Williams Keystone Realty. Bright MLS
