Welcome to this spacious 3-bedroom, 2-full-bath ranch situated on 1.5 acres in Rome Township! Step inside to a generously sized living room filled with natural light, offering sliding glass doors that lead to the backyard and an existing hookup for a wood-burning stove. The spacious eat-in kitchen features a center island with bar seating, providing a great space for everyday meals and gathering. Convenient main-floor laundry adds to the home's functionality, while the primary bedroom offers a private en-suite bathroom and walk-in closet. Outside, enjoy the peaceful country setting from the newly rebuilt front porch and side deck, with plenty of room to spread out and enjoy the property. An oversized 24x36 garage with dual 10-foot doors provides an abundance of space for vehicles, equipment, and additional storage. Numerous updates include a newer roof, new central air conditioning with a 2.5-ton unit and thermostat installed in July 2026, a new driveway culvert and gravel, new exterior side door, and updated bathroom lighting and ventilation fans. Additional improvements and maintenance include septic pumping in 2024, septic inspection and water testing in 2025. Offering generous living space, thoughtful updates, and 1.5 acres of country surroundings, this ranch is ready for its next owner!
Active
$199,900
934 Dodgeville Rd, Rome, OH 44085
3beds
1,248sqft
Single Family Residence
Built in 1995
1.54 Acres Lot
$-- Zestimate®
$160/sqft
$-- HOA
What's special
Peaceful country settingSide deckGenerous living spaceNew exterior side doorMain-floor laundryNewly rebuilt front porchSpacious eat-in kitchen
- 8 days
- 303
- 18
Zillow last checked:
Listing updated:
Listed by:
Paul Paratto 440-516-4444 Paul@ParattoRoss.com,
Howard Hanna,
Shelby Johnson 440-667-4095,
Howard Hanna
Source: MLS Now,MLS#: 5259157
Facts & features
Interior
Bedrooms & bathrooms
- Bedrooms: 3
- Bathrooms: 2
- Full bathrooms: 2
- Main level bathrooms: 2
- Main level bedrooms: 3
Heating
- Forced Air
Cooling
- Central Air
Appliances
- Laundry: In Kitchen, Main Level
Features
- Basement: Crawl Space
- Has fireplace: No
- Fireplace features: See Remarks
Interior area
- Total structure area: 1,248
- Total interior livable area: 1,248 sqft
- Finished area above ground: 1,248
Video & virtual tour
Property
Parking
- Parking features: Detached, Garage
- Garage spaces: 2.5
Features
- Levels: One
- Stories: 1
- Patio & porch: Deck, Porch
Lot
- Size: 1.54 Acres
- Features: Cleared, Corner Lot
Details
- Parcel number: 360060002701
Construction
Type & style
- Home type: SingleFamily
- Architectural style: Ranch
- Property subtype: Single Family Residence
Materials
- Vinyl Siding
- Foundation: Block
- Roof: Asphalt
Condition
- Year built: 1995
Details
- Warranty included: Yes
Utilities & green energy
- Sewer: Septic Tank
- Water: Well
Community & HOA
Community
- Subdivision: New Lyme
HOA
- Has HOA: No
Location
- Region: Rome
Financial & listing details
- Price per square foot: $160/sqft
- Tax assessed value: $110,600
- Annual tax amount: $1,623
- Date on market: 11/6/2026
- Cumulative days on market: 9 days
- Listing agreement: Exclusive Right To Sell
Estimated market value
Not available
Estimated sales range
Not available
Not available
Price history
| Date | Event | Price |
|---|---|---|
| 11/6/2026 | Listed for sale | $199,900+33.3%$160/sqft |
Source: MLS Now #5259157 Report a problem | ||
| 12/15/2025 | Pending sale | $150,000-4.5%$120/sqft |
Source:  MLS Now #5155202 Report a problem | ||
| 12/12/2025 | Sold | $157,000+4.7%$126/sqft |
Source: MLS Now #5155202 Report a problem | ||
| 9/15/2025 | Contingent | $150,000$120/sqft |
Source: MLS Now #5155202 Report a problem | ||
| 9/9/2025 | Listed for sale | $150,000+35.4%$120/sqft |
Source: MLS Now #5155202 Report a problem | ||
| 7/21/2006 | Sold | $110,800+29.6%$89/sqft |
Source: Public Record Report a problem | ||
| 8/31/2001 | Sold | $85,500$69/sqft |
Source:  MLS Now #1060055 Report a problem | ||
Public tax history
| Year | Property taxes | Tax assessment |
|---|---|---|
| 2025 | $1,735 +0.9% | $38,710 |
| 2024 | $1,721 -1% | $38,710 |
| 2023 | $1,737 +35.2% | $38,710 +38.4% |
| 2022 | $1,285 -4.1% | $27,970 |
| 2021 | $1,340 +1.7% | $27,970 |
| 2020 | $1,317 +18.6% | $27,970 +25.3% |
| 2019 | $1,110 +3.5% | $22,330 |
| 2018 | $1,072 +1.2% | $22,330 |
| 2017 | $1,060 -13.7% | $22,330 -15.1% |
| 2016 | $1,228 +0.2% | $26,290 |
| 2015 | $1,226 +4.6% | $26,290 |
| 2014 | $1,173 -52.6% | $26,290 +3.4% |
| 2013 | $2,476 +104.4% | $25,420 |
| 2012 | $1,211 +0.1% | $25,420 |
| 2011 | $1,211 -9.1% | $25,420 -13.9% |
| 2010 | $1,332 -4.4% | $29,510 +0% |
| 2008 | $1,393 +6.6% | $29,505 +8.6% |
| 2007 | $1,307 +0.9% | $27,160 |
| 2006 | $1,295 -1.5% | $27,160 |
| 2005 | $1,315 +18% | $27,160 +9% |
| 2004 | $1,114 -7.6% | $24,920 |
| 2003 | $1,205 +1.6% | $24,920 |
| 2002 | $1,187 -7.5% | $24,920 -3.1% |
| 2001 | $1,283 +11.2% | $25,725 |
| 2000 | $1,154 | $25,725 |
Find assessor info on the county website
Monthly payment
Est. payment
Payment breakdown
Explore the cost of this home by adjusting the details. Changes won't be saved.Climate risks
Neighborhood: 44085
Nearby schools
Schools provided by the listing agent
- District: Pymatuning Valley LS - 407
Source: MLS Now. This data may not be complete. We recommend contacting the local school district to confirm school assignments for this home.

Similar homes
- $235,0003 bd2 ba1.7k sqft1324 Lake Vue Dr, Roaming Shores, OH 44085For Sale
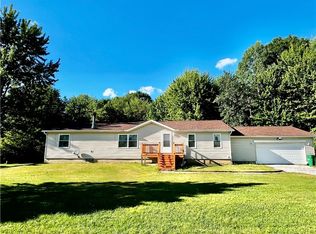 MLS ID #5220042, Bonnie L Streets, Assured Real Estate. MLS Now
- $224,9003 bd2 ba1.5k sqft6498 Stoddard Hayes Rd, Cortland, OH 44417For Sale
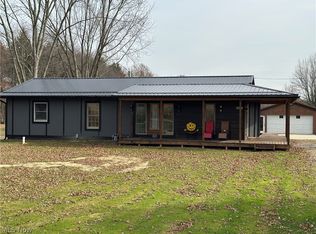 MLS ID #5260375, Jacob J Coker, Keller Williams Chervenic Rlty. MLS Now
- $199,0003 bd1 ba1.3k sqft2691 State Highway 7, Andover, OH 44003For Sale
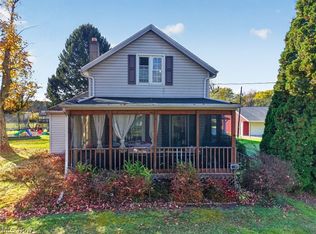 MLS ID #5256305, Heather Simon, EXP Realty, LLC.. MLS Now
- $169,9003 bd2 ba1.4k sqft605 Oriole Dr, Roaming Shores, OH 44084For Sale
 MLS ID #5250522, Slavko Kucinic, RE/MAX Crossroads Properties. MLS Now
