Abundant wildlife can be seen at this picturesque 4-acre setting in Johnston Township. Originally constructed in 1870,
this residence features an effective build/remodel year of 1980. The spacious floor plan includes an expanded kitchen,
an updated full bath with surround, and a cozy family room centered around a beautiful stone gas fireplace. Key
updates and property features include a roof and forced-air gas furnace updated in 2010, brand-new 50-gallon hot
water tank installed in April 2026 and insulated attic for enhanced energy efficiency. The detached outbuilding/garage
is complete with underground electric and extra storage capacity.
Contingent
$169,000
5798 Ridge Rd, Cortland, OH 44410
3beds
1,166sqft
Single Family Residence
Built in 1870
4 Acres Lot
$-- Zestimate®
$145/sqft
$-- HOA
What's special
Extra storage capacityExpanded kitchenUnderground electricSpacious floor planCozy family roomBeautiful stone gas fireplace
- 34 days
- 1,477
- 93
Likely to sell faster than
Zillow last checked:
Listing updated:
Listed by:
Pamela M Politsky 330-716-5053 Ppolitsky@tprsold.com,
Berkshire Hathaway HomeServices Stouffer Realty
Source: MLS Now,MLS#: 5250746 Originating MLS: Stark Trumbull Area REALTORS
Facts & features
Interior
Bedrooms & bathrooms
- Bedrooms: 3
- Bathrooms: 1
- Full bathrooms: 1
- Main level bathrooms: 1
Primary bedroom
- Level: Second
- Dimensions: ND x ND
Bedroom
- Level: Second
- Dimensions: ND x ND
Bedroom
- Level: Second
- Dimensions: ND x ND
Bathroom
- Level: First
- Dimensions: ND x ND
Family room
- Level: First
- Dimensions: ND x ND
Kitchen
- Level: First
- Dimensions: ND x ND
Living room
- Level: First
- Dimensions: ND x ND
Living room
- Level: First
- Dimensions: ND x ND
Heating
- Forced Air, Gas
Cooling
- Window Unit(s)
Appliances
- Included: Dryer, Range, Water Softener, Washer
- Laundry: In Basement
Features
- Basement: Full,Unfinished,Sump Pump
- Number of fireplaces: 1
Interior area
- Total structure area: 1,166
- Total interior livable area: 1,166 sqft
- Finished area above ground: 1,166
- Finished area below ground: 0
Video & virtual tour
Property
Parking
- Total spaces: 1
- Parking features: Detached, Electricity, Garage, Storage, Tandem
- Garage spaces: 1
Features
- Levels: Two
- Stories: 2
- Patio & porch: Covered, Patio
- Exterior features: Private Yard
Lot
- Size: 4 Acres
Details
- Parcel number: 18057646
Construction
Type & style
- Home type: SingleFamily
- Architectural style: Conventional
- Property subtype: Single Family Residence
Materials
- Vinyl Siding
- Roof: Asphalt
Condition
- Year built: 1870
Utilities & green energy
- Sewer: Septic Tank
- Water: Well
Community & HOA
Community
- Subdivision: Johnston Township 03 Div
HOA
- Has HOA: No
Location
- Region: Cortland
Financial & listing details
- Price per square foot: $145/sqft
- Tax assessed value: $122,000
- Annual tax amount: $1,738
- Date on market: 10/6/2026
- Cumulative days on market: 35 days
Estimated market value
Not available
Estimated sales range
Not available
Not available
Price history
| Date | Event | Price |
|---|---|---|
| 10/6/2026 | Listed for sale | $169,000$145/sqft |
Source:  MLS Now #5250746 Report a problem | ||
Public tax history
| Year | Property taxes | Tax assessment |
|---|---|---|
| 2025 | $1,738 +0.5% | $42,710 |
| 2024 | $1,729 +1.5% | $42,710 |
| 2023 | $1,704 +27.5% | $42,710 +43.9% |
| 2022 | $1,336 -5% | $29,690 |
| 2021 | $1,406 -0.4% | $29,690 |
| 2020 | $1,412 +5.1% | $29,690 +10.6% |
| 2019 | $1,343 +2.8% | $26,850 |
| 2018 | $1,306 +0.3% | $26,850 |
| 2017 | $1,302 +5.7% | $26,850 +2% |
| 2016 | $1,232 +0.2% | $26,320 |
| 2015 | $1,229 +0.4% | $26,320 |
| 2014 | $1,225 -2.8% | $26,320 |
| 2013 | $1,260 +0.3% | $26,320 |
| 2012 | $1,256 +1.6% | $26,320 |
| 2011 | $1,236 +1.3% | $26,320 +0.1% |
| 2010 | $1,220 +0.3% | $26,285 |
| 2009 | $1,216 +0.2% | $26,285 |
| 2008 | $1,214 +3.1% | -- |
| 2007 | $1,177 +0% | -- |
| 2006 | $1,177 +14.1% | -- |
| 2005 | $1,032 +13.9% | $26,285 |
| 2004 | $906 -0.5% | -- |
| 2003 | $910 +0% | -- |
| 2002 | $910 +8.5% | -- |
| 2001 | $839 -0.1% | -- |
| 2000 | $840 | -- |
Find assessor info on the county website
Monthly payment
Est. payment
Payment breakdown
Explore the cost of this home by adjusting the details. Changes won't be saved.Climate risks
Neighborhood: 44410
Nearby schools
Similar homes
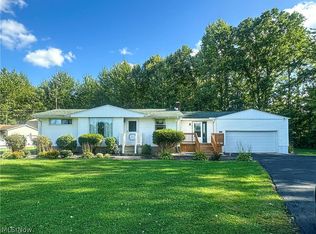
- $174,9003 bd1 ba912 sqft6011 State Route 46 Dr #D, Cortland, OH 44410For Sale
 MLS ID #5236136, Jodie M Verner, Brokers Realty Group. MLS Now
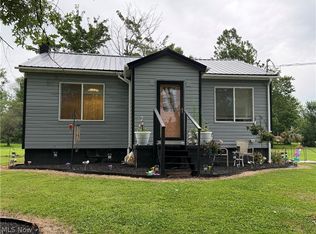
- $219,9003 bd2 ba1.2k sqft328 Geauga Portage Easterly Rd NE, Cortland, OH 44410For Sale
 MLS ID #5245478, Jerry A Altobelli, Altobelli Real Estate. MLS Now
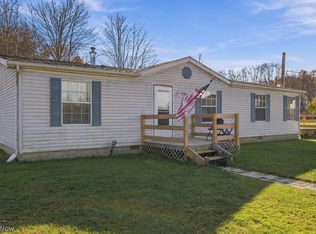
- $224,9002 bd1 ba924 sqft7232 State Route 46, Cortland, OH 44410For Sale
 MLS ID #5223398, Bobby Bakos, Coldwell Banker EvenBay Real Estate LLC. MLS Now
- $199,9003 bd2 ba1.2k sqft934 Dodgeville Rd, Rome, OH 44085For Sale
 MLS ID #5259157, Paul Paratto, Howard Hanna. MLS Now
