Great price for a Hampton Ridge condo. Needs TLC so you can choose what you like in paint, carpet & flooring. Located in the Woodridge School District with close access to restaurants, shopping, interstates, The Towpath and Cuyahoga Valley Nationsl Park.
From the front entrance there is a hall directly to the Living Room with corner fireplace with gas logs, wall mounted TV, LTV flooring and double windows looking out to enclosed patio. Living Room opens to Dining Room also with LTV flooring. Kitchen with corner eating area, garbage disposal in 2023 and convenient 1/2 bath complete the first floor. Second floor has 3 bedrooms and one full bath. Master bedroom and 2nd bedroom currenrtly used as office have LTV flooring. There is a full basement with sump pump, additional shower and built in storage shelving. There is a 1 car detached garage with garage door opener plus 1 assigned parking space. A reasonable monthly condo fee of 325 includes Spectrum cable and internet plus use of the recreation facilities at Hampton Woods which includes inground pool, tennis courts and clubhouse. Seller concession for Buyer's closing costs to assist with upgrades needed will be considered.
Active
$119,900
934 Hampton Ridge Dr, Akron, OH 44313
3beds
1,176sqft
Townhouse, Condominium
Built in 1976
-- sqft lot
$-- Zestimate®
$102/sqft
$325/mo HOA
What's special
Enclosed patioWall mounted tvLtv flooring
- 8 days
- 693
- 41
Zillow last checked:
Listing updated:
Listed by:
Katie A Fenwick 330-697-1316 katiefenwick@howardhanna.com,
Howard Hanna
Source: MLS Now,MLS#: 5252068
Facts & features
Interior
Bedrooms & bathrooms
- Bedrooms: 3
- Bathrooms: 2
- Full bathrooms: 1
- 1/2 bathrooms: 1
- Main level bathrooms: 1
Primary bedroom
- Description: Flooring: Luxury Vinyl Tile
- Level: Second
- Dimensions: 16 x 11
Bedroom
- Description: Flooring: Luxury Vinyl Tile
- Level: Second
- Dimensions: 15 x 10
Bedroom
- Description: Flooring: Luxury Vinyl Tile
- Level: Second
- Dimensions: 11 x 10
Dining room
- Description: Flooring: Luxury Vinyl Tile
- Level: First
- Dimensions: 11 x 9
Kitchen
- Description: Flooring: Luxury Vinyl Tile
- Level: First
- Dimensions: 12 x 10
Living room
- Description: Flooring: Luxury Vinyl Tile
- Features: Fireplace
- Level: First
- Dimensions: 20 x 11
Heating
- Forced Air, Gas
Cooling
- Central Air, Electric
Appliances
- Included: Disposal, Range, Refrigerator
- Laundry: In Basement
Features
- Entrance Foyer, Eat-in Kitchen, Laminate Counters
- Windows: Window Coverings, Window Treatments
- Basement: Unfinished
- Number of fireplaces: 1
- Fireplace features: Gas Log, Living Room
Interior area
- Total structure area: 1,176
- Total interior livable area: 1,176 sqft
- Finished area above ground: 1,176
Video & virtual tour
Property
Parking
- Parking features: Additional Parking, Assigned, Detached, Electricity, Garage, Garage Door Opener
- Garage spaces: 1
Features
- Levels: Two
- Stories: 2
- Patio & porch: Enclosed, Patio, Porch
- Has private pool: Yes
- Pool features: In Ground, Outdoor Pool, Community
- Fencing: Vinyl
- Has view: Yes
- View description: Trees/Woods
Lot
- Size: 1,176 Square Feet
Details
- Parcel number: 3501771
Construction
Type & style
- Home type: Condo
- Property subtype: Townhouse, Condominium
- Attached to another structure: Yes
Materials
- Vinyl Siding
- Roof: Asphalt,Fiberglass
Condition
- Fixer
- Year built: 1976
Details
- Builder name: Ryan
Utilities & green energy
- Sewer: Public Sewer
- Water: Public
Community & HOA
Community
- Features: Clubhouse, Tennis Court(s), Pool
- Subdivision: Hampton Ridge Cond 1parcel 2b
HOA
- Has HOA: No
- Services included: Association Management, Insurance, Maintenance Grounds, Maintenance Structure, Parking, Recreation Facilities, Reserve Fund, Snow Removal, Trash
- HOA fee: $325 monthly
Location
- Region: Akron
Financial & listing details
- Price per square foot: $102/sqft
- Tax assessed value: $107,500
- Annual tax amount: $2,329
- Date on market: 10/9/2026
- Cumulative days on market: 114 days
- Listing agreement: Exclusive Right To Sell
- Listing terms: Cash,Conventional
Estimated market value
Not available
Estimated sales range
Not available
Not available
Price history
| Date | Event | Price |
|---|---|---|
| 10/9/2026 | Listed for sale | $119,900-7.7%$102/sqft |
Source: MLS Now #5252068 Report a problem | ||
| 10/2/2026 | Listing removed | $129,900$110/sqft |
Source:  MLS Now #5217970 Report a problem MLS Now #5217970 Report a problem | ||
| 9/19/2026 | Listed for sale | $129,900$110/sqft |
Source: MLS Now #5217970 Report a problem | ||
| 9/9/2026 | Listing removed | $129,900$110/sqft |
Source: MLS Now #5217970 Report a problem | ||
| 8/27/2026 | Price change | $129,900-9.2%$110/sqft |
Source: MLS Now #5217970 Report a problem | ||
| 8/11/2026 | Price change | $143,000-3.4%$122/sqft |
Source: MLS Now #5217970 Report a problem | ||
| 7/14/2026 | Price change | $148,000-2%$126/sqft |
Source: MLS Now #5217970 Report a problem | ||
| 6/22/2026 | Price change | $151,000-3.8%$128/sqft |
Source: MLS Now #5217970 Report a problem | ||
| 6/11/2026 | Listed for sale | $157,000+1.4%$134/sqft |
Source: MLS Now #5217970 Report a problem | ||
| 2/10/2023 | Listing removed | -- |
Source: MLS Now #4430224 Report a problem | ||
| 1/3/2023 | Listed for sale | $154,900+3.3%$132/sqft |
Source: MLS Now #4430224 Report a problem | ||
| 3/24/2021 | Listing removed | -- |
Source: Owner Report a problem | ||
| 1/2/2020 | Listed for sale | $150,000+57.9%$128/sqft |
Source: Owner Report a problem | ||
| 12/31/2019 | Sold | $95,000-36.7%$81/sqft |
Source: MLS Now #4110605 Report a problem | ||
| 9/23/2019 | Listing removed | $150,000$128/sqft |
Source: Owner Report a problem | ||
| 6/11/2019 | Listed for sale | $150,000+73.4%$128/sqft |
Source: Owner Report a problem | ||
| 12/15/2017 | Sold | $86,500-8%$74/sqft |
Source: MLS Now #3940262 Report a problem | ||
| 12/12/2017 | Pending sale | $93,999$80/sqft |
Source: BHHS Kovack REALTORS #3940262 Report a problem | ||
| 12/8/2017 | Listed for sale | $93,999$80/sqft |
Source: BHHS Kovack REALTORS #3940262 Report a problem | ||
| 11/27/2017 | Pending sale | $93,999$80/sqft |
Source: BHHS Kovack REALTORS #3940262 Report a problem | ||
| 10/12/2017 | Price change | $93,999-0.9%$80/sqft |
Source: BHHS Kovack REALTORS #3940262 Report a problem | ||
| 9/28/2017 | Price change | $94,8880%$81/sqft |
Source: BHHS Kovack REALTORS #3940262 Report a problem | ||
| 9/12/2017 | Listed for sale | $94,900-4.1%$81/sqft |
Source: BHHS Kovack REALTORS #3940262 Report a problem | ||
| 9/2/2015 | Listing removed | $99,000$84/sqft |
Source: Howard Hanna - Akron/Fairlawn #3706024 Report a problem | ||
| 5/3/2015 | Listed for sale | $99,000-9.2%$84/sqft |
Source: Howard Hanna - Akron/Fairlawn #3706024 Report a problem | ||
| 12/11/2013 | Listing removed | $109,000-4.4%$93/sqft |
Source: Howard Hanna - Akron/Fairlawn #3434823 Report a problem | ||
| 8/17/2005 | Sold | $114,000+8.7%$97/sqft |
Source: Public Record Report a problem | ||
| 1/26/2000 | Sold | $104,900$89/sqft |
Source: Public Record Report a problem | ||
Public tax history
| Year | Property taxes | Tax assessment |
|---|---|---|
| 2025 | $2,329 +0% | $37,630 |
| 2024 | $2,329 +2.8% | $37,630 |
| 2023 | $2,266 +15.6% | $37,630 +30.3% |
| 2022 | $1,960 -0.9% | $28,886 |
| 2021 | $1,977 | $28,886 |
| 2020 | -- | $28,886 +7.8% |
| 2019 | $1,961 -1.7% | $26,800 |
| 2018 | $1,995 +6.3% | $26,800 |
| 2017 | $1,876 | $26,800 +1.9% |
| 2016 | $1,876 | $26,300 |
| 2015 | $1,876 +6% | $26,300 |
| 2014 | $1,770 -8.6% | $26,300 -9.1% |
| 2013 | $1,937 -0.1% | $28,920 |
| 2012 | $1,939 +13.6% | $28,920 0% |
| 2011 | $1,707 -10.6% | $28,921 -14.7% |
| 2010 | $1,909 | $33,901 |
| 2009 | -- | $33,901 |
| 2008 | $1,965 +1.5% | $33,901 -3.1% |
| 2007 | $1,936 +3.5% | $34,979 |
| 2006 | $1,870 -0.3% | $34,979 |
| 2005 | $1,877 | $34,979 |
| 2004 | -- | $34,979 |
| 2003 | $1,675 -0.1% | $34,979 |
| 2002 | $1,676 +10.8% | $34,979 +16% |
| 2001 | $1,512 -1% | $30,146 |
| 2000 | $1,527 | $30,146 |
Find assessor info on the county website
Monthly payment
Est. payment
Payment breakdown
Explore the cost of this home by adjusting the details. Changes won't be saved.Climate risks
Neighborhood: Merriman Valley
Nearby schools
Schools provided by the listing agent
- District: Woodridge LSD - 7717
Source: MLS Now. This data may not be complete. We recommend contacting the local school district to confirm school assignments for this home.
Similar homes
- $119,9002 bd2 ba1k sqft76 Menlo Park Dr, Akron, OH 44313For Sale
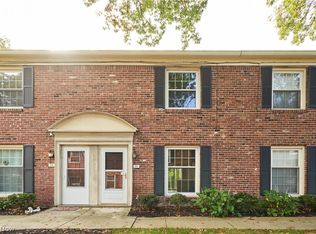 MLS ID #5253753, Ryan Shaffer, EXP Realty, LLC.. MLS Now
 - $145,0003 bd2 ba1.3k sqft736 Kirkwall Dr, Akron, OH 44321For Sale
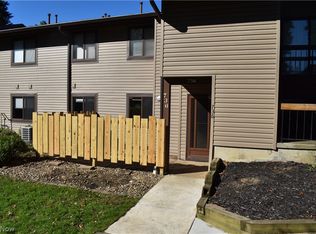 MLS ID #5244069, Joanne Podojil, Keller Williams Chervenic Rlty. MLS Now
 - $135,9004 bd2 ba1.4k sqft858 Independence Ave, Akron, OH 44310For Sale
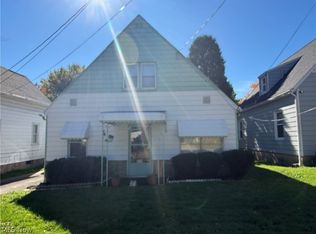 MLS ID #5252167, Darlene J Pinter, Plum Tree Realty, LLC. MLS Now
 - $159,9002 bd2 ba1k sqft72 Nottoway Ct, Akron, OH 44313For Sale
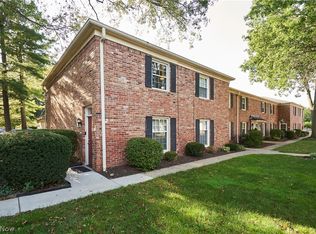 MLS ID #5243062, Ryan Shaffer, EXP Realty, LLC.. MLS Now
