Beautifully maintained 5-bedroom Cape Cod in excellent condition! Featuring a modern kitchen, cozy living areas, and a large, freshly updated basement offering endless possibilities. Enjoy outdoor living with a swimming pool, expansive deck, covered deck, and inviting front porch. Complete with an oversized 2-car garage, this home offers the perfect blend of comfort, space, and outdoor enjoyment!
Pending
$255,000
934 Jeansville Rd, Hazleton, PA 18201
5beds
3,157sqft
Single Family Residence
Built in 1949
9,147 Square Feet Lot
$250,400 Zestimate®
$81/sqft
$-- HOA
What's special
Swimming poolInviting front porchLarge freshly updated basementCovered deckExpansive deckModern kitchen
- 31 days
- 932
- 95
Likely to sell faster than
Zillow last checked:
Listing updated:
Listed by:
Peter DeMarco 570-436-5655,
Lewith & Freeman, Drums 570-501-7575
Source: Luzerne County AOR,MLS#: 26-5082
Facts & features
Interior
Bedrooms & bathrooms
- Bedrooms: 5
- Bathrooms: 2
- Full bathrooms: 1
- 1/2 bathrooms: 1
Bedroom 1
- Level: First
- Area: 132.16 Square Feet
- Dimensions: 11.8 x 11.2
Bedroom 2
- Level: First
- Area: 133.32 Square Feet
- Dimensions: 12 x 11.11
Bedroom 3
- Level: First
- Area: 156.51 Square Feet
- Dimensions: 11.1 x 14.1
Bedroom 4
- Level: Second
- Area: 265.29 Square Feet
- Dimensions: 11.1 x 23.9
Bedroom 5
- Level: Second
- Area: 145.41 Square Feet
- Dimensions: 11.1 x 13.1
Half bathroom
- Level: First
- Area: 23 Square Feet
- Dimensions: 5 x 4.59
Full bathroom
- Level: First
- Area: 56.7 Square Feet
- Dimensions: 7 x 8.1
Kitchen
- Level: First
- Area: 189.95 Square Feet
- Dimensions: 13.1 x 14.5
Living room
- Level: First
- Area: 189.95 Square Feet
- Dimensions: 13.1 x 14.5
Other
- Level: Basement
- Area: 90.18 Square Feet
- Dimensions: 16.7 x 5.4
Utility room
- Level: Basement
- Area: 1146.48 Square Feet
- Dimensions: 40.79 x 28.1
Heating
- Oil, Hot Water
Cooling
- None
Features
- Eat-in Kitchen
- Basement: Concrete,Bilco Door
Interior area
- Total structure area: 3,157
- Total interior livable area: 3,157 sqft
- Finished area above ground: 1,603
- Finished area below ground: 0
Property
Parking
- Total spaces: 2
- Parking features: Garage Door Opener, Private
- Garage spaces: 2
Features
- Levels: Two
- Patio & porch: Deck
- Has private pool: Yes
- Pool features: Above Ground, Winter Cover
Lot
- Size: 9,147 Square Feet
- Dimensions: 45X200
- Features: Level, Interior Lot
Details
- Parcel number: 26U8SW31001003000
- Zoning: Residential
- Zoning description: Residential
Construction
Type & style
- Home type: SingleFamily
- Architectural style: Cape Cod
- Property subtype: Single Family Residence
Materials
- Asbestos
- Roof: Composition
Condition
- Excellent
- New construction: No
- Year built: 1949
Utilities & green energy
- Sewer: Public Sewer
- Water: Public
Community & HOA
Location
- Region: Hazleton
Financial & listing details
- Price per square foot: $81/sqft
- Tax assessed value: $86,100
- Annual tax amount: $1,680
- Date on market: 10/1/2026
- Inclusions: Washer, Dryer, Refrigerator, Over/Range Dishwasher, Microwave
- Exclusions: Seller's Personal Property
Estimated market value
$250,400
$238,000 - $263,000
$2,192/mo
Price history
| Date | Event | Price |
|---|---|---|
| 10/22/2026 | Pending sale | $255,000$81/sqft |
Source: Luzerne County AOR #26-5082 Report a problem | ||
| 10/1/2026 | Listed for sale | $255,000+174.2%$81/sqft |
Source: Luzerne County AOR #26-5082 Report a problem | ||
| 4/2/2014 | Sold | $93,000-15.4%$29/sqft |
Source: Public Record Report a problem | ||
| 1/10/2014 | Price change | $109,900-8.3%$35/sqft |
Source: Lewith & Freeman Real Estate #13-1646 Report a problem | ||
| 10/31/2013 | Listed for sale | $119,900$38/sqft |
Source: LEWITH & FREEMAN REAL EST #13-1646 Report a problem | ||
Public tax history
| Year | Property taxes | Tax assessment |
|---|---|---|
| 2023 | $1,680 +3% | $86,100 |
| 2022 | $1,631 | $86,100 |
| 2021 | $1,631 +9.6% | $86,100 |
| 2020 | $1,488 | $86,100 |
| 2019 | $1,488 +3.9% | $86,100 |
| 2018 | $1,432 | $86,100 |
| 2017 | -- | $86,100 |
| 2016 | -- | $86,100 |
| 2015 | -- | $86,100 |
| 2014 | -- | $86,100 |
| 2013 | -- | $86,100 |
| 2012 | -- | $86,100 |
| 2011 | -- | $86,100 |
| 2010 | -- | $86,100 |
| 2009 | -- | $86,100 +2848.6% |
| 2008 | -- | $2,920 |
| 2007 | -- | $2,920 |
| 2006 | -- | $2,920 |
| 2005 | -- | $2,920 |
| 2004 | -- | $2,920 |
| 2003 | -- | $2,920 |
| 2002 | -- | $2,920 |
| 2000 | -- | $2,920 |
Find assessor info on the county website
Monthly payment
Est. payment
Payment breakdown
Explore the cost of this home by adjusting the details. Changes won't be saved.Climate risks
Neighborhood: 18201
- $236,600-- bd-- ba1.1k sqft930 Jeansville Rd, Hazle Township, PA 18201Off Market
- $256,300-- bd-- ba1.8k sqft938 Jeansville Rd, Hazle Township, PA 18201Off Market
- $241,100-- bd-- ba1.3k sqft103 Main St, Hazleton, PA 18201Off Market
- $229,800-- bd-- ba1.4k sqft946 Jeansville Rd, Hazle Township, PA 18201Off Market
Similar homes
- $279,9004 bd2 ba1.9k sqft544 S Poplar St, Hazleton, PA 18201For Sale
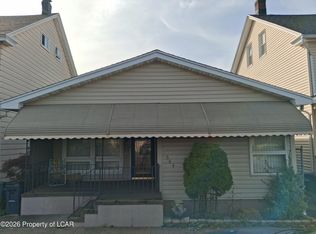 MLS ID #26-5281, Jacob Covey, eXp Realty Philadelphia. Luzerne County AOR
- $289,9005 bd2 ba2.4k sqft108 S Wyoming St, Hazleton, PA 18201For Sale
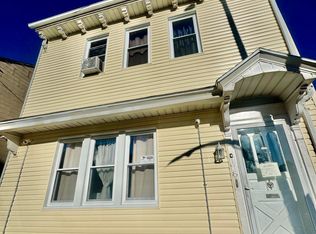 MLS ID #26-4450, Roxana Salazar, Berkshire Hathaway HomeServices Poggi, REALTORS. Luzerne County AOR
- $239,0004 bd2 ba1.9k sqft678 McKinley St, Hazleton, PA 18201For Sale
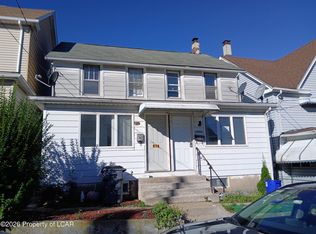 MLS ID #26-5180, Susan Lare, Century 21 Select Group. Luzerne County AOR
- $315,0005 bd2 ba2.1k sqft601 W Maple St, Hazleton, PA 18201For Sale
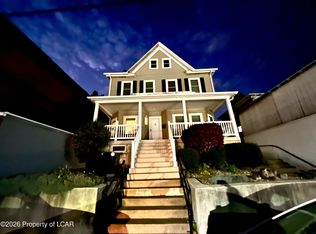 MLS ID #26-5635, Lois Zoldi, Benjamin Real Estate. Luzerne County AOR
- $309,9006 bd4 ba2.7k sqft622 W 8th St, Hazleton, PA 18201For Sale
 MLS ID #PALU2003294, Renso Minaya, Realty Mark Associates. Bright MLS
