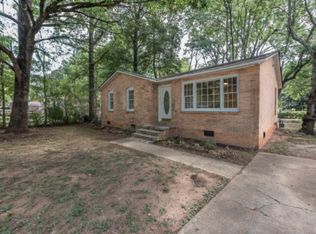
This charming 4-bedroom brick ranch has a FRESH new look and plenty to love! Step inside to discover a bright, inviting interior featuring beautiful light-toned flooring, neutral paint colors, recessed lighting, and an OPEN living area that flows right into the kitchen! The kitchen adds a fun pop of personality with its gorgeous aqua cabinetry, granite-look countertops, stainless steel appliances, stylish lighting, and a spacious breakfast bar that's perfect for casual meals or entertaining! With FOUR bedrooms, there's plenty of flexibility for guests, a home office, or whatever suits your needs! The bathroom features a modern vanity, updated fixtures, and a clean, fresh look. Convenient washer and dryer hookups are located right in the kitchen area! Outside, enjoy the classic appeal of a painted brick exterior with contrasting black shutters, a driveway for off-street parking, and a fenced backyard with mature trees and a storage shed! Love having outdoor space without giving up convenience? This established Rock Hill neighborhood offers easy access to shopping, dining, and everyday essentials. A wonderful combination of charm, personality, and comfortable one-level living!
Active
$250,000
934 Pebble Rd, Rock Hill, SC 29730
4beds
1,197sqft
Single Family Residence
Built in 1972
0.22 Acres Lot
$245,500 Zestimate®
$209/sqft
$-- HOA
What's special
Stylish lightingNeutral paint colorsGranite-look countertopsBright inviting interiorStainless steel appliancesDriveway for off-street parkingStorage shed
- 10 days
- 439
- 46
Likely to sell faster than
Zillow last checked:
Listing updated:
Listed by:
Mike Morrell 803-323-7226,
Keller Williams Connected,
Eddie Donley,
Keller Williams Connected
Source: Canopy MLS as distributed by MLS GRID,MLS#: 4436129
Facts & features
Interior
Bedrooms & bathrooms
- Bedrooms: 4
- Bathrooms: 2
- Full bathrooms: 2
- Main level bedrooms: 4
Primary bedroom
- Level: Main
- Area: 115.92 Square Feet
- Dimensions: 10' 1" X 11' 6"
Bedroom s
- Level: Main
- Area: 113.69 Square Feet
- Dimensions: 8' 7" X 13' 3"
Bedroom s
- Level: Main
- Area: 116.39 Square Feet
- Dimensions: 10' 5" X 11' 2"
Bedroom s
- Level: Main
- Area: 111.7 Square Feet
- Dimensions: 10' 0" X 11' 2"
Bathroom full
- Level: Main
- Area: 25.83 Square Feet
- Dimensions: 6' 4" X 4' 1"
Bathroom full
- Level: Main
- Area: 39.85 Square Feet
- Dimensions: 4' 10" X 8' 3"
Kitchen
- Level: Main
- Area: 192.38 Square Feet
- Dimensions: 14' 3" X 13' 6"
Living room
- Level: Main
- Area: 227.45 Square Feet
- Dimensions: 15' 5" X 14' 9"
Heating
- Heat Pump
Cooling
- Heat Pump
Appliances
- Included: Electric Range, Refrigerator
- Laundry: In Kitchen
Features
- Flooring: Vinyl
- Has basement: No
Interior area
- Total structure area: 1,197
- Total interior livable area: 1,197 sqft
- Finished area above ground: 1,197
- Finished area below ground: 0
Video & virtual tour
Property
Parking
- Parking features: Driveway
- Has uncovered spaces: Yes
Features
- Levels: One
- Stories: 1
- Fencing: Back Yard,Chain Link
Lot
- Size: 0.22 Acres
- Dimensions: 150 x 70
- Features: Level
Details
- Parcel number: 6251204007
- Zoning: SF-5
- Special conditions: Standard
Construction
Type & style
- Home type: SingleFamily
- Property subtype: Single Family Residence
Materials
- Brick Full
- Foundation: Crawl Space
Condition
- New construction: No
- Year built: 1972
Utilities & green energy
- Sewer: Public Sewer
- Water: City
Community & HOA
Community
- Subdivision: Stoney Brook
Location
- Region: Rock Hill
Financial & listing details
- Price per square foot: $209/sqft
- Tax assessed value: $52,239
- Annual tax amount: $1,348
- Date on market: 10/22/2026
- Cumulative days on market: 10 days
- Listing terms: Cash,Conventional,FHA,VA Loan
- Road surface type: Concrete, Paved
Estimated market value
$245,500
$233,000 - $258,000
$1,823/mo
Price history
| Date | Event | Price |
|---|---|---|
| 10/22/2026 | Listed for sale | $250,000+117.4%$209/sqft |
Source:  Canopy MLS as distributed by MLS GRID #4436129 Report a problem | ||
| 10/6/2025 | Sold | $115,000-3.4%$96/sqft |
Source: Canopy MLS as distributed by MLS GRID #4203783 Report a problem | ||
| 6/3/2025 | Price change | $119,000-7.8%$99/sqft |
Source: Canopy MLS as distributed by MLS GRID #4203783 Report a problem | ||
| 5/15/2025 | Price change | $129,000-7.8%$108/sqft |
Source: Canopy MLS as distributed by MLS GRID #4203783 Report a problem | ||
| 4/10/2025 | Price change | $139,900-12.5%$117/sqft |
Source: Canopy MLS as distributed by MLS GRID #4203783 Report a problem | ||
| 1/3/2025 | Price change | $159,900-9.1%$134/sqft |
Source: Canopy MLS as distributed by MLS GRID #4203783 Report a problem | ||
| 11/27/2024 | Listed for sale | $175,900+106.9%$147/sqft |
Source: Canopy MLS as distributed by MLS GRID #4203783 Report a problem | ||
| 10/26/2024 | Listing removed | $1,700$1/sqft |
Source: Zillow Rentals Report a problem | ||
| 9/26/2024 | Listed for rent | $1,700$1/sqft |
Source: Zillow Rentals Report a problem | ||
| 12/22/2020 | Sold | $85,000+13.3%$71/sqft |
Source: Public Record Report a problem | ||
| 9/25/2020 | Sold | $75,000+26.1%$63/sqft |
Source: Public Record Report a problem | ||
| 10/2/2014 | Listing removed | $59,500$50/sqft |
Source: Allen Tate Company #2210478 Report a problem | ||
| 6/3/2014 | Price change | $59,500-7%$50/sqft |
Source: Allen Tate Company #2210478 Report a problem | ||
| 3/1/2014 | Listed for sale | $64,000+300%$53/sqft |
Source: Allen Tate Company #2210478 Report a problem | ||
| 10/26/2011 | Sold | $16,000-72.6%$13/sqft |
Source: Public Record Report a problem | ||
| 7/19/2011 | Listed for sale | $58,500-2.3%$49/sqft |
Source: Keller Williams of Charlotte #2031243 Report a problem | ||
| 5/1/2011 | Listing removed | $59,900$50/sqft |
Source: Keller Williams Realty of South Carolina #1072554 Report a problem | ||
| 1/16/2011 | Listed for sale | $59,900$50/sqft |
Source: Keller Williams Realty of South Carolina #1072554 Report a problem | ||
| 12/3/2010 | Pending sale | $59,900+274.4%$50/sqft |
Source: Keller Williams of Charlotte #1072554 Report a problem | ||
| 11/29/2010 | Sold | $16,000-73.3%$13/sqft |
Source: Public Record Report a problem | ||
| 11/10/2010 | Listed for sale | $59,900$50/sqft |
Source: Keller Williams of Charlotte #1072554 Report a problem | ||
Public tax history
| Year | Property taxes | Tax assessment |
|---|---|---|
| 2025 | $1,348 +11.7% | $3,134 +15% |
| 2024 | $1,207 -0.1% | $2,725 |
| 2023 | $1,208 +200.2% | $2,725 +50% |
| 2022 | $402 -56.4% | $1,817 |
| 2021 | $923 | $1,817 -33.3% |
| 2020 | -- | $2,725 +15% |
| 2019 | -- | $2,370 |
| 2018 | -- | $2,370 |
| 2017 | $876 | $2,370 |
| 2016 | $876 | $2,370 |
| 2014 | $876 | $2,370 +2.6% |
| 2013 | $876 | $2,310 |
| 2012 | -- | $2,310 -3.8% |
| 2010 | -- | $2,400 |
| 2009 | -- | $2,400 -39.4% |
| 2008 | -- | $3,960 +50% |
| 2007 | -- | $2,640 |
| 2006 | -- | $2,640 +22.2% |
| 2005 | -- | $2,160 |
| 2004 | -- | $2,160 |
| 2003 | -- | $2,160 -0.9% |
| 2002 | -- | $2,180 |
| 2001 | -- | $2,180 +19.8% |
| 2000 | -- | $1,820 |
Find assessor info on the county website
Monthly payment
Est. payment
Payment breakdown
Explore the cost of this home by adjusting the details. Changes won't be saved.Climate risks
Neighborhood: 29730
Nearby schools
Schools provided by the listing agent
- Elementary: Sunset Park
- Middle: Rawlinson Road
- High: South Pointe (SC)
Source: Canopy MLS as distributed by MLS GRID. This data may not be complete. We recommend contacting the local school district to confirm school assignments for this home.
Similar homes
- $275,0003 bd1 ba1.3k sqft877 S Confederate Ave, Rock Hill, SC 29730For Sale

 MLS ID #4438013, Molly Zahn Harrison, Select Realty. Canopy MLS as distributed by MLS GRID
- $269,0002 bd1 ba992 sqft1003 Hull St, Rock Hill, SC 29730For Sale
 MLS ID #4438041, Holly Cook, ALBRICK. Canopy MLS as distributed by MLS GRID
- $250,0003 bd2 ba1.1k sqft531 Finley Rd, Rock Hill, SC 29730For Sale
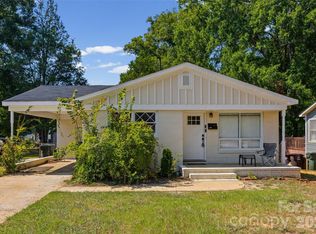 MLS ID #4418914, Chelsea Desourdy, Keller Williams Connected. Canopy MLS as distributed by MLS GRID
- $260,0003 bd2 ba1.2k sqft629 Center St, Rock Hill, SC 29730For Sale
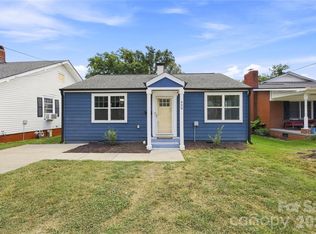 MLS ID #4421678, Laina Harvey, CEDAR REALTY LLC. Canopy MLS as distributed by MLS GRID
- $265,0002 bd1 ba1k sqft1109 Pinewood Rd, Rock Hill, SC 29730For SaleMLS ID #4430973, Zach Willis, Stephen Cooley Real Estate. Canopy MLS as distributed by MLS GRID
- $239,0003 bd2 ba1k sqft897 Eastwood Dr, Rock Hill, SC 29730For SaleMLS ID #4405608, Samantha Nelson, Rinehart Realty Corporation. Canopy MLS as distributed by MLS GRID
- $250,0002 bd1 ba1.3k sqft723 N Confederate Ave, Rock Hill, SC 29730For SaleMLS ID #4411787, Tara McKee, Keller Williams Connected. Canopy MLS as distributed by MLS GRID
- $275,0003 bd2 ba1.5k sqft755 Emorywood Ave, Rock Hill, SC 29730For SaleMLS ID #4391462, Kathleen Rodriguez, NorthGroup Real Estate LLC. Canopy MLS as distributed by MLS GRID
- $289,0003 bd2 ba1.2k sqft335 Baker St, Rock Hill, SC 29730For SaleMLS ID #4425717, Keona Francis, Berkshire Hathaway HomeServices Elite Properties. Canopy MLS as distributed by MLS GRID
- $319,9004 bd2 ba1.4k sqft1948 Marett Blvd, Rock Hill, SC 29732For SaleMLS ID #4437105, Brett Riggins, Goldeneye Realty, LLC. Canopy MLS as distributed by MLS GRID
- $276,0003 bd2 ba1.1k sqft1537 McGill St, Rock Hill, SC 29732For SaleMLS ID #4406764, Kim Bigach, Keller Williams Connected. Canopy MLS as distributed by MLS GRID
- $365,0004 bd3 ba1.7k sqft1766 Colony Rd, Rock Hill, SC 29730For SaleMLS ID #4435453, Abigail Wilson, Howard Hanna Allen Tate Rock Hill. Canopy MLS as distributed by MLS GRID
- $274,9002 bd1 ba1k sqft950 Lucas St, Rock Hill, SC 29730For SaleMLS ID #4397702, Jason Altenhof, Costello Real Estate and Investments LLC. Canopy MLS as distributed by MLS GRID
- $268,0003 bd2 ba1.1k sqft1218 Calhoun St, Rock Hill, SC 29732For SaleMLS ID #4423686, Darla Cheski, Premier South. Canopy MLS as distributed by MLS GRID
- $279,0003 bd2 ba1.2k sqft2021 Downey St, Rock Hill, SC 29732For SaleMLS ID #4424319, Susan Phillips, Howard Hanna Allen Tate Lake Wylie. Canopy MLS as distributed by MLS GRID
- $340,0003 bd2 ba1.3k sqft210 Pinewood Ln, Rock Hill, SC 29730For SaleMLS ID #4410773, Nicole Gavigan, Keller Williams Ballantyne Area. Canopy MLS as distributed by MLS GRID
- $290,0003 bd2 ba1.4k sqft1507 Crestdale Rd, Rock Hill, SC 29732For SaleMLS ID #4436116, Mike Morrell, Keller Williams Connected. Canopy MLS as distributed by MLS GRID
- $289,9003 bd2 ba1.2k sqft1564 Marett Boulevard Ext, Rock Hill, SC 29732For SaleMLS ID #4429215, Jay White, Keller Williams Ballantyne Area. Canopy MLS as distributed by MLS GRID
- $350,0004 bd2 ba1.3k sqft2220 Oldfield Rd, Rock Hill, SC 29730For SaleMLS ID #4401380, Amy Merrigan, Helen Adams Realty. Canopy MLS as distributed by MLS GRID
- $302,5004 bd2 ba1.5k sqft4875 Post Oak Ln, Rock Hill, SC 29732For SaleMLS ID #4435408, John Davis, Berkshire Hathaway HomeServices Carolinas Realty. Canopy MLS as distributed by MLS GRID
