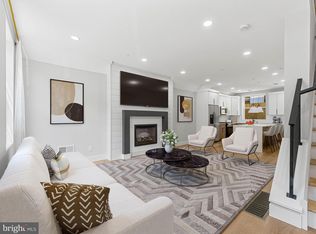
Fully renovated in 2026, this stone home is great for multi-generational families seeking to share a space and costs while enjoying their privacy. This legal duplex offers opportunities for investors as well. The extensive improvements and modernization, include (2) renovated kitchens and (3) baths but also mechanical systems, plumbing, electrical, basement waterproofing. A thoughtfully modernized property blending classic character from the original details with modern functionality, safety, and comfort. Each floor has 1 bathroom per floor and 1 half bath in the basement, (work in progress). 2018 Improvements: Complete replacement of the main house roof, including removal of three layers of existing shingles and old cedar shake. Replacement of necessary wood beams and installation of high-quality asphalt roofing shingles. Chimney repointing and new flashing. New windows installed on the second and third floors. 2024 Improvements: Complete basement French drain system installed w (2) sump pumps for added protection. 2025 Improvements: New gas heating/boiler system, new water heater, new large-capacity Maytag washer and dryer. New laundry ventilation system vented directly to the exterior. 2026 Extensive Renovations & Modernization: New garage roof with new wood beams and protective capping. New downspouts. New concrete footing/pad installed along the home to enhance water management and waterproofing. Basement renovated with new drywall, toilet, sink, and interior doors. New sewer stack piping system installed along the home and basement foundation. Removal of entire home old plumbing and installation of a new PEX plumbing system throughout the entire home. Removal of knob-and-tube whole-home electrical rewiring. New 200-amp electrical service panel installed for modern safety, capacity, and compliance. New LED light fixtures and contemporary flat-panel switches with dimmers throughout. Two new kitchens with Shaker-style cabinetry, built-in stainless steel appliances and quartz countertops. Bathrooms on the first and second floors fully updated with modern walk-in showers, vanities, and fixtures. New third-floor/attic bathroom. Interior walls and ceilings refreshed with new paint throughout the entire house. New flooring throughout the first and second floors. New first-floor windows. Exterior masonry repointed and windows capped. Necessary aluminum siding and soffits replaced. Exterior stucco porch repaired and freshly painted. This home is move in ready looking for a lucky homeowner! Call today for a private showing.
For sale
$599,000
7103 Penarth Ave, Upper Darby, PA 19082
6beds
2,472sqft
Single Family Residence
Built in 1925
3,485 Square Feet Lot
$574,400 Zestimate®
$242/sqft
$-- HOA
What's special
New water heaterNew downspoutsHigh-quality asphalt roofing shinglesStone homeNew first-floor windowsWhole-home electrical rewiring
- 27 days |
- 660 |
- 17 |
Zillow last checked:
Listing updated:
Listed by:
Francesca Prieto 267-679-6654,
Compass RE 6108223356,
Co-Listing Agent: Sebastian Che Jenkins I 215-971-5098,
Compass RE
Source: Bright MLS,MLS#: PADE2119978
Facts & features
Interior
Bedrooms & bathrooms
- Bedrooms: 6
- Bathrooms: 4
- Full bathrooms: 3
- 1/2 bathrooms: 1
- Main level bathrooms: 4
- Main level bedrooms: 6
Basement
- Area: 0
Heating
- Hot Water, Natural Gas
Cooling
- None
Appliances
- Included: Built-In Range, Dishwasher, Oven/Range - Gas, Refrigerator, Stainless Steel Appliance(s), Microwave, Dryer, Humidifier, Washer, Water Heater, Gas Water Heater
- Laundry: In Basement
Features
- 2nd Kitchen, Built-in Features, Floor Plan - Traditional, Formal/Separate Dining Room, Dry Wall
- Flooring: Luxury Vinyl
- Windows: Replacement
- Basement: Side Entrance,Sump Pump,Water Proofing System,Partial,Full,Unfinished,Walk-Out Access,Windows
- Number of fireplaces: 1
- Fireplace features: Stone
Interior area
- Total structure area: 2,472
- Total interior livable area: 2,472 sqft
- Finished area above ground: 2,472
- Finished area below ground: 0
Property
Parking
- Total spaces: 4
- Parking features: Storage, Concrete, Driveway, Attached
- Attached garage spaces: 1
- Uncovered spaces: 3
Accessibility
- Accessibility features: Doors - Swing In, Accessible Entrance
Features
- Levels: Two
- Stories: 2
- Exterior features: Rain Gutters
- Pool features: None
Lot
- Size: 3,485 Square Feet
Details
- Additional structures: Above Grade, Below Grade
- Parcel number: 16050104300
- Zoning: RESIDENTIAL
- Special conditions: Standard
Construction
Type & style
- Home type: SingleFamily
- Architectural style: Traditional,Colonial
- Property subtype: Single Family Residence
Materials
- Stone
- Foundation: Stone
- Roof: Shingle
Condition
- Excellent
- New construction: No
- Year built: 1925
- Major remodel year: 2026
Utilities & green energy
- Electric: 200+ Amp Service
- Sewer: Public Sewer
- Water: Public
Community & HOA
Community
- Subdivision: Beverly Hills
HOA
- Has HOA: No
Location
- Region: Upper Darby
- Municipality: UPPER DARBY TWP
Financial & listing details
- Price per square foot: $242/sqft
- Tax assessed value: $174,160
- Annual tax amount: $7,863
- Date on market: 7/19/2026
- Listing agreement: Exclusive Right To Sell
- Listing terms: Conventional
- Inclusions: All Kitchen Appliances, Washer And Dryer, Dehumidifier
- Exclusions: Tenant's Personal Property
- Ownership: Fee Simple
Estimated market value
$574,400
$546,000 - $603,000
$2,715/mo
Price history
| Date | Event | Price |
|---|---|---|
| 8/12/2026 | Listed for sale | $599,000$242/sqft |
Source:  Bright MLS #PADE2119978 Report a problem Bright MLS #PADE2119978 Report a problem | ||
| 8/5/2026 | Listing removed | $599,000$242/sqft |
Source: Bright MLS #PADE2120034 Report a problem | ||
| 7/19/2026 | Listed for sale | $599,000+40.9%$242/sqft |
Source: Bright MLS #PADE2120034 Report a problem | ||
| 5/12/2023 | Listing removed | $425,000$172/sqft |
Source: Bright MLS #PADE2040806 Report a problem | ||
| 2/9/2023 | Listed for sale | $425,000+12400%$172/sqft |
Source: Bright MLS #PADE2040806 Report a problem | ||
| 12/1/1977 | Sold | $3,400$1/sqft |
Source: Agent Provided Report a problem | ||
Public tax history
| Year | Property taxes | Tax assessment |
|---|---|---|
| 2026 | $7,864 +3.2% | $174,160 |
| 2025 | $7,623 +3.5% | $174,160 |
| 2024 | $7,365 +1% | $174,160 |
| 2023 | $7,296 +2.8% | $174,160 |
| 2022 | $7,100 | $174,160 |
| 2021 | $7,100 +1216.3% | $174,160 +76.3% |
| 2020 | $539 -91.4% | $98,770 |
| 2019 | $6,277 +1.2% | $98,770 |
| 2018 | $6,205 +1044.8% | $98,770 |
| 2017 | $542 -2% | $98,770 |
| 2016 | $553 | $98,770 |
| 2015 | $553 | $98,770 |
| 2014 | $553 +4.9% | $98,770 |
| 2013 | $528 +0.8% | $98,770 |
| 2012 | $523 +2.3% | $98,770 |
| 2011 | $512 | $98,770 |
| 2010 | $512 +7.5% | $98,770 |
| 2009 | $476 +2% | $98,770 |
| 2008 | $467 +6.1% | $98,770 |
| 2007 | $440 | $98,770 |
| 2006 | $440 | $98,770 |
| 2005 | $440 | $98,770 |
| 2004 | $440 +8.5% | $98,770 |
| 2003 | $405 +7.9% | $98,770 |
| 2002 | $375 | $98,770 |
| 2000 | $375 | $98,770 |
Find assessor info on the county website
Monthly payment
Est. payment
Payment breakdown
Explore the cost of this home by adjusting the details. Changes won't be saved.Climate risks
Neighborhood: 19082
Nearby schools
GreatSchools rating
- 5/10Hillcrest Elementary SchoolGrades: K-5Distance: 1.4 mi
- 4/10Beverly Hills Middle SchoolGrades: 6-8Distance: 0.2 mi
- 3/10Upper Darby Senior High SchoolGrades: 9-12Distance: 0.7 mi
Schools provided by the listing agent
- District: Upper Darby
Source: Bright MLS. This data may not be complete. We recommend contacting the local school district to confirm school assignments for this home.
- $--2 bd2 ba2.4k sqft7103 Penarth Ave #1, Upper Darby, PA 19082Off Market

- $390,8004 bd2 ba2.5k sqft7101 Penarth Ave, Upper Darby, PA 19082Off Market
- $190,0004 bd1 ba2.4k sqft7105 Penarth Ave, Upper Darby, PA 19082Sold
- $325,2004 bd1 ba2.3k sqft7102 Pennsylvania Ave, Upper Darby, PA 19082Off Market
- $420,6004 bd1 ba2.7k sqft7100 Pennsylvania Ave, Upper Darby, PA 19082Off Market
- $458,7004 bd3 ba3.2k sqft7104 Pennsylvania Ave, Upper Darby, PA 19082Off Market
- $356,1004 bd2 ba2.4k sqft7107 Penarth Ave, Upper Darby, PA 19082Off Market
- $380,1004 bd1 ba2.7k sqft7106 Pennsylvania Ave, Upper Darby, PA 19082Off Market
A local agent can set up tours, give advice and negotiate with sellers.
Similar homes
- $585,0004 bd4 ba1.9k sqft1500 W Chester Pike, Havertown, PA 19083For Sale

 MLS ID #PADE2121456, Ralph Iacovino, BHHS Fox & Roach Malvern-Paoli. Bright MLS
 - $310,0004 bd3 ba1.4k sqft238 Heather Rd, Upper Darby, PA 19082For Sale
 MLS ID #PADE2115540, HASAN YASIN AMIN, RE/MAX Preferred - Malvern. Bright MLS
 - $599,9004 bd5 ba2.6k sqft5365 Priscilla St, Philadelphia, PA 19144New Construction
 MLS ID #PAPH2658712, Sonja Wayns, Diversified Realty Solutions. Bright MLS
 - $540,0003 bd2 ba1.2k sqft309 Locust Ave, Ardmore, PA 19003For Sale
 MLS ID #PAMC2189290, Gail Kardon, Compass RE. Bright MLS
 - $600,0005 bd3 ba1.8k sqft856 Perkiomen St, Philadelphia, PA 19130For SaleMLS ID #PAPH2639008, Jeanne Whipple, Elfant Wissahickon Realtors. Bright MLS
- $524,9005 bd2 ba1.5k sqft801 Ardmore Ave, Ardmore, PA 19003For SaleMLS ID #PADE2111158, Remy D DeVlieghere, Weichert, Realtors - Cornerstone. Bright MLS
- $639,9005 bd4 ba2.5k sqft401 Carlton Ave, Wyncote, PA 19095For SaleMLS ID #PAMC2183138, MEZIANE CHANANE, Realty Mark Associates-CC. Bright MLS
- $579,0003 bd2 ba1.4k sqft449 W Baltimore Ave, Media, PA 19063For SaleMLS ID #PADE2119814, Rich Cassell, KW Empower. Bright MLS
- $550,0003 bd3 ba1.9k sqft5131 Cedar Ave, Philadelphia, PA 19143For SaleMLS ID #PAPH2643842, Jim Roche, KW Empower. Bright MLS
- $599,0004 bd2 ba1.8k sqft112 Carlton Ave, Haddon Township, NJ 08108For SaleMLS ID #NJCD2122266, Shane Donahue, Mercury Real Estate Group. Bright MLS
- $415,0004 bd3 ba2.3k sqft828 Mason Ave, Drexel Hill, PA 19026For SaleMLS ID #PADE2111526, Mohammad Islam, BHHS Fox&Roach-Newtown Square. Bright MLS
- $849,9004 bd3 ba2.3k sqft1038 Edgewood Chase, Glen Mills, PA 19342For SaleMLS ID #PACT2132576, Lauren Dickerman, Keller Williams Real Estate -Exton. Bright MLS
- $659,9004 bd2 ba1.7k sqft125 W Cottage Ave, Haddonfield, NJ 08033For SaleMLS ID #NJCD2124362, Holly Rowell, Keller Williams Realty - Cherry Hill. Bright MLS
- $799,0004 bd3 ba2.5k sqft3 Hansen Ct, Narberth, PA 19072For SaleMLS ID #PAMC2189552, Boris Karasik, United Real Estate. Bright MLS
- $825,0005 bd3 ba3.3k sqft4810 Florence Ave, Philadelphia, PA 19143For SaleMLS ID #PAPH2654038, Jeff City Block, Compass RE. Bright MLS
- $614,0003 bd2 ba1.4k sqft788 N Croskey St, Philadelphia, PA 19130For SaleMLS ID #PAPH2642596, Colleen Markey, BHHS Fox & Roach-Rosemont. Bright MLS
- $699,0005 bd4 ba2.8k sqft4733 Cedar Ave, Philadelphia, PA 19143For SaleMLS ID #PAPH2597230, Glo Williams, AM Realty Advisors. Bright MLS
- $739,0004 bd3 ba2.3k sqft320 Wharton St, Philadelphia, PA 19147For SaleMLS ID #PAPH2658808, Mia Purul, KW Empower. Bright MLS
- $649,0004 bd5 ba3k sqft1314 S 46th St, Philadelphia, PA 19143For SaleMLS ID #PAPH2611830, Telanea Forbes, Realty One Group Restore - BlueBell. Bright MLS
- $744,9005 bd4 ba3.6k sqft409 S Providence Rd, Wallingford, PA 19086For SaleMLS ID #PADE2112622, Pete Cerruti, RE/MAX 440 - Quakertown. Bright MLS
