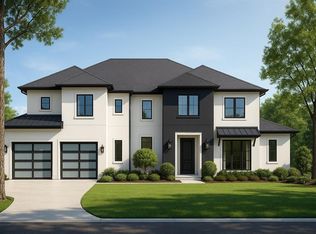
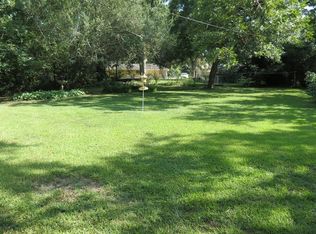
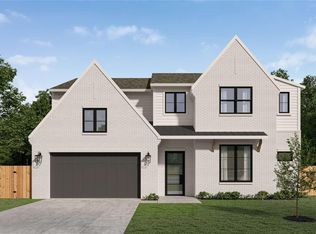
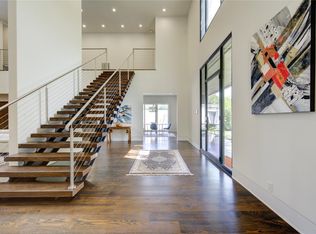
*Currently a vacant lot, home to be completed next year* Located in the heart of Spring Branch, this sophisticated new construction home showcases modern luxury and thoughtful design by award-winning architect Todd Rice. The home features an expansive, open-concept floorplan that transitions effortlessly between formal and informal living spaces. Highlights include soaring ceilings, commercial-grade glass doors, a butler’s pantry, and generous storage throughout. The gourmet kitchen is equipped with a Thermador refrigerator, wine cooler, and a 60" professional Thermador range. Designer wide-plank wood flooring, custom wrought iron staircase, and timeless, high-end lighting add to the home's aesthetic. The luxurious primary suite boasts a cathedral ceiling, a spa-inspired natural stone bath with soaking tub and glass-enclosed shower, and a custom walk-in closet. The private backyard features a covered patio with an outdoor kitchen—perfect for year-round enjoyment
New construction
$1,799,995
9349 Leto Rd, Houston, TX 77080
5beds
5,353sqft
Single Family Residence
Built in 2027
0.32 Acres Lot
$1,731,400 Zestimate®
$336/sqft
$-- HOA
What's special
Private backyardOutdoor kitchenCustom wrought iron staircasePerfect for year-round enjoymentExpansive open-concept floorplanDesigner wide-plank wood flooringCovered patio
- 137 days
- 187
- 10
Zillow last checked:
Listing updated:
Listed by:
Naureen Samad TREC #0721810 713-480-0916,
HomeSmart
Source: HAR,MLS#: 97461854
Facts & features
Interior
Bedrooms & bathrooms
- Bedrooms: 5
- Bathrooms: 6
- Full bathrooms: 5
- 1/2 bathrooms: 1
Rooms
- Room types: Family Room, Utility Room
Primary bedroom
- Level: First
- Dimensions: N/A
Bedroom
- Level: Second
- Dimensions: N/A
Bedroom
- Level: Second
- Dimensions: N/A
Bedroom
- Level: First
- Dimensions: N/A
Bedroom
- Level: Second
- Dimensions: N/A
Heating
- Natural Gas
Cooling
- Electric
Appliances
- Included: Water Heater, Refrigerator, Gas Oven, Microwave, Gas Range, Dishwasher
- Laundry: Electric Dryer Hookup, Gas Dryer Hookup
Features
- Dry Bar, Formal Entry/Foyer, High Ceilings, Prewired for Alarm System, 2 Bedrooms Down, Primary Bed - 1st Floor, Walk-In Closet(s)
- Flooring: Tile, Wood
- Has fireplace: Yes
- Fireplace features: Outside
Interior area
- Total structure area: 5,353
- Total interior livable area: 5,353 sqft
Property
Parking
- Total spaces: 2
- Parking features: Attached
- Attached garage spaces: 2
Features
- Stories: 2
- Exterior features: Outdoor Kitchen, Sprinkler System
- Fencing: Back Yard
Lot
- Size: 0.32 Acres
- Features: Back Yard, Subdivided, 1/4 Up to 1/2 Acre
Details
- Parcel number: 0772820070166
Construction
Type & style
- Home type: SingleFamily
- Architectural style: Contemporary
- Property subtype: Single Family Residence
Materials
- Blown-In Insulation, Stucco, Wood Siding
- Foundation: Slab
- Roof: Composition
Condition
- New construction: Yes
- Year built: 2027
Details
- Builder name: Hidalgo Construction
Utilities & green energy
- Sewer: Public Sewer
- Water: Public
Green energy
- Energy efficient items: Attic Vents, Thermostat, HVAC
Community & HOA
Community
- Security: Prewired for Alarm System
- Subdivision: Spring Branch Oaks Sec 03
HOA
- Has HOA: Yes
Location
- Region: Houston
Financial & listing details
- Price per square foot: $336/sqft
- Tax assessed value: $394,081
- Annual tax amount: $7,683
- Date on market: 5/22/2026
Estimated market value
$1,731,400
$1.64M - $1.82M
$5,736/mo
Price history
| Date | Event | Price |
|---|---|---|
| 5/22/2026 | Listed for sale | $1,799,995$336/sqft |
Source:  HAR #97461854 Report a problem HAR #97461854 Report a problem | ||
Public tax history
| Year | Property taxes | Tax assessment |
|---|---|---|
| 2025 | $55 | $394,081 +28.1% |
| 2024 | -- | $307,516 -2.1% |
| 2023 | -- | $314,251 -1.1% |
| 2022 | -- | $317,661 +14.4% |
| 2021 | -- | $277,596 -5.2% |
| 2020 | $258 -18.8% | $292,927 +25.5% |
| 2019 | $317 -62.3% | $233,453 -2.7% |
| 2018 | $841 | $240,000 |
| 2017 | $841 +19.1% | $240,000 +5.1% |
| 2016 | $706 -38.7% | $228,391 +0.6% |
| 2015 | $1,152 | $226,952 +24.9% |
| 2014 | $1,152 | $181,779 +24.4% |
| 2013 | -- | $146,067 +4.8% |
| 2012 | -- | $139,400 |
| 2011 | -- | $139,400 -1.1% |
| 2010 | -- | $140,984 -7.1% |
| 2009 | -- | $151,822 +3.4% |
| 2008 | -- | $146,879 |
| 2007 | -- | $146,879 +12.3% |
| 2006 | -- | $130,790 +10% |
| 2005 | -- | $118,900 +3.8% |
| 2004 | -- | $114,600 +10% |
| 2003 | -- | $104,200 +9.9% |
| 2002 | -- | $94,800 +10% |
| 2001 | -- | $86,200 +9.9% |
| 2000 | -- | $78,400 |
Find assessor info on the county website
Monthly payment
Est. payment
Payment breakdown
Explore the cost of this home by adjusting the details. Changes won't be saved.Climate risks
Neighborhood: Spring Branch Central
Nearby schools
Schools provided by the listing agent
- Elementary: Spring Branch Elementary School
- Middle: Spring Woods Middle School
- High: Spring Woods High School
Source: HAR. This data may not be complete. We recommend contacting the local school district to confirm school assignments for this home.
Similar homes
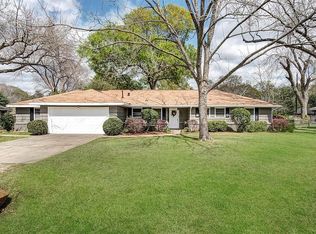
- $1,699,9905 bd6 ba5.3k sqft1730 Parana Dr, Houston, TX 77080New Construction
 MLS ID #10067615, Betsy Sherman, Lot & Block Properties. HAR
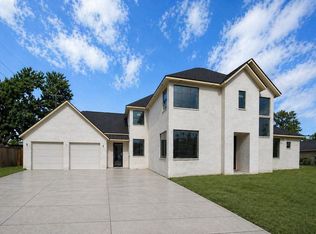
 - $1,593,0004 bd5 ba4.4k sqft1731 Benbow Way, Houston, TX 77080New Construction
 MLS ID #88899325, Naureen Samad, HomeSmart. HAR
 - $1,449,0005 bd6 ba4.4k sqft7302 Raton St, Houston, TX 77055New Construction
 MLS ID #82588001, Jvonne Lowe, Compass RE Texas, LLC - Houston. HAR
 - $1,797,0003 bd5 ba5.1k sqft5202 Chesapeake Way, Houston, TX 77056For Sale
 MLS ID #73950189, Muriel Lofranco, Energy Realty. HAR
