So much potential! After nearly 30 years, this farmhouse-style home is looking for a new owner. You won't find character like this in newer houses! Let's walk in through the kitchen door. On your way there you will walk up your private driveway through a gate into a private courtyard which opens up to a massive fenced in yard perfect for your pets and kids. Making your way inside you will immediately enter the modern looking kitchen. This kitchen is a stunning white with upgraded finishes like stainless steel appliances, brass cabinet hardware, Shaw's fired clay farmhouse sink, and modern countertops. You will also find a coat closet AND and pantry, something you wouldn't normally have in a home of this age. Make your way through to the spacious dining room and look up at the intricate tin ceiling design just adding to the over-flowing charm of this property! As you make your way past the front door through to the living room you will be struck by the great condition wood flooring. The living room is large with plenty of space to make it your own. Follow the opposite side entry-way and you will find the convenient half bathroom and the door to the unfinished basement. Upstairs you will find 3 spacious bedrooms as well as a newly remodeled full bathroom. The real gem of this house is the finished attic which has been used as a living room, bedroom, and gym! So many options to make the space your own! This house has so much to offer to the right owner and you won't see potential like this every day. Schedule your showing today and see how you can make it your home.
Under contract
$325,000
935 Buchert Rd, Pottstown, PA 19464
4beds
2,220sqft
Single Family Residence
Built in 1870
0.36 Acres Lot
$334,600 Zestimate®
$146/sqft
$-- HOA
What's special
Modern looking kitchenModern countertopsPrivate courtyardPrivate drivewayIntricate tin ceiling designBrass cabinet hardwareSpacious dining room
- 18 days
- 2,071
- 255
Likely to sell faster than
Zillow last checked:
Listing updated:
Listed by:
Anita Robbins 610-324-8746,
Keller Williams Main Line 6105200100,
Co-Listing Agent: Jordan Leah Robbins 610-246-0452,
Keller Williams Main Line
Source: Bright MLS,MLS#: PAMC2196094
Facts & features
Interior
Bedrooms & bathrooms
- Bedrooms: 4
- Bathrooms: 2
- Full bathrooms: 1
- 1/2 bathrooms: 1
- Main level bathrooms: 2
- Main level bedrooms: 4
Basement
- Area: 0
Heating
- Central, Propane
Cooling
- Central Air, Electric
Appliances
- Included: Microwave, Cooktop, Dishwasher, Disposal, Dryer, Oven, Oven/Range - Electric, Refrigerator, Washer, Electric Water Heater
- Laundry: In Basement
Features
- Attic, Bathroom - Tub Shower, Dining Area, Floor Plan - Traditional, Eat-in Kitchen, Kitchen Island, Pantry, Upgraded Countertops
- Flooring: Wood
- Basement: Unfinished,Walk-Out Access
- Has fireplace: No
Interior area
- Total structure area: 2,220
- Total interior livable area: 2,220 sqft
- Finished area above ground: 2,220
- Finished area below ground: 0
Property
Parking
- Total spaces: 2
- Parking features: Driveway
- Uncovered spaces: 2
Accessibility
- Accessibility features: None
Features
- Levels: Four
- Stories: 4
- Pool features: None
Lot
- Size: 0.36 Acres
- Features: Corner Lot/Unit
Details
- Additional structures: Above Grade, Below Grade
- Parcel number: 420005042001
- Zoning: RESIDENTIAL
- Special conditions: Standard
Construction
Type & style
- Home type: SingleFamily
- Architectural style: Colonial
- Property subtype: Single Family Residence
Materials
- Stucco
- Foundation: Brick/Mortar, Concrete Perimeter
Condition
- Average
- New construction: No
- Year built: 1870
Utilities & green energy
- Sewer: Public Sewer
- Water: Well
- Utilities for property: Propane, Cable Available
Community & HOA
Community
- Subdivision: None Available
HOA
- Has HOA: No
Location
- Region: Pottstown
- Municipality: LOWER POTTSGROVE TWP
Financial & listing details
- Price per square foot: $146/sqft
- Tax assessed value: $98,660
- Annual tax amount: $5,322
- Date on market: 10/2/2026
- Listing agreement: Exclusive Right To Sell
- Listing terms: Cash,Conventional
- Inclusions: Washer, Dryer, Refrigerator, Light Fixtures In Boxes For Stone Wall. Other Furniture And Curtains Are Negotiable.
- Ownership: Fee Simple
Estimated market value
$334,600
$318,000 - $351,000
$2,464/mo
Price history
| Date | Event | Price |
|---|---|---|
| 10/5/2026 | Contingent | $325,000$146/sqft |
Source:  Bright MLS #PAMC2196094 Report a problem | ||
| 10/2/2026 | Listed for sale | $325,000+171.1%$146/sqft |
Source: Bright MLS #PAMC2196094 Report a problem | ||
| 7/9/1998 | Sold | $119,900$54/sqft |
Source: Public Record Report a problem | ||
Public tax history
| Year | Property taxes | Tax assessment |
|---|---|---|
| 2025 | $4,957 +3.4% | $98,660 |
| 2024 | $4,795 | $98,660 |
| 2023 | $4,795 +3.6% | $98,660 |
| 2022 | $4,629 +2% | $98,660 |
| 2021 | $4,537 +0.4% | $98,660 |
| 2020 | $4,520 +1.1% | $98,660 |
| 2019 | $4,472 +0.6% | $98,660 |
| 2018 | $4,447 +1.2% | $98,660 |
| 2017 | $4,394 +1.1% | $98,660 |
| 2016 | $4,345 +1.2% | $98,660 |
| 2015 | $4,295 +1.8% | $98,660 |
| 2014 | $4,218 +2.1% | $98,660 |
| 2013 | $4,130 +3.2% | $98,660 |
| 2012 | $4,003 +3.9% | $98,660 |
| 2011 | $3,851 +3.9% | $98,660 |
| 2010 | $3,707 +3.9% | $98,660 |
| 2009 | $3,569 +3.4% | $98,660 |
| 2008 | $3,451 +3.9% | -- |
| 2007 | $3,323 +4.1% | -- |
| 2006 | $3,192 +3.7% | -- |
| 2005 | $3,078 +5.8% | -- |
| 2004 | $2,910 +2.1% | -- |
| 2003 | $2,849 +13.3% | -- |
| 2002 | $2,514 +2% | -- |
| 2000 | $2,465 | -- |
| 1999 | $2,465 | -- |
Find assessor info on the county website
Monthly payment
Est. payment
Payment breakdown
Explore the cost of this home by adjusting the details. Changes won't be saved.Climate risks
Neighborhood: Pottsgrove
Nearby schools
Schools provided by the listing agent
- District: Pottsgrove
Source: Bright MLS. This data may not be complete. We recommend contacting the local school district to confirm school assignments for this home.
Similar homes
- $332,5003 bd3 ba2k sqft42 Chestnut St, Pottstown, PA 19464For Sale
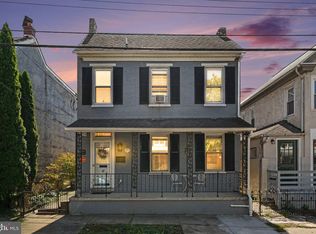
 MLS ID #PAMC2193386, Amy Alfonsi, Keller Williams Realty Group. Bright MLS
- $474,9004 bd4 ba2.4k sqft1501 Aspen Dr, Pottstown, PA 19464For Sale
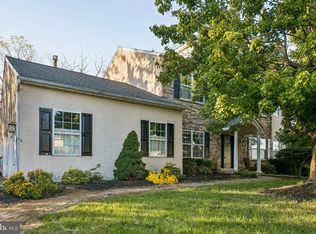 MLS ID #PAMC2197014, Steve Hull, RE/MAX One Realty. Bright MLS
- $249,9004 bd2 ba1.3k sqft366 N Charlotte St, Pottstown, PA 19464For Sale
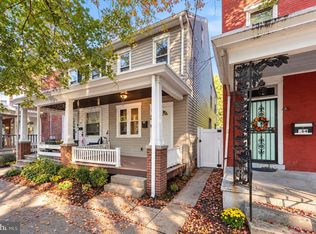 MLS ID #PAMC2196666, John Murrow, Compass RE. Bright MLS
- $275,9004 bd1 ba1.4k sqft262 N Hanover St, Pottstown, PA 19464For Sale
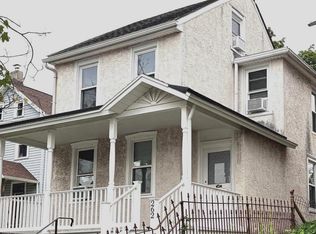 MLS ID #PAMC2192564, Jonathan Fabian, Iron Valley Real Estate of Berks. Bright MLS
- $245,0004 bd2 ba1.5k sqft317 Walnut St, Pottstown, PA 19464For SaleMLS ID #PAMC2196846, Paul Augustine, RE/MAX Centre Realtors. Bright MLS
- $234,9004 bd1 ba1.6k sqft833 Monroe Ave, Pottstown, PA 19464For SaleMLS ID #PAMC2194708, Gerald Peklak, RE/MAX Reliance. Bright MLS
- $244,9003 bd2 ba1.2k sqft772 Queen St, Pottstown, PA 19464For SaleMLS ID #PAMC2194846, Jimmy Boyd, Realty One Group Advocates. Bright MLS
- $465,0003 bd2 ba1.6k sqft117 Lilly Dr, Pottstown, PA 19464For SaleMLS ID #PAMC2196962, Sue Olshefski, BHHS Fox & Roach-Media. Bright MLS
- $384,9004 bd2 ba2.1k sqft27 S Chestnut St, Elverson, PA 19520For SaleMLS ID #PACT2138016, Luke Berg, United Real Estate Strive 212. Bright MLS
- $472,5004 bd3 ba2.1k sqft63 Lark Ln, Gilbertsville, PA 19525For SaleMLS ID #PAMC2195868, Mark Kunze, Keller Williams Realty Group. Bright MLS
- $329,9004 bd2 ba1.6k sqft3118 Oley Turnpike Rd, Reading, PA 19606For SaleMLS ID #PABK2076634, Nelson De La Cruz Patricio, Coldwell Banker Realty. Bright MLS
- $429,0003 bd2 ba1.5k sqft461 Centennial St, Schwenksville, PA 19473For SaleMLS ID #PAMC2197866, Vincent Cucchiara, The Virtual Realty of Pennsylvania. Bright MLS
- $219,9004 bd1 ba1.4k sqft171 N York St, Pottstown, PA 19464For SaleMLS ID #PAMC2185778, Kevin Houghton, KW Greater West Chester. Bright MLS
- $215,0003 bd1 ba1.2k sqft1009 Queen St, Pottstown, PA 19464For SaleMLS ID #PAMC2192116, Karen Chiodo, EXP Realty, LLC. Bright MLS
- $439,9003 bd3 ba1.7k sqft308 Hampton Cir, Gilbertsville, PA 19525For SaleMLS ID #PAMC2196766, Kimberly Berret, Keller Williams Realty Group. Bright MLS
- $319,9004 bd2 ba1.1k sqft261 Poplar St, Fleetwood, PA 19522For SaleMLS ID #PABK2079084, Joel Ovalle, Saunders Real Estate. Bright MLS
- $380,0003 bd2 ba1.3k sqft1565 E Philadelphia Ave, Gilbertsville, PA 19525For SaleMLS ID #PAMC2155774, Deana Corrigan, Compass RE. Bright MLS
- $425,0003 bd2 ba1.8k sqft21 Grant St, Phoenixville, PA 19460For SaleMLS ID #PACT2137860, Mr. Gary A Mercer SR., LPT Realty, LLC. Bright MLS
- $334,9003 bd1 ba1.7k sqft3120 Oley Turnpike Rd, Reading, PA 19606For SaleMLS ID #PABK2077562, Kimberly Delgado, Coldwell Banker Realty. Bright MLS
- $319,0003 bd2 ba1.2k sqft149 Poplar St, Spring City, PA 19475For SaleMLS ID #PACT2130760, Janel Loughin, Real Broker, LLC. Bright MLS
