Imagine waking up to breathtaking river views, bald eagles soaring overhead, and moose wandering through your backyard. This custom-built, five-bedroom, three-bath home offers a rare opportunity to enjoy the beauty and tranquility of the South Fork of the Snake River. The spacious, open interior features vaulted ceilings, skylights, expansive picture windows, and abundant natural light. The large kitchen boasts a center island, breakfast bar, and beautiful solid wood floors. The inviting primary suite includes two closets and a private bath with a sunken soaking tub, tiled shower, and double vanity.An expansive deck stretches across the back of the home, accessible from both the primary suite and living room, providing the perfect place to relax and take in the spectacular scenery. Radiant in-floor heating, powered by a propane boiler, adds comfort throughout. The walk-out basement opens to natural terraces and scenic lookout points.Natural landscaping, wildflowers, and rock gardens blend beautifully with the surrounding Idaho landscape. A truly special property where incredible views, abundant wildlife, and peaceful river living come together. Come experience it for yourself!
For sale
$999,000
935 Swan Valley Hwy, Ririe, ID 83443
5beds
3,962sqft
Single Family Residence
Built in 2002
4.7 Acres Lot
$974,700 Zestimate®
$252/sqft
$-- HOA
What's special
Spacious open interiorTiled showerIncredible viewsExpansive picture windowsCenter islandBreakfast barRadiant in-floor heating
- 14 days
- 1,212
- 88
Likely to sell faster than
Zillow last checked:
Listing updated:
Listed by:
Josh Perez 208-313-1415,
Keller Williams Realty East Idaho (306)
Source: SRMLS,MLS#: 2190183
Facts & features
Interior
Bedrooms & bathrooms
- Bedrooms: 5
- Bathrooms: 3
- Full bathrooms: 3
- Main level bathrooms: 2
- Main level bedrooms: 2
Family room
- Level: Basement
Kitchen
- Level: Main
Living room
- Level: Main
Basement
- Area: 1981
Heating
- Propane
Cooling
- Wall/Window Unit(s)
Appliances
- Included: Dishwasher, Dryer, Disposal, Microwave, Refrigerator, Washer, Water Softener Owned, Plumbed For Water Softener
- Laundry: Main Level
Features
- Ceiling Fan(s), Vaulted Ceiling(s), Master Downstairs, Master Bath, Mud Room, Workshop
- Flooring: Hardwood, Tile
- Windows: Skylight(s)
- Basement: Finished,Full
- Number of fireplaces: 2
- Fireplace features: 2, Propane, Wood Burning
Interior area
- Total structure area: 3,962
- Total interior livable area: 3,962 sqft
- Finished area above ground: 1,981
- Finished area below ground: 1,981
Video & virtual tour
Property
Parking
- Total spaces: 3
- Parking features: 3 Stalls, Attached, Garage Door Opener, Concrete
- Attached garage spaces: 3
- Has uncovered spaces: Yes
Features
- Levels: One
- Stories: 1
- Patio & porch: 2, Covered, Deck, Porch
- Fencing: None
- Has view: Yes
- View description: Mountain(s), Water
- Has water view: Yes
- Water view: Water
- Waterfront features: River Front, Waterfront
Lot
- Size: 4.7 Acres
- Features: Level, Rural, Secluded, Low Traffic, Near Stream/River, Many Trees, Flower Beds
Details
- Parcel number: RPO4911001010A
- Zoning description: Bonneville-R1-Residential
Construction
Type & style
- Home type: SingleFamily
- Property subtype: Single Family Residence
Materials
- Frame, Primary Exterior Material: Brick, Primary Exterior Material: Hardboard/Composition, Primary Exterior Material: Lap Siding
- Foundation: Concrete Perimeter
- Roof: Membrane
Condition
- Year built: 2002
Utilities & green energy
- Electric: Rocky Mountain Power, 220 Volts
- Sewer: Private Sewer
- Water: Well
Community & HOA
Community
- Subdivision: River Canyon Ranch-Bon
HOA
- Has HOA: No
Location
- Region: Ririe
Financial & listing details
- Price per square foot: $252/sqft
- Tax assessed value: $606,314
- Annual tax amount: $1,703
- Date on market: 11/5/2026
- Listing terms: Cash,Conventional,1031 Exchange
- Inclusions: Refrigerator, Range, Dishwasher, Microwave, Water Softener
- Exclusions: Sellers Personal Property
Estimated market value
$974,700
$926,000 - $1.02M
$3,323/mo
Price history
| Date | Event | Price |
|---|---|---|
| 11/5/2026 | Listed for sale | $999,000+66.5%$252/sqft |
Source:  SRMLS #2190183 Report a problem | ||
| 1/1/2016 | Listing removed | $600,000$151/sqft |
Source: Better Homes & Gardens Real Estate Voigt Davis #200496 Report a problem | ||
| 4/17/2015 | Listed for sale | $600,000-24.8%$151/sqft |
Source: Keller Williams Realty East Idaho #198250 Report a problem | ||
| 2/20/2014 | Listing removed | $798,000$201/sqft |
Source: CENTURY 21 High Desert #187339 Report a problem | ||
| 7/2/2013 | Listed for sale | $798,000$201/sqft |
Source: Century21 High Desert #187339 Report a problem | ||
Public tax history
| Year | Property taxes | Tax assessment |
|---|---|---|
| 2026 | $1,703 -14.2% | $606,314 +3.6% |
| 2025 | $1,986 +42% | $585,248 -0.6% |
| 2024 | $1,399 -47.6% | $588,527 -1.3% |
| 2023 | $2,669 -10.6% | $596,544 -10.4% |
| 2022 | $2,985 +5.8% | $665,723 +20.5% |
| 2021 | $2,822 -38.3% | $552,474 +5.7% |
| 2020 | $4,575 +62.1% | $522,481 +8.8% |
| 2019 | $2,822 -38.3% | $480,331 -3.4% |
| 2018 | $4,575 -7.2% | $497,040 +6.8% |
| 2017 | $4,930 +127.4% | $465,498 -11.3% |
| 2016 | $2,168 | $524,660 +21.1% |
| 2015 | $2,168 -51.9% | $433,396 |
| 2014 | $4,506 -2.4% | $433,396 +2.4% |
| 2013 | $4,618 -87.4% | $423,398 +65.9% |
| 2012 | $36,621 +1709.3% | $255,200 +9.6% |
| 2011 | $2,024 -0.2% | $232,905 -5.2% |
| 2010 | $2,027 | $245,732 |
Find assessor info on the county website
Monthly payment
Est. payment
Payment breakdown
Explore the cost of this home by adjusting the details. Changes won't be saved.Climate risks
Neighborhood: 83443
Nearby schools
Schools provided by the listing agent
- Elementary: RIRIE 252EL
- Middle: RIRIE 252JH
- High: RIRIE 252HS
Source: SRMLS. This data may not be complete. We recommend contacting the local school district to confirm school assignments for this home.

Similar homes
- $739,0005 bd3 ba2.8k sqft67 N 4500 E, Rigby, ID 83442For Sale
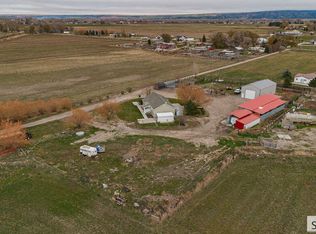 MLS ID #2190454, The Nelson Group, Keller Williams Realty East Idaho (306). SRMLS
- $850,0004 bd3 ba3.9k sqft328 N 4410 E, Rigby, ID 83442For Sale
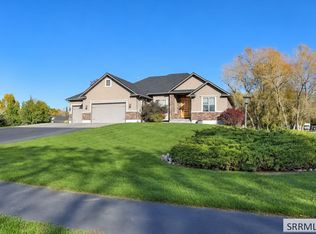 MLS ID #2190070, Kelly Jenkins, Boss Real Estate. SRMLS
- $999,0005 bd6 ba5.2k sqft307 N 4200 E, Rigby, ID 83442For Sale
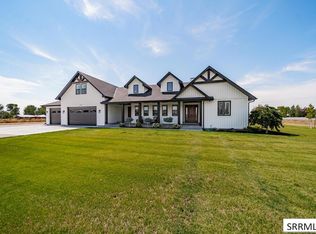 MLS ID #2188768, Grider Peterson Real Estate Team, eXp Realty LLC. SRMLS
- $995,0005 bd3 ba3.8k sqft110 S 12 W, Rexburg, ID 83440For Sale
 MLS ID #2189792, Jeff Lerwill, Keller Williams Realty East Idaho (306). SRMLS
