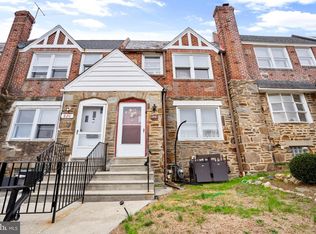
Welcome to 1210 Hollywood Avenue, Havertown, PA—a charming home that blends classic character with an unbeatable location in the heart of Haverford Township. Built in 1923, this home offers approximately 1,489 square feet of living space on a 3,136-square-foot lot, providing the perfect balance of historic charm and everyday functionality. Step inside to discover inviting living spaces filled with natural light and timeless architectural details that make older Havertown homes so desirable. Whether you’re relaxing with family, entertaining guests, or working from home, you’ll appreciate the flexible layout and comfortable flow throughout. This home has 3 bedrooms, 2 full bathrooms, a fully finished basement and attic space maximizing the homes space.Outside, enjoy a private yard with room to garden, entertain, or simply unwind. The location is hard to beat, just minutes from neighborhood parks, shopping, restaurants, schools, and public transportation, with convenient access to Route 3, the Blue Route (I-476), and Center City Philadelphia. Whether you’re commuting or exploring everything the Main Line has to offer, you’ll love calling this neighborhood home.If you’re searching for a Havertown home for sale, this property offers the charm, location, and opportunity today’s buyers are looking for. Perfect for first-time buyers, growing households, investors or anyone looking to enjoy the award-winning Haverford Township community, 1210 Hollywood Avenue is ready for its next chapter.Don’t miss your opportunity to own a home in one of Delaware County’s most sought-after neighborhoods, schedule your private showing today!
Coming soon 08/18
$315,000
1210 Hollywood Ave, Havertown, PA 19083
3beds
1,489sqft
Single Family Residence
Built in 1923
3,049 Square Feet Lot
$314,800 Zestimate®
$212/sqft
$-- HOA
What's special
- 4 days |
- 427 |
- 29 |
Zillow last checked:
Listing updated:
Listed by:
Jocelyn Murphy 484-656-6957,
Keller Williams Real Estate-Langhorne (215) 757-6100
Source: Bright MLS,MLS#: PADE2120574
Facts & features
Interior
Bedrooms & bathrooms
- Bedrooms: 3
- Bathrooms: 2
- Full bathrooms: 2
- Main level bathrooms: 2
- Main level bedrooms: 3
Basement
- Area: 0
Heating
- Hot Water, Natural Gas
Cooling
- Central Air, Electric
Appliances
- Included: Dishwasher, Dryer, Energy Efficient Appliances, Microwave, Oven/Range - Gas, Range Hood, Refrigerator, Stainless Steel Appliance(s), Water Heater, Gas Water Heater
- Laundry: Lower Level
Features
- Attic, Bathroom - Stall Shower, Bathroom - Tub Shower, Floor Plan - Traditional, Eat-in Kitchen, Upgraded Countertops
- Flooring: Tile/Brick, Wood
- Doors: Storm Door(s)
- Windows: Double Hung
- Basement: Finished
- Number of fireplaces: 1
- Fireplace features: Brick
Interior area
- Total structure area: 1,489
- Total interior livable area: 1,489 sqft
- Finished area above ground: 1,489
- Finished area below ground: 0
Property
Parking
- Total spaces: 2
- Parking features: Garage Faces Side, Garage Door Opener, Detached, Off Street, Garage, Driveway
- Garage spaces: 2
- Has uncovered spaces: Yes
Accessibility
- Accessibility features: 2+ Access Exits
Features
- Levels: Four
- Stories: 4
- Patio & porch: Porch
- Exterior features: Street Lights
- Pool features: None
- Fencing: Privacy,Wood
Lot
- Size: 3,049 Square Feet
- Dimensions: 30.00 x 100.00
- Features: Corner Lot, SideYard(s), Rear Yard, PUD, Corner Lot/Unit
Details
- Additional structures: Above Grade, Below Grade
- Parcel number: 16080168300
- Zoning: RESIDENTIAL
- Special conditions: Standard
Construction
Type & style
- Home type: SingleFamily
- Architectural style: Colonial
- Property subtype: Single Family Residence
- Attached to another structure: Yes
Materials
- Aluminum Siding, Vinyl Siding
- Foundation: Concrete Perimeter
Condition
- Excellent
- New construction: No
- Year built: 1923
Utilities & green energy
- Electric: 100 Amp Service
- Sewer: Public Sewer
- Water: Public
- Utilities for property: Cable Available, Phone Available
Community & HOA
Community
- Security: Exterior Cameras
- Subdivision: Drexel Hill
HOA
- Has HOA: No
Location
- Region: Havertown
- Municipality: UPPER DARBY TWP
Financial & listing details
- Price per square foot: $212/sqft
- Tax assessed value: $125,140
- Annual tax amount: $5,650
- Date on market: 8/18/2026
- Listing agreement: Exclusive Right To Sell
- Listing terms: Cash,Conventional,FHA,VA Loan
- Inclusions: Security Cameras, Video Doorbell, Security Camera Hub, Kitchen Island, Extra Portable Ac Floor Unit In Basement, String Lights And Planters Outside.
- Ownership: Fee Simple
Estimated market value
$314,800
$293,000 - $337,000
$2,748/mo
Price history
| Date | Event | Price |
|---|---|---|
| 12/10/2020 | Sold | $215,000+2.4%$144/sqft |
Source: Public Record Report a problem | ||
| 9/26/2020 | Pending sale | $209,900$141/sqft |
Source: BHHS Fox & Roach, CC #PADE527918 Report a problem | ||
| 9/23/2020 | Listed for sale | $209,900+39.9%$141/sqft |
Source: BHHS Fox & Roach, CC #PADE527918 Report a problem | ||
| 8/17/2017 | Listing removed | $149,999$101/sqft |
Source: Coldwell Banker Hearthside, Realtors #7010281 Report a problem | ||
| 6/28/2017 | Listed for sale | $149,999+30.4%$101/sqft |
Source: Coldwell Banker Hearthside Realtors-Huntingdon Val #7010281 Report a problem | ||
| 3/26/2012 | Sold | $115,000-8%$77/sqft |
Source: Public Record Report a problem | ||
| 11/13/2011 | Listing removed | $125,000$84/sqft |
Source: CENTURY 21 Alliance #5872915 Report a problem | ||
| 11/9/2011 | Price change | $125,000-10.1%$84/sqft |
Source: CENTURY 21 Alliance #5872915 Report a problem | ||
| 10/8/2011 | Price change | $139,000-5.4%$93/sqft |
Source: CENTURY 21 Alliance #5872915 Report a problem | ||
| 7/15/2011 | Price change | $147,000-5.2%$99/sqft |
Source: Alliance #5872915 Report a problem | ||
| 7/10/2011 | Price change | $155,000+5.4%$104/sqft |
Source: Alliance #5872915 Report a problem | ||
| 7/9/2011 | Price change | $147,000-10.9%$99/sqft |
Source: CENTURY 21 Alliance #5872915 Report a problem | ||
| 4/20/2011 | Listed for sale | $165,000$111/sqft |
Source: CENTURY 21 Alliance #5872915 Report a problem | ||
Public tax history
| Year | Property taxes | Tax assessment |
|---|---|---|
| 2026 | $5,650 +3.2% | $125,140 |
| 2025 | $5,477 +3.5% | $125,140 |
| 2024 | $5,292 +1% | $125,140 |
| 2023 | $5,242 +2.8% | $125,140 |
| 2022 | $5,102 | $125,140 |
| 2021 | $5,102 +914.7% | $125,140 +35.9% |
| 2020 | $503 -91.4% | $92,060 |
| 2019 | $5,850 +1.2% | $92,060 |
| 2018 | $5,783 +1044.8% | $92,060 |
| 2017 | $505 | $92,060 |
| 2016 | $505 | $92,060 |
| 2015 | $505 | $92,060 |
| 2014 | $505 +2.8% | $92,060 |
| 2013 | $492 +2.8% | $92,060 |
| 2012 | $478 +0.3% | $92,060 |
| 2011 | $477 +2% | $92,060 |
| 2010 | $467 +7.5% | $92,060 |
| 2009 | $435 | $92,060 |
| 2008 | $435 +8.3% | $92,060 |
| 2007 | $401 | $92,060 |
| 2006 | $401 | $92,060 |
| 2005 | $401 | $92,060 |
| 2004 | $401 +6.4% | $92,060 |
| 2003 | $377 | $92,060 |
Find assessor info on the county website
Monthly payment
Est. payment
Payment breakdown
Explore the cost of this home by adjusting the details. Changes won't be saved.Climate risks
Neighborhood: 19083
Nearby schools
GreatSchools rating
- 5/10Hillcrest Elementary SchoolGrades: K-5Distance: 0.3 mi
- 3/10Drexel Hill Middle SchoolGrades: 6-8Distance: 0.5 mi
- 3/10Upper Darby Senior High SchoolGrades: 9-12Distance: 0.9 mi
Schools provided by the listing agent
- Elementary: Hillcrest
- Middle: Drexel Hill
- High: Upper Darby Senior
- District: Upper Darby
Source: Bright MLS. This data may not be complete. We recommend contacting the local school district to confirm school assignments for this home.
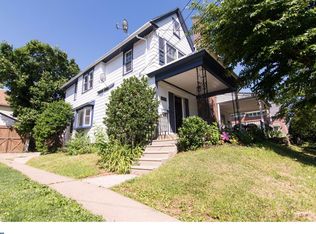
- $277,0003 bd1 ba1.4k sqft1208 Hollywood Ave, Havertown, PA 19083Off Market
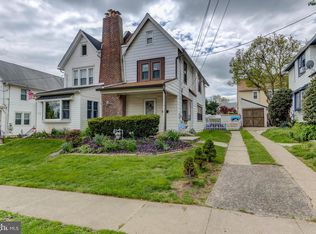
- $291,4004 bd1 ba1.2k sqft1206 Hollywood Ave, Havertown, PA 19083Off Market
- $342,3004 bd2 ba1.6k sqft2400 Manor Rd, Havertown, PA 19083Off Market
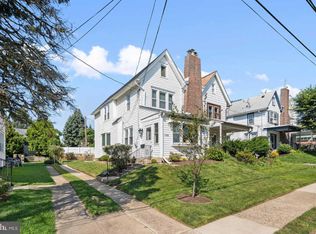
- $274,3003 bd1 ba1.3k sqft1204 Hollywood Ave, Havertown, PA 19083Off Market
- $289,2003 bd2 ba1.5k sqft2402 Manor Rd, Havertown, PA 19083Off Market
- $299,0004 bd-- ba1.6k sqft2405 Manor Rd, Havertown, PA 19083Sold
- $303,2004 bd2 ba1.6k sqft2403 Manor Rd, Havertown, PA 19083Off Market
- $--2 bd1 ba808 sqft2403 Manor Rd FLOOR 2, Havertown, PA 19083Off Market
A local agent can set up tours, give advice and negotiate with sellers.
A local lender can help you make sure your offer is ready when you are.
Similar homes
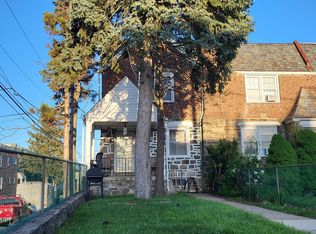
- $--3 bd1 ba1.1k sqft139 Saint Laurence Rd, Upper Darby, PA 19082Auction
 ServiceLink Auction
 - $274,9003 bd2 ba1.4k sqft822 Windermere Ave, Drexel Hill, PA 19026For Sale
 MLS ID #PADE2121632, Skye Michiels, EXP Realty, LLC. Bright MLS
 - $--3 bd2 ba1.2k sqft27 Congress Ave, Springfield, PA 19064Auction
 Auction.com 2
 - $275,0004 bd1 ba1.3k sqft435 Bonsall Ave, Yeadon, PA 19050For Sale
 MLS ID #PADE2121640, Selena Brown, Realty ONE Group Focus. Bright MLS
 - $260,0003 bd3 ba1.6k sqft228 Bayard Rd, Upper Darby, PA 19082For SaleMLS ID #PADE2121176, HASAN YASIN AMIN, RE/MAX Preferred - Malvern. Bright MLS
- $325,0003 bd3 ba1.4k sqft217 W Johnson Hwy, Norristown, PA 19401For SaleMLS ID #PAMC2190850, Lilia Shephard, EXP Realty, LLC. Bright MLS
- $--3 bd1 ba1.4k sqft2705 W Thompson St, Philadelphia, PA 19121AuctionAuction.com 2
- $265,0003 bd1 ba1.3k sqft106 Ashby Rd, Upper Darby, PA 19082For SaleMLS ID #PADE2115586, HASAN YASIN AMIN, RE/MAX Preferred - Malvern. Bright MLS
- $--3 bd2 ba1.4k sqft418 Pusey Ave, Collingdale, PA 19023AuctionAuction.com 1
- $389,9003 bd3 ba1.7k sqft6023 Woodcrest Ave, Philadelphia, PA 19131For SaleMLS ID #PAPH2657912, Martina Hinton, Realty Mark Associates-CC. Bright MLS
- $329,9994 bd2 ba1.7k sqft360 Morris St, Woodbury, NJ 08096For SaleMLS ID #NJGL2077124, Alex Falcao, Real Broker, LLC. Bright MLS
- $279,9003 bd2 ba1.4k sqft828 Derwyn Rd, Drexel Hill, PA 19026For SaleMLS ID #PADE2111926, Kelly Logue Jennings, EXP Realty, LLC. Bright MLS
- $--3 bd1 ba1.1k sqft489 Kingsley St, Philadelphia, PA 19128AuctionAuction.com 2
- $--3 bd1 ba1.2k sqft31 E 15th St, Chester, PA 19013AuctionAuction.com 2
- $--1 bd1 ba746 sqft51 S Sycamore Ave, Aldan, PA 19018AuctionAuction.com 2
- $--3 bd1 ba1.3k sqft6820 N Gratz St, Philadelphia, PA 19126AuctionAuction.com 2
- $--3 bd1 ba1.4k sqft1626 67th Ave, Philadelphia, PA 19126AuctionAuction.com 2
- $335,0003 bd3 ba1.4k sqft5766 W Jefferson St, Philadelphia, PA 19131For SaleMLS ID #PAPH2655088, Aaron L. Gray, Sr., Century 21 Advantage Gold-Elkins Park. Bright MLS
- $--2 bd2 ba900 sqft2524 S Sheridan St, Philadelphia, PA 19148AuctionAuction.com 2
- $300,0003 bd2 ba1.6k sqft6211 Wayne Ave, Philadelphia, PA 19144For SaleMLS ID #PAPH2623854, Hernan Alvarado, Realty ONE Group Focus. Bright MLS
