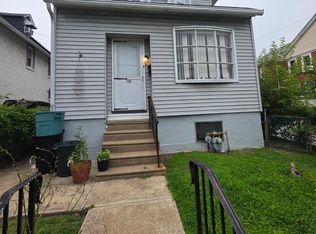
Welcome to 106 Ashby Road, a well-located home in the heart of Upper Darby. This property features 3 bedrooms, 1 full bathroom, and a walkout basement, along with a spacious backyard perfect for outdoor activities and entertainment. Enjoy unmatched convenience with walkable access to the 69th Street Transportation Center, the 69th Street shopping district, grocery stores, the public library, and both elementary and middle schools. Center City Philadelphia and nearby universities are just a quick 15-minute train ride away.
For sale
Price cut: $10K (7/3)
$265,000
106 Ashby Rd, Upper Darby, PA 19082
3beds
1,392sqft
Single Family Residence
Built in 1920
2,614 Square Feet Lot
$260,800 Zestimate®
$190/sqft
$-- HOA
What's special
- 125 days
- 395
- 14
Zillow last checked:
Listing updated:
Listed by:
HASAN YASIN AMIN 215-869-3846,
RE/MAX Preferred - Malvern 6109026100
Source: Bright MLS,MLS#: PADE2115586
Facts & features
Interior
Bedrooms & bathrooms
- Bedrooms: 3
- Bathrooms: 1
- Full bathrooms: 1
Basement
- Area: 0
Heating
- Hot Water, Natural Gas
Cooling
- Window Unit(s), Electric
Appliances
- Included: Electric Water Heater, Gas Water Heater
Features
- Basement: Full
- Has fireplace: No
Interior area
- Total structure area: 1,392
- Total interior livable area: 1,392 sqft
- Finished area above ground: 1,392
- Finished area below ground: 0
Property
Parking
- Total spaces: 2
- Parking features: Basement, Attached, Driveway
- Attached garage spaces: 1
- Uncovered spaces: 1
Accessibility
- Accessibility features: 2+ Access Exits
Features
- Levels: Two
- Stories: 2
- Pool features: None
Lot
- Size: 2,614 Square Feet
- Dimensions: 37.00 x 71.00
Details
- Additional structures: Above Grade, Below Grade
- Parcel number: 16030007100
- Zoning: RES
- Special conditions: Standard
Construction
Type & style
- Home type: SingleFamily
- Architectural style: Colonial
- Property subtype: Single Family Residence
- Attached to another structure: Yes
Materials
- Asbestos
- Foundation: Other
Condition
- New construction: No
- Year built: 1920
Utilities & green energy
- Sewer: Public Sewer
- Water: Public
Community & HOA
Community
- Subdivision: Stonehurst
HOA
- Has HOA: No
Location
- Region: Upper Darby
- Municipality: UPPER DARBY TWP
Financial & listing details
- Price per square foot: $190/sqft
- Tax assessed value: $108,740
- Annual tax amount: $4,909
- Date on market: 5/25/2026
- Listing agreement: Exclusive Right To Sell
- Ownership: Fee Simple
Estimated market value
$260,800
$248,000 - $274,000
$1,773/mo
Price history
| Date | Event | Price |
|---|---|---|
| 7/3/2026 | Price change | $265,000-3.6%$190/sqft |
Source:  Bright MLS #PADE2115586 Report a problem Bright MLS #PADE2115586 Report a problem | ||
| 5/25/2026 | Listed for sale | $275,000+29.4%$198/sqft |
Source: Bright MLS #PADE2115586 Report a problem | ||
| 5/16/2022 | Sold | $212,500+18.1%$153/sqft |
Source: Bright MLS #PADE2021966 Report a problem | ||
| 4/2/2022 | Pending sale | $180,000$129/sqft |
Source: Bright MLS #PADE2021966 Report a problem | ||
| 3/31/2022 | Sold | $180,000$129/sqft |
Source: Agent Provided Report a problem | ||
| 3/31/2022 | Listed for sale | $180,000+260.7%$129/sqft |
Source: Bright MLS #PADE2021966 Report a problem | ||
| 6/11/2013 | Listing removed | $49,900-11.2%$36/sqft |
Source: CENTURY 21 Advantage Gold #6145766 Report a problem | ||
| 2/1/2013 | Sold | $56,200+12.6%$40/sqft |
Source: Public Record Report a problem | ||
| 12/20/2012 | Listed for sale | $49,900+2519.4%$36/sqft |
Source: CENTURY 21 ADVANTAGE GOLD #6145766 Report a problem | ||
| 12/19/2012 | Sold | $1,905-98.5%$1/sqft |
Source: Public Record Report a problem | ||
| 12/14/2005 | Sold | $127,000+213.6%$91/sqft |
Source: Public Record Report a problem | ||
| 3/1/2002 | Sold | $40,500$29/sqft |
Source: Public Record Report a problem | ||
Public tax history
| Year | Property taxes | Tax assessment |
|---|---|---|
| 2026 | $4,910 +3.2% | $108,740 |
| 2025 | $4,759 +3.5% | $108,740 |
| 2024 | $4,599 +1% | $108,740 |
| 2023 | $4,555 +2.8% | $108,740 |
| 2022 | $4,433 | $108,740 |
| 2021 | $4,433 +1762.9% | $108,740 +149.5% |
| 2020 | $238 -91.4% | $43,575 |
| 2019 | $2,769 -32.7% | $43,575 -33.5% |
| 2018 | $4,114 +1021.9% | $65,480 |
| 2017 | $367 | $65,480 |
| 2016 | $367 +2% | $65,480 |
| 2015 | $359 -2% | $65,480 |
| 2014 | $367 +4.8% | $65,480 |
| 2013 | $350 +2.8% | $65,480 |
| 2012 | $340 +0.3% | $65,480 |
| 2011 | $339 +2% | $65,480 |
| 2010 | $332 +7.5% | $65,480 |
| 2009 | $309 | $65,480 |
| 2008 | $309 +8.3% | $65,480 |
| 2007 | $286 | $65,480 |
| 2006 | $286 -2% | $65,480 |
| 2005 | $291 | $65,480 |
| 2004 | $291 +8.5% | $65,480 |
| 2003 | $268 +13.5% | $65,480 +5.2% |
| 2002 | $237 | $62,250 |
| 2000 | $237 | $62,250 |
Find assessor info on the county website
Monthly payment
Est. payment
Payment breakdown
Explore the cost of this home by adjusting the details. Changes won't be saved.Climate risks
Neighborhood: 19082
Nearby schools
Schools provided by the listing agent
- District: Upper Darby
Source: Bright MLS. This data may not be complete. We recommend contacting the local school district to confirm school assignments for this home.
Similar homes
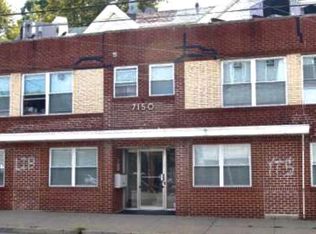
- $--3 bd1 ba1.1k sqft139 Saint Laurence Rd, Upper Darby, PA 19082Auction
 ServiceLink Auction
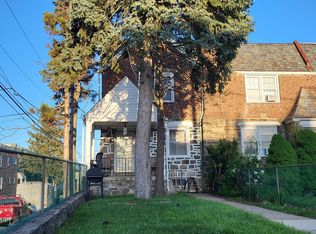
 - $--3 bd1 ba1.1k sqft164 Westdale Rd, Upper Darby, PA 19082Auction
 ServiceLink Auction
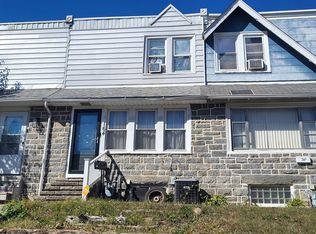
 - $--3 bd1 ba1.7k sqft910 W Cobbs Creek Pkwy, Yeadon, PA 19050Auction
 Auction.com 2
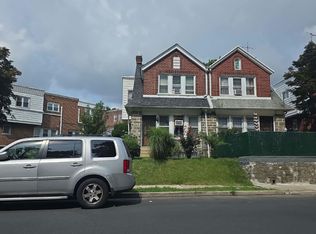
 - $228,9003 bd1 ba1.3k sqft238 Lexington Ave, Lansdowne, PA 19050For Sale
 MLS ID #PADE2121310, Jacques Luxamar, Keller Williams Realty - Cherry Hill. Bright MLS
 - $165,0003 bd1 ba1.1k sqft17 New St, Upper Darby, PA 19082For SaleMLS ID #PADE2119308, Doug Carlson, Long & Foster Real Estate, Inc.. Bright MLS
- $239,9003 bd2 ba1.2k sqft423 N Felton St, Philadelphia, PA 19151For SaleMLS ID #PAPH2671794, Patricia Gesswein, Houwzer, LLC. Bright MLS
- $235,0003 bd2 ba1.4k sqft1124 Gilham St, Philadelphia, PA 19111For SaleMLS ID #PAPH2660714, Mike Cirillo, Better Homes Realty Group. Bright MLS
- $199,0003 bd1 ba1.3k sqft118 E Marshall Rd, Lansdowne, PA 19050For SaleMLS ID #PADE2123054, Danita Perkins, Realty Mark Cityscape-King of Prussia. Bright MLS
- $235,0004 bd2 ba1.5k sqft5744 Chestnut St, Philadelphia, PA 19139For SaleMLS ID #PAPH2650402, Maria Quattrone, LPT Realty, LLC. Bright MLS
- $220,0004 bd3 ba1.8k sqft113 N 63rd St, Philadelphia, PA 19139For SaleMLS ID #PAPH2640646, Starr Smith, Keller Williams Main Line. Bright MLS
- $275,0006 bd-- ba1.8k sqft247 Burmont Rd, Drexel Hill, PA 19026For SaleMLS ID #PADE2107696, David M Spencer, Real of Pennsylvania. Bright MLS
- $190,0003 bd1 ba1.3k sqft118 Francis St, Darby, PA 19023For SaleMLS ID #PADE2124064, Kathy Molloy, Long & Foster Real Estate, Inc.. Bright MLS
