Welcome to 1117 Cornell Avenue in Drexel Hill! This spacious center-hall Colonial offers more than 2,500 square feet of living space, including 4 bedrooms, 3.5 bathrooms, and plenty of room for living, working, and entertaining. The main level features formal living and dining rooms anchored by a cozy wood burning fireplace, plus an enclosed side porch that works beautifully as a home office, playroom, or reading nook. The open-concept eat-in kitchen with stainless steel appliances connects to a convenient mudroom with first-floor laundry, generous pantry storage, a powder room, and easy access to a large, light-filled family room lined with windows and a gas fireplace. Outside, enjoy a backyard designed for dining, relaxing, and entertaining, complete with two decks and a covered pergola. Two storage sheds offer ample space for gardening tools, bikes, beach chairs, and more. Upstairs are four spacious bedrooms, including one with a private full bathroom that served as the home’s original primary suite. Two additional bedrooms share a hall bath, while the current primary suite impresses with vaulted ceilings, a walk-in closet, two additional closets, a private deck perfect for morning coffee and a spacious bathroom retreat. Need more room? The finished basement adds flexible living space and abundant storage. With a brand-new HVAC system (2025/2023 dual zone), newer roof (2018), versatile living areas, excellent storage, and inviting indoor-outdoor spaces, this home has so much to offer. Enjoy easy access to shopping, dining, and everyday services at nearby Pilgrim Gardens and Drexeline Shopping Center. The home is also conveniently located near Township Line Road (US-1), State Road, Eagle Road, and Route 476, providing quick connections throughout Delaware County and into Philadelphia. Commuters will appreciate SEPTA trolley service throughout Drexel Hill, with connections to the 69th Street Transportation Center and service toward Media and Sharon Hill. This Drexel Hill home is a must-see!
For sale
$550,000
1117 Cornell Ave, Drexel Hill, PA 19026
4beds
2,580sqft
Single Family Residence
Built in 1950
8,276 Square Feet Lot
$537,900 Zestimate®
$213/sqft
$-- HOA
What's special
Gas fireplaceTwo storage shedsExcellent storageGenerous pantry storageEnclosed side porchCozy wood burning fireplaceSpacious center-hall colonial
- 2 days |
- 703 |
- 73 |
Zillow last checked:
Listing updated:
Listed by:
Colleen Whitlock 610-331-3338,
Keller Williams Main Line 6105200100,
Co-Listing Agent: Erica L Deuschle 610-608-2570,
Keller Williams Main Line
Source: Bright MLS,MLS#: PADE2121736
Facts & features
Interior
Bedrooms & bathrooms
- Bedrooms: 4
- Bathrooms: 4
- Full bathrooms: 4
- Main level bathrooms: 1
Basement
- Area: 0
Heating
- Hot Water, Natural Gas
Cooling
- Central Air, Electric
Appliances
- Included: Gas Water Heater
Features
- Basement: Partially Finished
- Number of fireplaces: 2
Interior area
- Total structure area: 2,580
- Total interior livable area: 2,580 sqft
- Finished area above ground: 2,580
- Finished area below ground: 0
Property
Parking
- Total spaces: 3
- Parking features: Asphalt, Driveway
- Uncovered spaces: 3
Accessibility
- Accessibility features: None
Features
- Levels: Two
- Stories: 2
- Pool features: None
Lot
- Size: 8,276 Square Feet
- Dimensions: 65.00 x 131.00
Details
- Additional structures: Above Grade, Below Grade
- Parcel number: 16100047300
- Zoning: RES
- Special conditions: Standard
Construction
Type & style
- Home type: SingleFamily
- Architectural style: Colonial
- Property subtype: Single Family Residence
Materials
- Brick
- Foundation: Brick/Mortar
Condition
- New construction: No
- Year built: 1950
Utilities & green energy
- Sewer: Public Sewer
- Water: Public
Community & HOA
Community
- Subdivision: Drexel Hill
HOA
- Has HOA: No
Location
- Region: Drexel Hill
- Municipality: UPPER DARBY TWP
Financial & listing details
- Price per square foot: $213/sqft
- Tax assessed value: $245,990
- Annual tax amount: $11,106
- Date on market: 8/13/2026
- Listing agreement: Exclusive Right To Sell
- Listing terms: Conventional,FHA,VA Loan,Cash
- Inclusions: All Appliances In As-is Condition
- Ownership: Fee Simple
Estimated market value
$537,900
$511,000 - $565,000
$3,032/mo
Price history
| Date | Event | Price |
|---|---|---|
| 8/13/2026 | Listed for sale | $550,000+57.2%$213/sqft |
Source:  Bright MLS #PADE2121736 Report a problem Bright MLS #PADE2121736 Report a problem | ||
| 6/24/2004 | Sold | $349,900$136/sqft |
Source: Public Record Report a problem | ||
Public tax history
| Year | Property taxes | Tax assessment |
|---|---|---|
| 2026 | $11,107 +3.2% | $245,990 |
| 2025 | $10,767 +3.5% | $245,990 |
| 2024 | $10,403 +1% | $245,990 |
| 2023 | $10,305 +2.8% | $245,990 |
| 2022 | $10,028 | $245,990 |
| 2021 | $10,028 +913.5% | $245,990 +35.8% |
| 2020 | $989 -91.4% | $181,190 |
| 2019 | $11,515 +1.2% | $181,190 |
| 2018 | $11,383 +1044.7% | $181,190 |
| 2017 | $994 | $181,190 |
| 2016 | $994 | $181,190 |
| 2015 | $994 | $181,190 |
| 2014 | $994 +2.8% | $181,190 |
| 2013 | $968 +2.8% | $181,190 |
| 2012 | $941 +0.3% | $181,190 |
| 2011 | $939 +2% | $181,190 |
| 2010 | $920 +7.5% | $181,190 |
| 2009 | $856 | $181,190 |
| 2008 | $856 +8.3% | $181,190 |
| 2007 | $790 | $181,190 |
| 2006 | $790 -2% | $181,190 |
| 2005 | $806 | $181,190 |
| 2004 | $806 +8.5% | $181,190 |
| 2003 | $743 +7.9% | $181,190 |
| 2002 | $689 +15.7% | $181,190 +15.7% |
| 2000 | $595 | $156,620 |
Find assessor info on the county website
Monthly payment
Est. payment
Payment breakdown
Explore the cost of this home by adjusting the details. Changes won't be saved.Climate risks
Neighborhood: 19026
Nearby schools
GreatSchools rating
- NAUpper Darby Kindergarten CenterGrades: KDistance: 0.6 mi
- 3/10Drexel Hill Middle SchoolGrades: 6-8Distance: 0.6 mi
- 3/10Upper Darby Senior High SchoolGrades: 9-12Distance: 1.3 mi
Schools provided by the listing agent
- Elementary: Aronimink
- Middle: Drexel Hill
- High: Upper Darby Senior
- District: Upper Darby
Source: Bright MLS. This data may not be complete. We recommend contacting the local school district to confirm school assignments for this home.
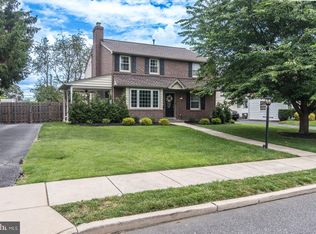
- $530,0003 bd3 ba2.3k sqft1113 Cornell Ave, Drexel Hill, PA 19026Sold
- $468,9004 bd3 ba1.8k sqft1121 Cornell Ave, Drexel Hill, PA 19026Off Market
- $575,8004 bd3 ba2.9k sqft1109 Cornell Ave, Drexel Hill, PA 19026Off Market
- $405,8003 bd2 ba1.9k sqft1108 Concord Ave, Drexel Hill, PA 19026Off Market
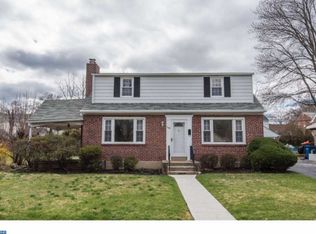
- $414,2004 bd2 ba1.7k sqft1125 Cornell Ave, Drexel Hill, PA 19026Off Market
- $382,5004 bd1 ba1.6k sqft1110 Concord Ave, Drexel Hill, PA 19026Off Market
- $376,3003 bd1 ba1.9k sqft1106 Concord Ave, Drexel Hill, PA 19026Off Market
- $600,6004 bd2 ba2.8k sqft1124 Cornell Ave, Drexel Hill, PA 19026Off Market
A local agent can set up tours, give advice and negotiate with sellers.
Similar homes
- $649,0004 bd3 ba3.5k sqft1224 Edmonds Ave, Drexel Hill, PA 19026For Sale

 MLS ID #PADE2121622, Eric Ruffenach, Keller Williams Real Estate - Media. Bright MLS
 - $550,0004 bd3 ba2.6k sqft1205 Wilde Ave, Drexel Hill, PA 19026For Sale
 MLS ID #780521, Joy Augustus, RE/MAX Real Estate. GLVR
 - $475,0003 bd3 ba1.9k sqft152 Treaty Rd, Drexel Hill, PA 19026For Sale
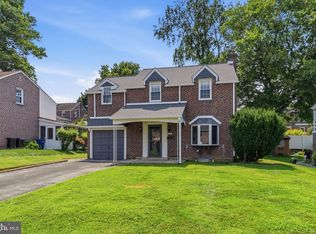 MLS ID #PADE2116362, Seth Lejeune, Real of Pennsylvania. Bright MLS
 - $399,9004 bd2 ba1.5k sqft1224 Old Ln, Drexel Hill, PA 19026For Sale
 MLS ID #PADE2121224, Eli Qarkaxhia, Compass RE. Bright MLS
 - $499,9004 bd3 ba2.4k sqft1113 Drexel Ave, Drexel Hill, PA 19026For SaleMLS ID #PADE2113606, Vladymir Valentin, KW Empower. Bright MLS
- $497,0003 bd3 ba2.3k sqft543 Kenwood Rd, Drexel Hill, PA 19026For SaleMLS ID #PADE2121218, Diane Nelson, Compass RE. Bright MLS
- $549,0005 bd2 ba2.1k sqft141 Flintlock Rd, Drexel Hill, PA 19026For SaleMLS ID #PADE2117932, Nicole Erickson, Keller Williams Main Line. Bright MLS
- $585,0004 bd4 ba1.9k sqft1500 W Chester Pike, Havertown, PA 19083For SaleMLS ID #PADE2121456, Ralph Iacovino, BHHS Fox & Roach Malvern-Paoli. Bright MLS
- $550,0005 bd4 ba2.9k sqft514 Beverly Blvd, Upper Darby, PA 19082For SaleMLS ID #PADE2120896, Brendon Hong, Prosperity Real Estate & Investment Services. Bright MLS
- $569,9005 bd4 ba2.5k sqft725 Turner Ave, Drexel Hill, PA 19026For SaleMLS ID #PADE2115936, Dan Zecher, Keller Williams Elite. Bright MLS
- $625,0004 bd4 ba2.6k sqft324 Warren Blvd, Broomall, PA 19008For SaleMLS ID #PADE2117280, Adriene Price, BHHS Fox&Roach-Newtown Square. Bright MLS
- $500,0005 bd3 ba2.5k sqft722 Drexel Ave, Drexel Hill, PA 19026For SaleMLS ID #PADE2115644, Phil Milazzo, Redfin Corporation. Bright MLS
- $647,0006 bd3 ba3.1k sqft912 Lindale Ave, Drexel Hill, PA 19026For SaleMLS ID #PADE2119120, Tamika Nealy-Farmbry, Elfant Wissahickon-Chestnut Hill. Bright MLS
- $507,0003 bd3 ba1.6k sqft158 Scenic Rd, Springfield, PA 19064For SaleMLS ID #PADE2120894, Vincent Cyr, Real Broker, LLC. Bright MLS
- $--3 bd3 ba2k sqft467 Lombardy Rd, Drexel Hill, PA 19026AuctionXome
- $--4 bd3 ba2.2k sqft510 Hawarden Rd, Springfield, PA 19064AuctionAuction.com 2
- $320,0003 bd2 ba1.5k sqft1105 Bryan St, Drexel Hill, PA 19026For SaleMLS ID #PADE2121476, Armand Gjeka, Keller Williams Main Line. Bright MLS
- $415,0003 bd2 ba1.8k sqft843 Ormond Ave, Drexel Hill, PA 19026For SaleMLS ID #PADE2120856, Marquise Dunham-Nelson, EXP Realty, LLC. Bright MLS
- $585,0003 bd2 ba1.9k sqft44 S Brookside Rd, Springfield, PA 19064For SaleMLS ID #PADE2121540, Nicole O'Reilly, EXP Realty, LLC. Bright MLS
- $405,0004 bd2 ba1.6k sqft901 Ormond Ave, Drexel Hill, PA 19026For SaleMLS ID #PADE2117576, Dylan Bear, Real of Pennsylvania. Bright MLS
