Welcome to this beautifully maintained 1½-story Cape Cod, where classic charm meets thoughtful updates and modern convenience. This 3-bedroom, 2-bath home features beautiful hardwood floors throughout much of the first floor, custom touches, and a warm natural-gas fireplace that creates an inviting focal point in the living area. The updated bathrooms add modern appeal including radiant floor heat in the first floor bathroom, while the spacious primary bedroom features a custom walk-in closet. The eat-in kitchen provides a comfortable space for everyday meals and gatherings. Ceiling fans are found throughout the home for added comfort. Major exterior improvements include a new roof and new siding, both installed in 2021. An enclosed breezeway connects the home to the one-car garage, providing convenient access. The outdoor space boasts a beautiful new stamped-concrete patio overlooking a level backyard, complete with a fire pit, mature landscaping, new shed and accent lighting along the eaves of the home. The grounds have been well maintained and provide a wonderful setting for a relaxing and quiet evening outdoors. Additional features include a clean unfinished basement offering excellent storage and a Speed Queen washer included with the sale. This special home combines the character and craftsmanship of an older property with important modern updates, creating a property that is both inviting and move-in ready.
Contingent
$159,000
1044 Goucher St, Johnstown, PA 15905
3beds
1,275sqft
Single Family Residence
Built in 1938
10,454 Square Feet Lot
$-- Zestimate®
$125/sqft
$-- HOA
What's special
Custom touchesFire pitNew shedMature landscapingCustom walk-in closetSpacious primary bedroom
- 4 days |
- 2,222 |
- 179 |
Zillow last checked:
Listing updated:
Listed by:
Sandra Miller 814-443-4858,
BERKSHIRE HATHAWAY THE PREFERRED REALTY 814-443-4858
Source: WPMLS,MLS#: 1769418 Originating MLS: West Penn Multi-List
Originating MLS: West Penn Multi-ListFacts & features
Interior
Bedrooms & bathrooms
- Bedrooms: 3
- Bathrooms: 2
- Full bathrooms: 2
Heating
- Gas, Hot Water
Cooling
- Wall/Window Unit(s)
Appliances
- Included: Some Gas Appliances, Cooktop, Dryer, Dishwasher, Microwave, Refrigerator, Stove, Washer
Features
- Window Treatments
- Flooring: Ceramic Tile, Hardwood
- Windows: Multi Pane, Window Treatments
- Basement: Unfinished,Walk-Up Access
- Number of fireplaces: 1
- Fireplace features: Gas
Interior area
- Total structure area: 1,275
- Total interior livable area: 1,275 sqft
Video & virtual tour
Property
Parking
- Total spaces: 3
- Parking features: Attached, Garage, Garage Door Opener
- Has attached garage: Yes
Features
- Levels: One and One Half
- Stories: 1.5
- Pool features: None
Lot
- Size: 10,454 Square Feet
- Dimensions: 75 x 140
Details
- Parcel number: 062078935
Construction
Type & style
- Home type: SingleFamily
- Property subtype: Single Family Residence
Materials
- Frame
- Roof: Asphalt
Condition
- Resale
- Year built: 1938
Utilities & green energy
- Sewer: Public Sewer
- Water: Public
Community & HOA
Location
- Region: Johnstown
Financial & listing details
- Price per square foot: $125/sqft
- Tax assessed value: $16,160
- Annual tax amount: $2,138
- Date on market: 8/11/2026
Estimated market value
Not available
Estimated sales range
Not available
Not available
Price history
| Date | Event | Price |
|---|---|---|
| 8/15/2026 | Contingent | $159,000$125/sqft |
Source:  CSMLS #96042316 Report a problem CSMLS #96042316 Report a problem | ||
| 8/11/2026 | Listed for sale | $159,000+238.3%$125/sqft |
Source: CSMLS #96042316 Report a problem | ||
| 5/28/2013 | Sold | $47,000+4.7%$37/sqft |
Source: CSMLS #96006549 Report a problem | ||
| 3/2/2013 | Price change | $44,900-18.2%$35/sqft |
Source: Howard Hanna - Johnstown #96006549 Report a problem | ||
| 2/16/2013 | Listed for sale | $54,900+1474%$43/sqft |
Source: Howard Hanna - Johnstown #96006549 Report a problem | ||
| 1/29/2013 | Sold | $3,488-95.7%$3/sqft |
Source: Public Record Report a problem | ||
| 4/6/2004 | Sold | $82,000$64/sqft |
Source: CSMLS #34100666 Report a problem | ||
Public tax history
| Year | Property taxes | Tax assessment |
|---|---|---|
| 2025 | $2,138 | $16,160 |
| 2024 | $2,138 | $16,160 |
| 2023 | $2,138 -0.4% | $16,160 |
| 2022 | $2,146 +0.4% | $16,160 |
| 2021 | $2,138 | $16,160 |
| 2020 | $2,138 +10.5% | $16,160 |
| 2019 | $1,934 | $16,160 |
| 2018 | $1,934 +252.1% | $16,160 |
| 2017 | $549 -1.4% | $16,160 |
| 2016 | $558 +16.9% | $16,160 |
| 2015 | $477 | $16,160 |
| 2014 | $477 | $16,160 |
| 2013 | -- | $16,160 |
| 2012 | -- | $16,160 |
| 2011 | -- | $16,160 |
| 2010 | -- | $16,160 |
| 2009 | -- | $16,160 |
Find assessor info on the county website
Monthly payment
Est. payment
Payment breakdown
Explore the cost of this home by adjusting the details. Changes won't be saved.Climate risks
Neighborhood: Elim
Nearby schools
GreatSchools rating
- 8/10Westmont Hilltop El SchoolGrades: K-6Distance: 0.9 mi
- 7/10Westmont Hilltop HSGrades: 7-12Distance: 1.3 mi
Schools provided by the listing agent
- District: Westmont Hilltop
Source: WPMLS. This data may not be complete. We recommend contacting the local school district to confirm school assignments for this home.
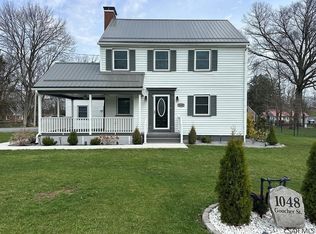
- $355,0003 bd3 ba2.8k sqft1048 Goucher St, Johnstown, PA 15905Sold
- $172,500-- bd-- ba-- sqft1040 Goucher St, Johnstown, PA 15905Off Market

- $162,600-- bd-- ba-- sqft297 Irving St, Johnstown, PA 15905Off Market
- $164,500-- bd-- ba-- sqft299 Irving St, Johnstown, PA 15905Off Market
- $159,600-- bd-- ba-- sqft295 Irving St, Johnstown, PA 15905Off Market
- $1,080-- bd-- ba-- sqftMellon Ct, Johnstown, PA 15905Off Market
- $145,0003 bd2 ba1.8k sqft301 Irving St, Johnstown, PA 15905Sold
- $181,400-- bd-- ba-- sqft1050 Goucher St, Johnstown, PA 15905Off Market
A local agent can set up tours, give advice and negotiate with sellers.
Similar homes
- $164,5003 bd2 ba1.5k sqft131 Lindberg Ave, Johnstown, PA 15905For Sale
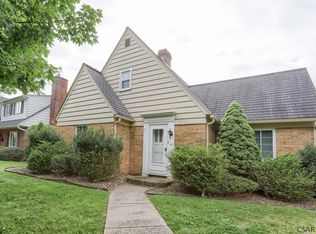 MLS ID #96042288, Kyle Elko. CSMLS
 - $179,9003 bd2 ba1.5k sqft2223 Menoher Blvd, Johnstown, PA 15905For Sale
 MLS ID #96042231, Dennis Unger. CSMLS
 - $--3 bd2 ba1.1k sqft526 Sell St, Johnstown, PA 15905Auction
 ServiceLink Auction
 - $119,0003 bd1 ba1.1k sqft115 Keppler Dr, Johnstown, PA 15905For Sale
 MLS ID #96042302, Brian Chirillo. CSMLS
 - $165,0002 bd3 ba1.8k sqft1500 Ferndale Ave, Johnstown, PA 15905For SaleMLS ID #1768291, Tisha Phillips. WPMLS
- $164,9003 bd3 ba1.8k sqft1216 Zucco Ln, Johnstown, PA 15905For SaleMLS ID #96041906, Cody Hess. CSMLS
- $--4 bd1 ba1.8k sqft4169 Somerset Pike, Johnstown, PA 15905AuctionServiceLink Auction
- $139,9002 bd2 ba1.1k sqft130 State St, Johnstown, PA 15905For SaleMLS ID #96042202, Bob & Bobby Colvin. CSMLS
- $195,0003 bd2 ba1.6k sqft211 Leila St, Johnstown, PA 15905For SaleMLS ID #96042229, Stevie Hardy. CSMLS
- $194,9003 bd2 ba1.2k sqft309 Hawthorne St, Johnstown, PA 15904For SaleMLS ID #96042300, Brooks Lohr. CSMLS
- $129,9002 bd1 ba1.4k sqft1798 Soap Hollow Rd, Johnstown, PA 15905For SaleMLS ID #1769768, Rachael Shroyer. WPMLS
- $144,0003 bd2 ba1.7k sqft584 Edward St, Johnstown, PA 15905For SaleMLS ID #96041690, Geoffrey Stumpo. CSMLS
- $174,9003 bd3 ba1.4k sqft412 E Jackson St, Johnstown, PA 15909For SaleMLS ID #1767677, Rachael Shroyer. WPMLS
- $149,9004 bd2 ba1.7k sqft108 Coldren St, Johnstown, PA 15904For SaleMLS ID #1750451, Renee Lizambri. WPMLS
- $124,9003 bd1 ba1.3k sqft1036 Willett Dr, Johnstown, PA 15905For SaleMLS ID #80768, Douglas Meagher, RE/MAX Power Associates. AHAR
- $148,9004 bd3 ba1.7k sqft223 Wertz Rd, Johnstown, PA 15902For SaleMLS ID #96042152, Shannan Yarnick-Louder. CSMLS
- $130,0003 bd1 ba1.7k sqft148 Fender Ln, Johnstown, PA 15905For SaleMLS ID #96037935, Bob & Bobby Colvin. CSMLS
- $130,0004 bd2 ba1.3k sqft644 Goucher St, Johnstown, PA 15905For SaleMLS ID #96041414, Amy Barfield. CSMLS
- $120,0002 bd1 ba1.3k sqft16 Christine Ct, Johnstown, PA 15905For SaleMLS ID #96042139, Shannan Yarnick-Louder. CSMLS
- $169,9003 bd1 ba1.4k sqft1342 Varner Ln, Johnstown, PA 15909For SaleMLS ID #96041956, Jay Maruhnich. CSMLS
