Nicely renovated Stony Pointe condo with large 2nd living room in basement. Newer flooring on main level and brand-new carpet in basement. Kitchen is open with an island for food prep and dining; half bath off kitchen has been updated with shiplap and modern cabinetry. Plenty of closet space throughout the home and a large basement workshop with built in shelving provides even more storage space. Light, bright, updated... and ready to call home!
For sale
$250,000
209 Pebble Ln, Bellefonte, PA 16823
2beds
1,648sqft
:
Get pre-qualified$1,717/mo
Townhouse
Built in 2003
3,920 Square Feet Lot
$245,800 Zestimate®
$152/sqft
$140/mo HOA
What's special
Nicely renovatedBrand-new carpet in basementLight bright updated
- 23 hours |
- 81 |
- 2 |
Zillow last checked:
Listing updated:
Listed by:
Susan Rupert 814-280-0364,
Kissinger, Bigatel & Brower (814) 234-4000,
Listing Team: The Susan Rupert Team, Co-Listing Team: The Susan Rupert Team,Co-Listing Agent: Suzy Weibel 814-404-6460,
Kissinger, Bigatel & Brower
Source: Bright MLS,MLS#: PACE2520020
Facts & features
Interior
Bedrooms & bathrooms
- Bedrooms: 2
- Bathrooms: 3
- Full bathrooms: 2
- 1/2 bathrooms: 1
- Main level bathrooms: 1
Rooms
- Room types: Living Room, Primary Bedroom, Bedroom 2, Kitchen, Family Room, Workshop, Primary Bathroom, Full Bath, Half Bath
Primary bedroom
- Level: Upper
- Area: 195 Square Feet
- Dimensions: 15 X 13
Bedroom 2
- Level: Upper
- Area: 143 Square Feet
- Dimensions: 11 X 13
Primary bathroom
- Level: Upper
- Area: 48 Square Feet
- Dimensions: 8 X 6
Family room
- Level: Lower
- Area: 209 Square Feet
- Dimensions: 19 X 11
Other
- Level: Upper
- Area: 48 Square Feet
- Dimensions: 8 X 6
Half bath
- Level: Main
- Area: 18 Square Feet
- Dimensions: 6 X 3
Kitchen
- Level: Main
- Area: 198 Square Feet
- Dimensions: 18 X 11
Living room
- Level: Main
- Area: 187 Square Feet
- Dimensions: 11 X 17
Workshop
- Level: Lower
- Area: 187 Square Feet
- Dimensions: 11 X 17
Heating
- Forced Air, Electric
Cooling
- Heat Pump, Electric
Appliances
- Included: Electric Water Heater
Features
- Flooring: Luxury Vinyl
- Basement: Partially Finished
- Has fireplace: No
Interior area
- Total structure area: 1,873
- Total interior livable area: 1,648 sqft
- Finished area above ground: 1,248
- Finished area below ground: 400
Property
Parking
- Total spaces: 2
- Parking features: Parking Lot
Accessibility
- Accessibility features: None
Features
- Levels: Two
- Stories: 2
- Pool features: None
Lot
- Size: 3,920 Square Feet
- Dimensions: 0.09
Details
- Additional structures: Above Grade, Below Grade
- Parcel number: 14808,017L,N209
- Zoning: R
- Special conditions: Standard
Construction
Type & style
- Home type: Townhouse
- Architectural style: Traditional
- Property subtype: Townhouse
Materials
- Brick, Vinyl Siding
- Foundation: Other
- Roof: Shingle
Condition
- Very Good
- New construction: No
- Year built: 2003
Utilities & green energy
- Sewer: Public Sewer
- Water: Public
Community & HOA
Community
- Subdivision: Stony Pointe
HOA
- Has HOA: Yes
- Amenities included: None
- Services included: None
- HOA fee: $140 monthly
Location
- Region: Bellefonte
- Municipality: WALKER TWP
Financial & listing details
- Price per square foot: $152/sqft
- Tax assessed value: $39,280
- Annual tax amount: $2,564
- Date on market: 7/28/2026
- Listing agreement: Exclusive Right To Sell
- Listing terms: Cash,Conventional
- Inclusions: Kitchen Appliances, Washer, Dryer
- Ownership: Condominium
Estimated market value
$245,800
$234,000 - $258,000
$2,210/mo
Price history
| Date | Event | Price |
|---|---|---|
| 7/28/2026 | Listed for sale | $250,000+83.2%$152/sqft |
Source:  Bright MLS #PACE2520020 Report a problem Bright MLS #PACE2520020 Report a problem | ||
| 7/27/2016 | Sold | $136,500+1.1%$83/sqft |
Source: Public Record Report a problem | ||
| 5/17/2011 | Sold | $135,000-3.6%$82/sqft |
Source: Public Record Report a problem | ||
| 3/26/2011 | Listed for sale | $140,000$85/sqft |
Source: Kissinger Bigatel & Brower REALTORS #209pebblelane Report a problem | ||
| 3/21/2011 | Pending sale | $140,000$85/sqft |
Source: Kissinger Bigatel & Brower REALTORS #209pebblelane Report a problem | ||
| 1/24/2011 | Price change | $140,000-2%$85/sqft |
Source: Kissinger Bigatel & Brower REALTORS #209pebblelane Report a problem | ||
| 10/31/2010 | Listed for sale | $142,900+13.5%$87/sqft |
Source: Kissinger Bigatel & Brower REALTORS #209pebblelane Report a problem | ||
| 6/29/2007 | Sold | $125,900$76/sqft |
Source: Public Record Report a problem | ||
Public tax history
| Year | Property taxes | Tax assessment |
|---|---|---|
| 2024 | $2,495 +3% | $39,280 |
| 2023 | $2,423 +3.5% | $39,280 |
| 2022 | $2,342 +0.4% | $39,280 |
| 2021 | $2,333 | -- |
| 2020 | $2,333 | $39,280 |
| 2019 | $2,333 +20.1% | $39,280 |
| 2018 | $1,942 | $39,280 |
| 2017 | -- | $39,280 |
| 2016 | -- | $39,280 |
| 2015 | -- | $39,280 |
| 2014 | -- | $39,280 |
| 2013 | -- | $39,280 |
| 2012 | -- | $39,280 |
| 2011 | -- | $39,280 |
| 2010 | -- | $39,280 |
| 2009 | -- | $39,280 |
Find assessor info on the county website
Monthly payment
Est. payment
Payment breakdown
Explore the cost of this home by adjusting the details. Changes won't be saved.Climate risks
Neighborhood: Zion
Nearby schools
GreatSchools rating
- 8/10Marion-Walker Elementary SchoolGrades: K-5Distance: 4.5 mi
- 7/10Bellefonte Area Middle SchoolGrades: 6-8Distance: 4.6 mi
- 6/10Bellefonte Area High SchoolGrades: 9-12Distance: 4.5 mi
Schools provided by the listing agent
- District: Bellefonte Area
Source: Bright MLS. This data may not be complete. We recommend contacting the local school district to confirm school assignments for this home.
- $228,0002 bd2 ba1.5k sqft207 Pebble Ln, Bellefonte, PA 16823Sold

- $258,4002 bd2 ba1k sqft211 Pebble Ln, Bellefonte, PA 16823Off Market
- $196,6002 bd2 ba1k sqft205 Pebble Ln, Bellefonte, PA 16823Off Market
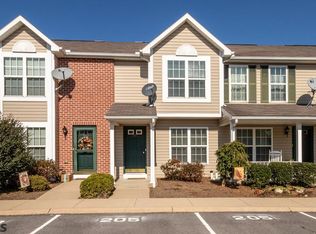
- $220,6002 bd2 ba1.2k sqft203 Pebble Ln, Bellefonte, PA 16823Off Market

- $245,3002 bd2 ba1k sqft301 Pebble Ln, Bellefonte, PA 16823Off Market
- $226,2002 bd2 ba1.5k sqft201 Pebble Ln, Bellefonte, PA 16823Off Market
- $231,0002 bd3 ba1.2k sqft303 Pebble Ln, Bellefonte, PA 16823Off Market
- $244,6002 bd2 ba1k sqft305 Pebble Ln, Bellefonte, PA 16823Off Market
A local agent can set up tours, give advice and negotiate with sellers.
Similar homes
- $269,9003 bd2 ba1.9k sqft1152 Blue Spruce Dr, Bellefonte, PA 16823For Sale
 MLS ID #80802, Tammy Bogel, Stultz Real Estate. AHAR
 - $--3 bd2 ba1.5k sqft1111 Old 220 Rd, Bellefonte, PA 16823Auction
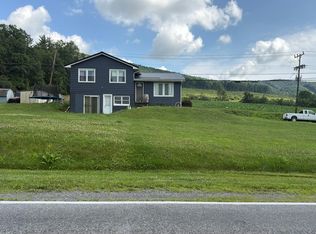 Auction.com 2
 - $275,9004 bd2 ba1.9k sqft138 W Logan St, Bellefonte, PA 16823For Sale
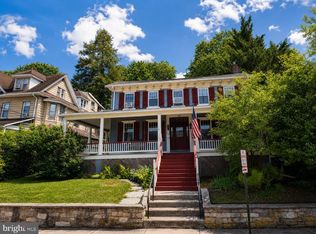
 MLS ID #PACE2519922, Ava Radzwich, RE/MAX Centre Realty. Bright MLS
 - $249,0003 bd1 ba1.5k sqft739 N Allegheny St, Bellefonte, PA 16823For Sale
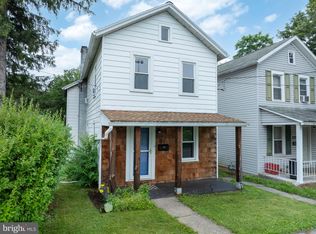 MLS ID #PACE2519406, Kris Hanahan, Kissinger, Bigatel & Brower. Bright MLS
 - $299,0003 bd2 ba1.7k sqft815 W Water St, Bellefonte, PA 16823For SaleMLS ID #PACE2519944, Ryan S Lowe, RE/MAX Centre Realty. Bright MLS
- $244,0003 bd1 ba1.6k sqft509 Willowbank St, Bellefonte, PA 16823For SaleMLS ID #PACE2519128, Ryan S Lowe, RE/MAX Centre Realty. Bright MLS
- $153,9003 bd1 ba1.2k sqft1127 Axemann Rd, Bellefonte, PA 16823For SaleMLS ID #PACE2519992, Ro Fisher, Linn Realty. Bright MLS
- $219,9002 bd2 ba1.1k sqft245 Seibert Rd, Bellefonte, PA 16823For SaleMLS ID #PACE2518886, Joni Teaman Spearly, Kissinger, Bigatel & Brower. Bright MLS
- $125,0003 bd2 ba1.7k sqft1453 Valley View Rd, Bellefonte, PA 16823AuctionXome
- $249,0004 bd2 ba2k sqft317 Stoney Batter, Bellefonte, PA 16823For SaleMLS ID #PACE2519018, Karla Musser, Keller Williams Advantage Realty. Bright MLS
- $265,0003 bd3 ba1.4k sqft1111 W Aaron Dr APT E, State College, PA 16803For SaleMLS ID #PACE2519998, Skyler Woodward, Realty One Group Landmark. Bright MLS
- $225,0003 bd-- ba1.7k sqft224 E Bishop St, Bellefonte, PA 16823For SaleMLS ID #PACE2519318, Jennifer Glantz, Kissinger, Bigatel & Brower. Bright MLS
- $234,9002 bd1 ba1.2k sqft715 Honey Creek Rd, Reedsville, PA 17084For SaleMLS ID #PAMF2053340, Jo Ann Smith, Keller Williams Advantage Realty. Bright MLS
- $167,0003 bd1 ba1.5k sqft3320 Jacksonville Rd, Bellefonte, PA 16823For SaleMLS ID #PACE2517114, Eric Hurvitz, RE/MAX Centre Realty. Bright MLS
- $260,0003 bd2 ba1.2k sqft801 Stratford Dr APT 15, State College, PA 16801For SaleMLS ID #PACE2519974, Lisa Schroeder, Kissinger, Bigatel & Brower. Bright MLS
- $299,9003 bd2 ba1.1k sqft1131 Centre St, Bellefonte, PA 16823For Sale By Owner
- $320,0003 bd2 ba1.8k sqft198 Gum Stump Rd, Bellefonte, PA 16823For SaleMLS ID #PACE2519596, Michelle Swope, Keller Williams Advantage Realty. Bright MLS
- $349,9003 bd2 ba1.5k sqft720 E High St, Bellefonte, PA 16823For SaleMLS ID #PACE2519094, Justin Kondash, RE/MAX Together. Bright MLS
- $225,0004 bd2 ba1.6k sqft104 W Firehall Rd, Spring Mills, PA 16875For SaleMLS ID #PACE2519894, Cathi Noll, Fish Real Estate, Inc.. Bright MLS
- $--2 bd1 ba1k sqft401 Broadway St, Milesburg, PA 16853AuctionXome
