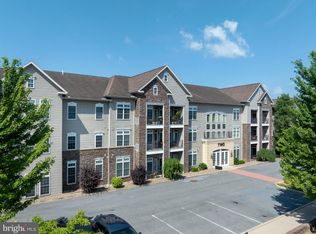
Enjoy easy, low-maintenance living at 164 Independence Avenue, a well-kept 2-bedroom, 3-full-bath ranch offering 1,769 finished square feet and the flexibility to work equally well as a primary residence or a Penn State second home for football weekends and visits to Happy Valley. The main level features a comfortable, open layout with a well appointed granite kitchen and stainless steel appliances, including a brand new range and microwave. Also on the main floor you will find the primary suite with a private bath, a second bedroom and full bath, plus a rear deck for relaxing outdoors. Downstairs, the expansive finished lower level provides another full bath and plenty of room for a game room, media space, home office, or hosting overnight guests. Community amenities add to the appeal with an indoor pool, fitness center, billiards/game room, and gathering spaces. With exterior building and lawn maintenance, snow removal, trash, water, sewer, and other common-area services included in the association fee, you can spend less time on upkeep and more time enjoying State College—whether you’re here year-round or just counting down the days until kickoff.
For sale
$295,000
164 Independence Ave, State College, PA 16801
2beds
1,769sqft
Condominium
Built in 2006
-- sqft lot
$290,800 Zestimate®
$167/sqft
$525/mo HOA
What's special
Expansive finished lower levelComfortable open layoutWell appointed granite kitchenStainless steel appliances
- 3 days |
- 496 |
- 21 |
Zillow last checked:
Listing updated:
Listed by:
Eric Hurvitz 814-235-9107,
RE/MAX Centre Realty 8142318200,
Listing Team: The Eric Hurvitz Team
Source: Bright MLS,MLS#: PACE2520160
Facts & features
Interior
Bedrooms & bathrooms
- Bedrooms: 2
- Bathrooms: 3
- Full bathrooms: 3
- Main level bathrooms: 2
- Main level bedrooms: 2
Rooms
- Room types: Living Room, Primary Bedroom, Bedroom 2, Kitchen, Family Room, Foyer, Bathroom 2, Bathroom 3, Primary Bathroom
Primary bedroom
- Level: Main
Bedroom 2
- Level: Main
Primary bathroom
- Level: Main
Bathroom 2
- Level: Main
Bathroom 3
- Level: Lower
Family room
- Level: Lower
Foyer
- Level: Main
Kitchen
- Level: Main
Living room
- Level: Main
Heating
- Forced Air, Natural Gas
Cooling
- Central Air, Electric
Appliances
- Included: Microwave, Dishwasher, Disposal, Dryer, Oven/Range - Electric, Refrigerator, Stainless Steel Appliance(s), Washer, Water Heater, Electric Water Heater
- Laundry: Has Laundry, Main Level
Features
- Bathroom - Walk-In Shower, Breakfast Area, Entry Level Bedroom, Upgraded Countertops
- Flooring: Carpet
- Basement: Full,Finished
- Has fireplace: No
Interior area
- Total structure area: 1,769
- Total interior livable area: 1,769 sqft
- Finished area above ground: 960
- Finished area below ground: 809
Property
Parking
- Total spaces: 2
- Parking features: Garage Faces Front, Attached
- Attached garage spaces: 2
- Details: Garage Sqft: 400
Accessibility
- Accessibility features: Other
Features
- Levels: Two
- Stories: 2
- Pool features: Community
Details
- Additional structures: Above Grade, Below Grade
- Parcel number: 19002B,076C,0164P
- Zoning: R3
- Special conditions: Standard
Construction
Type & style
- Home type: Condo
- Architectural style: Ranch/Rambler
- Property subtype: Condominium
- Attached to another structure: Yes
Materials
- Vinyl Siding
- Foundation: Block
- Roof: Shingle
Condition
- New construction: No
- Year built: 2006
Utilities & green energy
- Sewer: Public Sewer
- Water: Public
Community & HOA
Community
- Features: Pool
- Subdivision: The Summit At Shiloh
HOA
- Has HOA: Yes
- Amenities included: Community Center, Fitness Center, Party Room, Indoor Pool, Sauna
- Services included: Common Area Maintenance, Maintenance Structure, Maintenance Grounds, Pool(s), Recreation Facility, Sewer, Snow Removal, Trash, Water, Health Club
- HOA fee: $525 monthly
- HOA name: THE SUMMIT AT SHILOH
Location
- Region: State College
- Municipality: COLLEGE TWP
Financial & listing details
- Price per square foot: $167/sqft
- Tax assessed value: $57,140
- Annual tax amount: $3,928
- Date on market: 8/12/2026
- Listing agreement: Exclusive Right To Sell
- Inclusions: Kitchen Appliances, Washer And Dryer
- Ownership: Condominium
Estimated market value
$290,800
$276,000 - $305,000
$1,607/mo
Price history
| Date | Event | Price |
|---|---|---|
| 8/12/2026 | Listed for sale | $295,000+43.9%$167/sqft |
Source:  Bright MLS #PACE2520160 Report a problem Bright MLS #PACE2520160 Report a problem | ||
| 7/24/2007 | Sold | $205,000$116/sqft |
Source: Public Record Report a problem | ||
Public tax history
| Year | Property taxes | Tax assessment |
|---|---|---|
| 2024 | $3,706 +2.1% | $57,140 |
| 2023 | $3,631 +5.9% | $57,140 |
| 2022 | $3,430 | $57,140 |
| 2021 | $3,430 +20.1% | -- |
| 2020 | $2,855 +0.8% | $57,140 |
| 2019 | $2,833 +14.5% | $57,140 |
| 2018 | $2,474 | $57,140 |
| 2017 | -- | $57,140 |
| 2016 | -- | $57,140 |
| 2015 | -- | $57,140 |
| 2014 | -- | $57,140 |
| 2013 | -- | $57,140 |
| 2012 | -- | $57,140 |
| 2011 | -- | $57,140 |
| 2010 | -- | $57,140 |
| 2009 | -- | $57,140 |
Find assessor info on the county website
Monthly payment
Est. payment
Payment breakdown
Explore the cost of this home by adjusting the details. Changes won't be saved.Climate risks
Neighborhood: 16801
Nearby schools
GreatSchools rating
- 8/10Spring Creek Elementary SchoolGrades: K-5Distance: 1.3 mi
- 9/10Mount Nittany Middle SchoolGrades: 6-8Distance: 3.5 mi
- 10/10State College Area High SchoolGrades: 8-12Distance: 4.6 mi
Schools provided by the listing agent
- Elementary: Spring Creek
- Middle: Mount Nittany
- High: State College Area
- District: State College Area
Source: Bright MLS. This data may not be complete. We recommend contacting the local school district to confirm school assignments for this home.
- $315,0002 bd3 ba1.7k sqft162 Independence Ave, State College, PA 16801For Sale

- $242,2002 bd1 ba960 sqft172 Independence Ave, State College, PA 16801Off Market
- $347,6004 bd3 ba1.8k sqft101 Quincy Ave, State College, PA 16801Off Market
- $291,0003 bd3 ba1.5k sqft103 Quincy Ave, State College, PA 16801Off Market

- $290,0002 bd3 ba1.8k sqft156 Independence Ave, State College, PA 16801Sold
- $312,0004 bd3 ba2k sqft100 Lincoln Ave, State College, PA 16801Sold
- $289,3003 bd3 ba1.5k sqft105 Quincy Ave, State College, PA 16801Off Market
- $299,9972 bd3 ba-- sqft174 Independence Ave, State College, PA 16801For Sale
A local agent can set up tours, give advice and negotiate with sellers.
Similar homes
- $269,9002 bd2 ba1.5k sqft200 Jefferson Ave Ste 216, State College, PA 16801For Sale
 MLS ID #PACE2519748, Peter Chiarkas, Kissinger, Bigatel & Brower. Bright MLS
 - $299,0003 bd2 ba1.4k sqft176 Creekside Dr, State College, PA 16801For Sale
 MLS ID #PACE2520100, Scott Yocum, Yocum Real Estate Centre, LLC. Bright MLS
 - $349,9003 bd4 ba2.3k sqft141 Quincy Ave, State College, PA 16801For Sale
 MLS ID #PACE2519486, Flavia Barger, Keller Williams Advantage Realty. Bright MLS
 - $299,0002 bd2 ba1.3k sqft104 Penns Ct, Centre Hall, PA 16828For Sale
 MLS ID #PACE2520036, Kris Hanahan, Kissinger, Bigatel & Brower. Bright MLS
 - $399,9003 bd2 ba1.5k sqft251 S Barnard St, State College, PA 16801For SaleMLS ID #PACE2520136, Jared J. Ernico, EXP Realty, LLC. Bright MLS
- $359,0003 bd3 ba1.6k sqft148 Gala Dr, State College, PA 16801For SaleMLS ID #PACE2519718, Lisa Rittenhouse, Vylla Home. Bright MLS
- $379,9003 bd2 ba2.3k sqft1526 Yardal Rd, State College, PA 16801For SaleMLS ID #PACE2519688, Chris Bickford, Keller Williams Advantage Realty. Bright MLS
- $330,0003 bd3 ba2k sqft710 Tussey Ln, State College, PA 16801SoldMLS ID #PACE2519742, Sandra Stover, Kissinger, Bigatel & Brower. Bright MLS
- $379,9003 bd3 ba1.9k sqft246 1st Ave, State College, PA 16801For SaleMLS ID #PACE2517176, Lorraine Spock, Keller Williams Advantage Realty. Bright MLS
- $285,0002 bd2 ba1.3k sqft287 Alexander Ln, Lewistown, PA 17044For SaleMLS ID #PAMF2053404, Mark Eddy, Gold Key Real Estate & Appraising. Bright MLS
- $327,5003 bd4 ba1.6k sqft763 Oakwood Ave, State College, PA 16803For SaleMLS ID #PACE2519472, Annette Yorks, Perry Wellington Realty, LLC. Bright MLS
- $299,0003 bd2 ba1.7k sqft815 W Water St, Bellefonte, PA 16823For SaleMLS ID #PACE2519944, Ryan S Lowe, RE/MAX Centre Realty. Bright MLS
- $319,9003 bd1 ba1.4k sqft1455 Ash Ave, State College, PA 16801For SaleMLS ID #PACE2519658, Kylie Clouse, Keller Williams Advantage Realty. Bright MLS
- $434,9003 bd3 ba1.9k sqft160 Scenery Ct, State College, PA 16801For SaleMLS ID #PACE2519570, James Bradley, Keller Williams Advantage Realty. Bright MLS
- $419,0002 bd1 ba2.4k sqft159 Lower Grandview Rd, State College, PA 16801For SaleMLS ID #PACE2519616, Charles Dawson, RE/MAX Centre Realty. Bright MLS
- $339,0003 bd2 ba1.9k sqft1816 Waddle Rd, State College, PA 16803For SaleMLS ID #PACE2519296, Tonya Cornwall, Keller Williams Advantage Realty. Bright MLS
- $405,0003 bd3 ba1.9k sqft3291 Shellers Bnd APT 721, State College, PA 16801For SaleMLS ID #PACE2518020, Susan Rupert, Kissinger, Bigatel & Brower. Bright MLS
- $369,9004 bd4 ba2.4k sqft242 W Whitehall Rd, State College, PA 16801For SaleMLS ID #PACE2519778, Mindy Sabol, Kissinger, Bigatel & Brower. Bright MLS
- $419,9003 bd2 ba2k sqft1244 Westerly Pkwy, State College, PA 16801For SaleMLS ID #PACE2519590, Henry Chiarkas, BHHS Home Edge Realty Group. Bright MLS
- $319,0004 bd3 ba2.2k sqft298 Timberwood Trl, Centre Hall, PA 16828For SaleMLS ID #PACE2517570, Steven Bodner, RE/MAX Centre Realty. Bright MLS
