Come take a walk through Warley Woods in Pendleton—renowned for one of the nation’s largest historic districts, rich with 18th- and 19th-century charm.
This beautifully appointed home sits prominently across the back of four meticulously maintained lots, surrounded by vibrant landscaping including blooming azaleas, dogwoods, Japanese maple, Lenten rose, and a stunning magnolia soaring over 25 feet. Meandering garden pathways with brick pavers and keystone accents create a private, storybook setting. Outdoor living is effortless with a large patio on one end of the home and ground-level decking on two other sides, offering abundant seating and a wide accessibility ramp from the parking area. Inside, this charming 1955 home showcases original hardwood floors, a formal dining room, and a welcoming parlor with gas log fireplace. The flexible layout includes two full baths with walk-in showers and a split-bedroom design, featuring a private third bedroom/flex space complete with brick hearth, wood-burning fireplace, and separate exterior access—ideal for guests, tenants, or a home office. The open kitchen continues the hardwood flooring and is truly the gathering spot when entertaining, boasting an impressive 10’ x 4’ center island with built-in drawers and double sink, GE appliances, gas range with hand-painted tile backsplash, skylights, a breakfast bar/desk area, double-door pantry, and even more storage with floor to ceiling cabinetry. A wide entry leads into the sunroom spanning the rear of the home, filled with natural light from 12 windows, French doors to the exterior, ceramic tile flooring, and an adjoining storage room. The walk-in laundry room features a window, generous storage, a large utility sink, and this multi purpose space doubles as a convenient half bath. Recent updates include: Roof (2019), HVAC (2019), One full and one partial bath remodel (2024), New storm door (2024), Updated LED lighting in laundry room, New fan/light in kitchen. With over 1.5 acres of level, lush lawn, this property is ideal for entertaining—from intimate gatherings to hosting 100+ guests in any season. For hobbyists or creatives, the detached shop/barn with its own power supply is perfect for pottery, woodworking, or your dream escape “he/she shed.”
No HOA. Endless charm. Exceptional space.
For sale
Price cut: $14K (8/11)
$385,000
936 Chester Cir, Pendleton, SC 29670
3beds
2,413sqft
Single Family Residence
Built in 1955
1.55 Acres Lot
$371,400 Zestimate®
$160/sqft
$-- HOA
What's special
Large patioSeparate exterior accessBeautifully appointed homeAbundant seatingOriginal hardwood floorsSplit-bedroom designPrivate storybook setting
- 198 days
- 546
- 63
Zillow last checked:
Listing updated:
Listed by:
Cammy Greer 864-364-7280,
Howard Hanna Allen Tate - Lake Keowee Seneca
Source: WUMLS,MLS#: 20299521 Originating MLS: Western Upstate Association of Realtors
Originating MLS: Western Upstate Association of RealtorsFacts & features
Interior
Bedrooms & bathrooms
- Bedrooms: 3
- Bathrooms: 2
- Full bathrooms: 2
- Main level bathrooms: 2
- Main level bedrooms: 2
Rooms
- Room types: Dining Room, Laundry, Sunroom
Heating
- Central, Gas
Cooling
- Heat Pump
Appliances
- Included: Gas Cooktop
Features
- Bookcases, Built-in Features, Fireplace, Main Level Primary, Separate/Formal Living Room
- Flooring: Ceramic Tile, Hardwood
- Basement: None,Crawl Space
- Has fireplace: Yes
- Fireplace features: Multiple
Interior area
- Total structure area: 2,413
- Total interior livable area: 2,413 sqft
Property
Parking
- Parking features: None, Driveway, Other
Features
- Levels: One
- Stories: 1
- Patio & porch: Deck, Front Porch
- Exterior features: Deck, Porch
Lot
- Size: 1.55 Acres
- Features: Corner Lot, City Lot, Hardwood Trees, Subdivision, Wooded
Details
- Additional parcels included: 400702006
- Parcel number: 400702005
Construction
Type & style
- Home type: SingleFamily
- Architectural style: Traditional
- Property subtype: Single Family Residence
Materials
- Brick, Stone, Vinyl Siding
- Foundation: Crawlspace
- Roof: Architectural,Shingle
Condition
- Year built: 1955
Utilities & green energy
- Sewer: Public Sewer
- Water: Public
- Utilities for property: Electricity Available, Natural Gas Available, Sewer Available, Water Available
Community & HOA
Community
- Features: Sidewalks
- Subdivision: Warley Woods
HOA
- Has HOA: No
Location
- Region: Pendleton
Financial & listing details
- Price per square foot: $160/sqft
- Tax assessed value: $171,420
- Annual tax amount: $4,303
- Date on market: 4/3/2026
- Cumulative days on market: 201 days
- Listing agreement: Exclusive Right To Sell
Estimated market value
$371,400
$353,000 - $390,000
$2,138/mo
Price history
| Date | Event | Price |
|---|---|---|
| 8/11/2026 | Price change | $385,000-3.5%$160/sqft |
Source:  WUMLS #20299521 Report a problem WUMLS #20299521 Report a problem | ||
| 4/7/2026 | Listed for sale | $399,000$165/sqft |
Source: WUMLS #20299521 Report a problem | ||
Public tax history
| Year | Property taxes | Tax assessment |
|---|---|---|
| 2025 | $3,943 +0.3% | $10,280 |
| 2024 | $3,932 +54.3% | $10,280 +49.9% |
| 2023 | $2,549 +1.7% | $6,860 |
| 2022 | $2,506 +11.8% | $6,860 +24.1% |
| 2021 | $2,242 +190.6% | $5,530 |
| 2020 | $771 | $5,530 |
| 2019 | -- | $5,530 |
| 2018 | -- | $5,530 |
| 2017 | $774 | $5,530 +2.6% |
| 2016 | -- | $5,390 |
| 2015 | -- | $5,390 |
| 2014 | -- | $5,390 |
| 2013 | -- | $5,390 -4.1% |
| 2012 | -- | $5,620 |
| 2011 | -- | $5,620 |
| 2010 | -- | $5,620 |
| 2009 | -- | $5,620 |
| 2008 | -- | $5,620 |
| 2007 | -- | $5,620 +75.6% |
| 2006 | -- | $3,200 |
| 2005 | -- | $3,200 |
| 2004 | -- | $3,200 |
| 2003 | -- | $3,200 +29.6% |
| 2002 | -- | $2,470 |
| 2001 | -- | $2,470 |
| 2000 | -- | $2,470 |
Find assessor info on the county website
Monthly payment
Est. payment
Payment breakdown
Explore the cost of this home by adjusting the details. Changes won't be saved.Climate risks
Neighborhood: 29670
Nearby schools
Schools provided by the listing agent
- Elementary: Pendleton Elem
- Middle: Riverside Middl
- High: Pendleton High
Source: WUMLS. This data may not be complete. We recommend contacting the local school district to confirm school assignments for this home.
Similar homes
- $375,0004 bd3 ba2.4k sqft500 Pinewood Dr, Pendleton, SC 29670For Sale
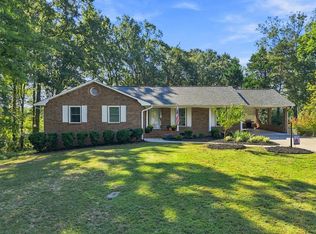 MLS ID #20306938, AnnaKate Cobb, Adly Group Realty. WUMLS
 - $390,0003 bd2 ba1.9k sqft107 Shannon Dr, Pendleton, SC 29670For Sale
 MLS ID #20303757, Red Hot Homes, Western Upstate Keller William. WUMLS
 - $325,0003 bd2 ba2k sqft1014 E Queen St, Pendleton, SC 29670For Sale
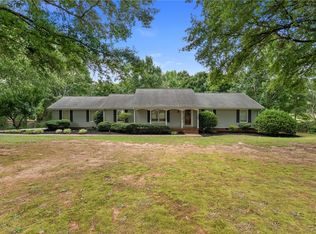 MLS ID #20303781, Wendy Cohen, EXP Realty LLC. WUMLS
 - $379,9003 bd3 ba2.1k sqft901 Tripp St, Williamston, SC 29697For Sale
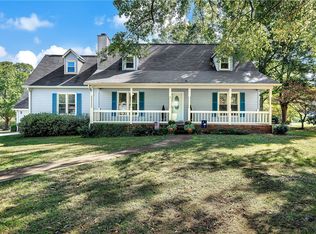 MLS ID #20308372, Marie Graziano, Open House Realty, LLC. WUMLS
