Multiple Offers Received. Offer deadline of Tuesday, August 11 at 10am. Welcome home to this charming 3-bedroom, 2-bath home nestled in the established Shady Brook neighborhood of Bedford! Situated on an over quarter-acre lot, this property offers an incredible combination of indoor comfort and outdoor space in a prime location. A welcoming covered front porch sets the tone for this inviting home. Inside, you'll find luxury vinyl plank flooring throughout, creating a stylish, low-maintenance living space. The spacious living room is the heart of the home, featuring a wood-burning fireplace with stove insert—perfect for cozy evenings. The kitchen is designed for everyday living with abundant cabinetry, generous counter space, and an adjoining breakfast area for casual dining. A large utility room provides excellent storage and functionality. The split bedroom layout includes two generously sized secondary bedrooms with ample closet space, while the secondary bath features dual sinks, making busy mornings a breeze. The spacious primary suite offers plenty of room to unwind and includes a private ensuite bath with a walk-in shower. The oversized garage provides additional storage space for tools, hobbies, or seasonal items. Step outside to enjoy the expansive backyard, where there's plenty of room for kids, pets, and outdoor entertaining. Relax on the patio, gather around the firepit with family and friends, or take advantage of the large storage shed for all your lawn equipment and extras. With its spacious lot, thoughtful layout, and desirable Bedford location, this Shady Brook gem is ready to welcome you home!
Sold
Price Unknown
936 Springdale Rd, Bedford, TX 76021
3beds
1,246sqft
Single Family Residence
Built in 1970
0.26 Acres Lot
$264,800 Zestimate®
$--/sqft
$2,099 Estimated rent
Home value
$264,800
$249,000 - $283,000
$2,099/mo
Zestimate® history
Owner options
List your home for rent
$2,099/mo
Rent Zestimate®
Find your next renter with Zillow Rental Manager. Plus, with online applications, you can quickly screen prospective tenants – for free.
$2,099/mo
Rent Zestimate®
Refinance and save
Refinancing to a lower rate could help reduce your monthly payments and save thousands over the life of the loan.
Explore your selling options
Work with a Zillow partner agent
Leverage their expertise and Zillow's premium Showcase listings to get your home seen by more buyers.
Get startedList with your own agent
Get your home in front of millions of buyers by listing it on Zillow.
Learn how to do itSell it yourself
Take full control of how buyers see your home on Zillow by listing For Sale by Owner (FSBO).
List your homeWhat's special
Spacious lotSplit bedroom layoutOver quarter-acre lotGenerous counter spaceWelcoming covered front porchWalk-in shower
Zillow last checked:
Listing updated:
Listed by:
Kristi Schwartz 0567818 214-509-0808,
Ebby Halliday, Realtors 214-509-0808
Bought with:
Jahda Dorsey, 0750115
LPT Realty, LLC
Source: NTREIS,MLS#: 21333932
Facts & features
Interior
Bedrooms & bathrooms
- Bedrooms: 3
- Bathrooms: 2
- Full bathrooms: 2
Primary bedroom
- Features: En Suite Bathroom, Walk-In Closet(s)
- Level: First
- Dimensions: 12 x 11
Bedroom
- Features: Ceiling Fan(s)
- Level: First
- Dimensions: 12 x 9
Bedroom
- Features: Ceiling Fan(s)
- Level: First
- Dimensions: 12 x 9
Breakfast room nook
- Level: First
- Dimensions: 11 x 8
Kitchen
- Features: Breakfast Bar, Built-in Features, Galley Kitchen
- Level: First
- Dimensions: 14 x 8
Living room
- Level: First
- Dimensions: 17 x 11
Utility room
- Features: Built-in Features, Utility Room
- Level: First
- Dimensions: 10 x 7
Heating
- Central, Electric
Cooling
- Central Air, Ceiling Fan(s), Electric
Appliances
- Included: Dishwasher, Electric Cooktop, Disposal
- Laundry: Washer Hookup, Dryer Hookup, ElectricDryer Hookup, Laundry in Utility Room
Features
- Decorative/Designer Lighting Fixtures, Eat-in Kitchen, High Speed Internet, Cable TV, Walk-In Closet(s)
- Flooring: Luxury Vinyl Plank
- Windows: Window Coverings
- Has basement: No
- Number of fireplaces: 1
- Fireplace features: Living Room, Wood Burning Stove
Interior area
- Total interior livable area: 1,246 sqft
Property
Parking
- Total spaces: 1
- Parking features: Door-Single, Driveway, Garage Faces Front, Garage, Garage Door Opener, Oversized
- Attached garage spaces: 1
Features
- Levels: One
- Stories: 1
- Exterior features: Storage
- Pool features: None
- Fencing: Chain Link,Wood
Lot
- Size: 0.26 Acres
- Features: Interior Lot, Landscaped, Subdivision, Few Trees
Details
- Additional structures: Shed(s)
- Parcel number: 02712776
Construction
Type & style
- Home type: SingleFamily
- Architectural style: Traditional,Detached
- Property subtype: Single Family Residence
Materials
- Brick
- Foundation: Slab
- Roof: Composition
Condition
- Resale
- Year built: 1970
Utilities & green energy
- Sewer: Public Sewer
- Water: Public
- Utilities for property: Electricity Connected, Sewer Available, Water Available, Cable Available
Community & HOA
Community
- Features: Curbs
- Subdivision: Shady Brook Add
HOA
- Has HOA: No
Location
- Region: Bedford
Financial & listing details
- Tax assessed value: $263,365
- Annual tax amount: $5,316
- Date on market: 8/8/2026
- Cumulative days on market: 3 days
Price history
| Date | Event | Price |
|---|---|---|
| 9/14/2026 | Sold | -- |
Source: NTREIS #21333932 Report a problem | ||
| 8/18/2026 | Pending sale | $243,000$195/sqft |
Source: NTREIS #21333932 Report a problem | ||
| 8/12/2026 | Contingent | $243,000$195/sqft |
Source: NTREIS #21333932 Report a problem | ||
| 8/8/2026 | Listed for sale | $243,000+10.5%$195/sqft |
Source: NTREIS #21333932 Report a problem | ||
| 10/30/2020 | Sold | -- |
Source: Agent Provided Report a problem | ||
| 9/17/2020 | Pending sale | $219,900$176/sqft |
Source: Keller Williams Realty #14426361 Report a problem | ||
| 9/3/2020 | Listed for sale | $219,900$176/sqft |
Source: Keller Williams Realty #14426361 Report a problem | ||
Public tax history
| Year | Property taxes | Tax assessment |
|---|---|---|
| 2025 | $3,634 -7.1% | $263,365 |
| 2024 | $3,910 +9.5% | $263,365 -1.7% |
| 2023 | $3,572 -17% | $268,003 +21.9% |
| 2022 | $4,303 -12.1% | $219,858 +3.2% |
| 2021 | $4,894 +27.6% | $213,095 +19.7% |
| 2020 | $3,836 +3.9% | $178,091 +4.3% |
| 2019 | $3,692 +2.7% | $170,670 +4.3% |
| 2018 | $3,594 +13% | $163,664 +9.3% |
| 2017 | $3,179 -2.8% | $149,773 +10.7% |
| 2016 | $3,272 +212% | $135,259 +26.5% |
| 2015 | $1,049 | $106,900 |
| 2014 | $1,049 | $106,900 +3.2% |
| 2013 | -- | $103,600 +2.1% |
| 2012 | -- | $101,500 |
| 2011 | -- | $101,500 -0.6% |
| 2010 | -- | $102,100 -1.4% |
| 2009 | -- | $103,500 |
| 2008 | -- | $103,500 |
| 2007 | -- | $103,500 |
| 2006 | -- | $103,500 |
| 2005 | -- | $103,500 +3% |
| 2004 | -- | $100,500 +2.4% |
| 2003 | -- | $98,100 -0.9% |
| 2002 | -- | $99,000 +17% |
| 2001 | -- | $84,600 +7.5% |
| 2000 | -- | $78,700 |
Find assessor info on the county website
Neighborhood: Shady Brook
Nearby homes
- $343,7003 bd2 ba1.3k sqft932 Springdale Rd, Bedford, TX 76021Off Market
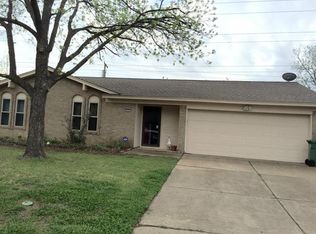
- $316,9003 bd2 ba1.3k sqft940 Springdale Rd, Bedford, TX 76021Off Market
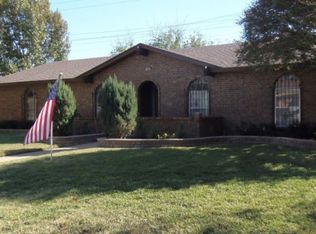
- $290,2003 bd2 ba1.2k sqft928 Springdale Rd, Bedford, TX 76021Off Market

- $--4 bd2 ba1.7k sqft937 Springdale Rd, Bedford, TX 76021Sold
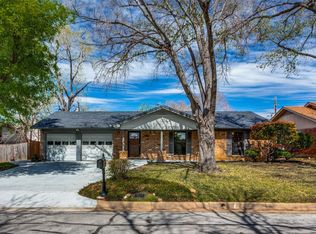
- $310,6003 bd2 ba1.3k sqft941 Springdale Rd, Bedford, TX 76021Off Market
- $285,6003 bd2 ba1.2k sqft933 Springdale Rd, Bedford, TX 76021Off Market
- $318,0003 bd2 ba1.3k sqft1000 Springdale Rd, Bedford, TX 76021For Sale
- $299,9003 bd2 ba1.3k sqft924 Springdale Rd, Bedford, TX 76021Off Market
Nearby schools
GreatSchools rating
- 7/10Shady Brook Elementary SchoolGrades: PK-6Distance: 0.1 mi
- 9/10Bedford Junior High SchoolGrades: 7-9Distance: 0.6 mi
- 7/10Bell High SchoolGrades: 10-12Distance: 0.8 mi
Schools provided by the listing agent
- Elementary: Shadybrook
- Middle: Bedford
- High: Bell
- District: Hurst-Euless-Bedford ISD
Source: NTREIS. This data may not be complete. We recommend contacting the local school district to confirm school assignments for this home.
Get a cash offer in 3 minutes
Find out how much your home could sell for in as little as 3 minutes with a no-obligation cash offer.
Estimated market value
$264,800
Get a cash offer in 3 minutes
Find out how much your home could sell for in as little as 3 minutes with a no-obligation cash offer.
Estimated market value
$264,800
- Texas
- Tarrant County
- Bedford
- 76021
- Shady Brook
- 936 Springdale Rd
