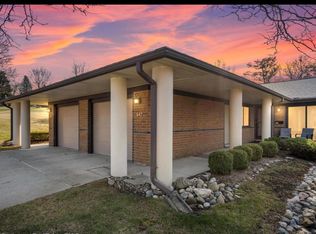
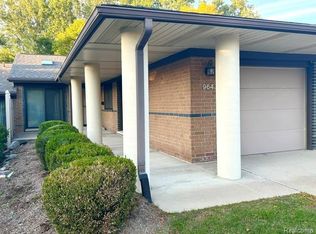
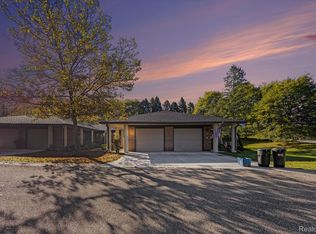
Move right into this beautifully updated 2-bedroom, 2-bath ranch condo in the highly desirable Bellbrook of Rochester Residences, a premier 62+ senior living community in Rochester Hills. Offering comfort, convenience, and a maintenance-free lifestyle, this condo has been thoughtfully renovated from top to bottom. The freshly painted interior has been professionally cleaned and features newly shampooed carpeting. The bright kitchen showcases brand-new quartz countertops, a stylish subway tile backsplash, and stainless steel appliances. Additional recent upgrades include a new furnace, central air conditioning unit, electrical panel, bathroom exhaust fans, bathroom vanities, light fixtures, and luxury vinyl flooring in the second bedroom. Enjoy the ease of single-level living with a spacious layout, in-unit stackable washer and dryer, and a charming three-season enclosed patio—perfect for relaxing with your morning coffee or entertaining guests. A private one-car garage and convenient guest parking add to the condo’s appeal. The monthly HOA fee covers water, sewer, trash service, lawn care, snow removal, grounds maintenance, and exterior building maintenance, providing true peace of mind. Residents also enjoy access to Bellbrook's extensive amenities, including a dining room, cafe, library, hair salon, chapel, exercise room, and a variety of social and recreational activities. Ideally located near Downtown Rochester, The Village of Rochester Hills, Meadow Brook Theatre, hospitals, parks, and the OPC, this turnkey condo offers the perfect combination of independence, community, and carefree living. Just unpack and start enjoying everything Bellbrook has to offer! Virtually Staged.
Sold for $250,000
Zillow last checked:
Listing updated:
Bought with:
Adrienne Swartz, 6501397919
Good Company
Source: Realcomp II,MLS#: 20261046573
Price history
| Date | Event | Price |
|---|---|---|
| 10/6/2026 | Sold | $250,000-3.8%$232/sqft |
Source:  Realcomp II #20261046573 Report a problem Realcomp II #20261046573 Report a problem | ||
| 9/21/2026 | Pending sale | $259,900$241/sqft |
Source: Realcomp II #20261046573 Report a problem | ||
| 8/29/2026 | Price change | $259,900-5.5%$241/sqft |
Source: Realcomp II #20261046573 Report a problem | ||
| 8/24/2026 | Price change | $274,900-1.8%$255/sqft |
Source: Realcomp II #20261046573 Report a problem | ||
| 7/24/2026 | Price change | $279,900-1.8%$259/sqft |
Source: Realcomp II #20261046573 Report a problem | ||
| 7/10/2026 | Price change | $284,900-1.7%$264/sqft |
Source: Realcomp II #20261046573 Report a problem | ||
| 7/4/2026 | Price change | $289,900-1.7%$269/sqft |
Source: Realcomp II #20261046573 Report a problem | ||
| 6/26/2026 | Price change | $294,900-1.7%$273/sqft |
Source: Realcomp II #20261046573 Report a problem | ||
| 6/19/2026 | Listed for sale | $299,9000%$278/sqft |
Source: Realcomp II #20261046573 Report a problem | ||
| 6/5/2026 | Listing removed | $300,000$278/sqft |
Source: Realcomp II #20261031193 Report a problem | ||
| 5/4/2026 | Listed for sale | $300,000+39.5%$278/sqft |
Source: Realcomp II #20261031193 Report a problem | ||
| 5/8/2023 | Pending sale | $215,000$199/sqft |
Source: Realcomp II #20230010554 Report a problem | ||
| 2/16/2023 | Listed for sale | $215,000$199/sqft |
Source: Realcomp II #20230010554 Report a problem | ||

Get a cash offer in 3 minutes
Find out how much your home could sell for in as little as 3 minutes with a no-obligation cash offer.
Estimated market value
$249,900
