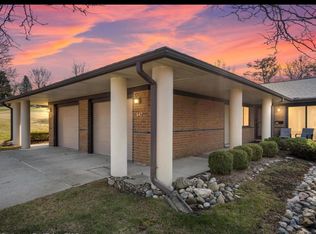
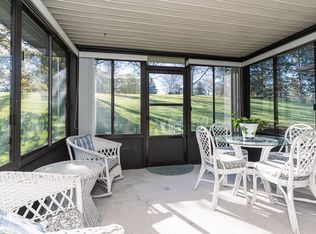
UPDATED RANCH CONDO IN BELLBROOK OF ROCHESTER RESIDENCES, A 62+ COMMUNITY IN ROCHESTER HILLS. The kitchen features Lafata cabinets with rollout drawers, granite countertops, a skylight and a doorwall leading to your private patio. Both full bathrooms were completely renovated in 2024. Lighting was upgraded in 2024, including recessed lighting throughout the home and added ceiling lighting in the bedrooms and closets. The furnace and AC were replaced in December 2025, the roof was replaced approximately 2019, and the electrical panel was upgraded/replaced in 2026. Wide doorways provide easier access throughout the home. The three-season room overlooks green space, and the attached garage includes storage cabinets. Residents have access to beautiful walking paths, Bellbrook’s dining room, cafe, library, exercise room and a variety of social and recreational activities. Conveniently located near The Village of Rochester Hills, restaurants, shopping, hospitals and expressways. The accuracy of all information, regardless of source, is not guaranteed or warranted & should be independently verified by buyer and buyer’s agent.
Coming soon 10/30
$300,000
971 Wexford Way, Rochester, MI 48307
2beds
1,079sqft
Condominium
Built in 1989
-- sqft lot
$-- Zestimate®
$278/sqft
$386/mo HOA
What's special
- 13 hours
- 23
- 3
Zillow last checked:
Listing updated:
Listed by:
Donna L McFarlane 586-907-2228,
Oak and Stone Real Estate 248-266-0584,
Nick McFarlane 586-612-3151,
Oak and Stone Real Estate
Source: Realcomp II,MLS#: 20261086415
Facts & features
Interior
Bedrooms & bathrooms
- Bedrooms: 2
- Bathrooms: 2
- Full bathrooms: 2
Primary bedroom
- Level: Entry
- Area: 187
- Dimensions: 17 X 11
Bedroom
- Level: Entry
- Area: 110
- Dimensions: 10 X 11
Primary bathroom
- Level: Entry
- Area: 40
- Dimensions: 5 X 8
Other
- Level: Entry
- Area: 48
- Dimensions: 6 X 8
Other
- Level: Entry
- Area: 64
- Dimensions: 8 X 8
Kitchen
- Level: Entry
- Area: 56
- Dimensions: 7 X 8
Living room
- Level: Entry
- Area: 228
- Dimensions: 19 X 12
Other
- Level: Entry
- Area: 144
- Dimensions: 12 X 12
Heating
- Forced Air, Natural Gas
Cooling
- Central Air
Appliances
- Included: Dishwasher, Disposal, Free Standing Electric Range, Free Standing Refrigerator, Microwave, Washer Dryer Stacked
Features
- Has basement: No
- Has fireplace: No
Interior area
- Total interior livable area: 1,079 sqft
- Finished area above ground: 1,079
Property
Parking
- Total spaces: 1
- Parking features: One Car Garage, Attached
- Attached garage spaces: 1
Features
- Levels: One
- Stories: 1
- Entry location: GroundLevel
- Patio & porch: Patio
- Exterior features: Private Entrance
Details
- Parcel number: 1522156041
- Special conditions: Short Sale No,Standard
Construction
Type & style
- Home type: Condo
- Architectural style: Ranch
- Property subtype: Condominium
Materials
- Brick
- Foundation: Slab
Condition
- New construction: No
- Year built: 1989
- Major remodel year: 2024
Utilities & green energy
- Sewer: Public Sewer
- Water: Public
Community & HOA
Community
- Subdivision: BELLBROOK OF ROCH RESIDENCE CONDO
HOA
- Has HOA: Yes
- Services included: Maintenance Grounds, Sewer, Snow Removal, Trash, Water
- HOA fee: $386 monthly
- HOA phone: 248-656-6300
Location
- Region: Rochester
Financial & listing details
- Price per square foot: $278/sqft
- Tax assessed value: $112,260
- Annual tax amount: $3,463
- Date on market: 10/30/2026
- Listing agreement: Exclusive Right To Sell
- Listing terms: Cash,Conventional
- Exclusions: Exclusion(s) Do Not Exist
Estimated market value
Not available
Estimated sales range
Not available
Not available
Price history
| Date | Event | Price |
|---|---|---|
| 9/15/2023 | Sold | $242,800-0.9%$225/sqft |
Source:  Realcomp II #20230071688 Report a problem | ||
| 9/1/2023 | Pending sale | $245,000$227/sqft |
Source: Realcomp II #20230071688 Report a problem | ||
| 8/25/2023 | Listed for sale | $245,000$227/sqft |
Source: Realcomp II #20230071688 Report a problem | ||
Public tax history
Tax history is unavailable.
Monthly payment
Est. payment
Payment breakdown
Explore the cost of this home by adjusting the details. Changes won't be saved.Climate risks
Neighborhood: 48307

Similar homes
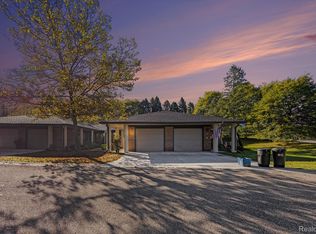
- $315,0002 bd2 ba1.1k sqft981 Wexford Way, Rochester, MI 48307For Sale By Owner
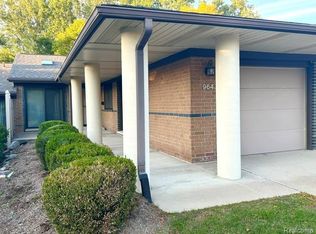
- $305,0002 bd2 ba1k sqft964 Wexford Way #21, Rochester, MI 48307For Sale
 MLS ID #20261078855, Paula Rait, Berkshire Hathaway HomeServices Kee Realty Bham. Realcomp II
- $300,0002 bd3 ba1.3k sqft1062 Paint Creek Ln, Rochester, MI 48306For Sale
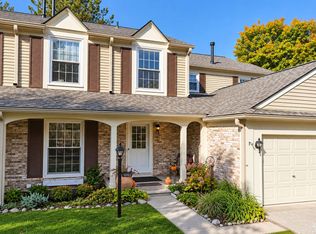
 MLS ID #50226237, Mitchell Petree, BND Realty. MiRealSource
- $249,9002 bd2 ba1.2k sqft1004 Willow Grove Ct, Rochester, MI 48307For Sale
 MLS ID #20261084366, Linda K Rea, Real Estate One-Rochester. Realcomp II
- $260,0002 bd2 ba1.1k sqft178 Meadow Lane Cir, Rochester, MI 48307For SaleMLS ID #20261073314, Joanna Darmanin, KW Metro. Realcomp II
- $289,9002 bd2 ba1.2k sqft185 Fraser St, Rochester, MI 48307For SaleMLS ID #20261052130, Mark Gibeau, EXP Realty Rochester. Realcomp II
- $320,0003 bd2 ba1k sqft2610 Culbertson Ave, Rochester Hills, MI 48307For SaleMLS ID #20261084265, Antonio Rodriguez Wilkes, Social House Real Estate Group LLC. Realcomp II
- $360,0003 bd2 ba1.3k sqft541 May Rd, Rochester Hills, MI 48307For SaleMLS ID #20261083637, Julia Walker, @properties Christie's Int'l R.E. Birmingham. Realcomp II
- $269,9992 bd4 ba1.4k sqft616 Byron Ct, Rochester Hills, MI 48307For SaleMLS ID #50207654, Anthony Agazzi, Keller Williams Realty Lakeside. MiRealSource
- $264,9002 bd2 ba1.3k sqft1665 Huntington Park, Rochester, MI 48309For SaleMLS ID #20261083158, Ryan Nelson, DOBI Real Estate. Realcomp II
- $240,0002 bd2 ba1.2k sqft2321 London Bridge Dr Unit 22, Rochester Hills, MI 48307For SaleMLS ID #20261081624, Deborah C Corey, Berkshire Hathaway HomeServices Kee Realty. Realcomp II
- $369,9003 bd2 ba1.3k sqft183 Arlington Dr, Rochester Hills, MI 48307For SaleMLS ID #20261080088, Cindy Mastin, LPT Realty, LLC. Realcomp II
- $365,0003 bd2 ba1.3k sqft2900 S Livernois Rd, Rochester Hills, MI 48307For SaleMLS ID #20261084824, Jada Stephenson, EXP Realty Romeo. Realcomp II
- $275,0003 bd3 ba1.5k sqft418 Willow Grove Ln, Rochester, MI 48307For SaleMLS ID #20261066988, Fadi Dabaja, EXP Realty Main. Realcomp II
- $289,9003 bd3 ba1.5k sqft1995 Streamwood Dr, Rochester, MI 48309For SaleMLS ID #50219066, Steve Meyers, Realty Executives Home Towne Shelby. MiRealSource
- $319,9003 bd3 ba1.5k sqft1918 Allenway Ct #110, Rochester, MI 48309For SaleMLS ID #20261062261, Robert K Webber, Real Estate One-Troy. Realcomp II
- $289,0002 bd3 ba1.3k sqft111 Manor Way Building 14, Rochester, MI 48309For SaleMLS ID #20261054193, William R Barber, Real Estate One-Rochester. Realcomp II
- $259,9002 bd2 ba1.2k sqft2346 London Bridge Dr Unit 62, Rochester Hills, MI 48307For SaleMLS ID #20261075695, Ron Trombetti, Berkshire Hathaway HomeServices Kee Realty Washin. Realcomp II
- $179,9002 bd2 ba1k sqft1502 Meadow Side Dr, Rochester Hills, MI 48307For SaleMLS ID #20261052952, Jennifer L Makke, Silverstone Real Estate, LLC. Realcomp II
- $339,0003 bd1 ba1.1k sqft339 N Castell Ave, Rochester, MI 48307For SaleMLS ID #20261085185, Michael Cosman, Keller Williams Paint Creek. Realcomp II
