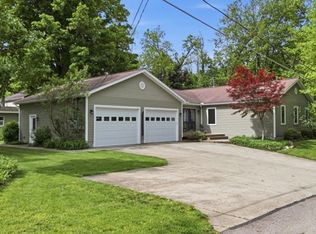
Welcome to 11954 Choctaw Trail in beautiful Conneaut Lake! This well maintained three bedroom, three full bath ranch home offers the perfect combination of comfort, functionality, and space, making it ideal for year round or three season living or the perfect getaway near the lake. From the moment you arrive, you will appreciate the care and pride of ownership throughout this inviting property. Step inside to discover a spacious and thoughtfully designed floor plan with plenty of room for both everyday living and entertaining. The large kitchen features an abundance of cabinetry, generous counter space, and a convenient layout perfect for cooking and gathering with family and friends. Just off the kitchen, the bright breakfast nook offers plenty of natural light and additional seating space, creating the perfect setting for morning coffee, casual meals, or gathering with friends or family. The welcoming living room features vaulted ceilings that create an open and airy feel, along with a cozy gas fireplace that serves as the focal point of the space. A separate dining area provides additional room for entertaining guests or special occasions. The spacious primary bedroom suite offers a relaxing retreat complete with a tray ceiling, walk-in closet, and private full bath featuring a soaking tub and ample space to unwind after a long day. The additional bedrooms are all generously sized with large closets and plenty of natural light, providing comfortable accommodations for family members or guests. This home sits on a double lot, offering additional outdoor space and privacy. Enjoy the changing seasons from the heated three season room, which provides direct access to the backyard and serves as the perfect spot for relaxing or entertaining no matter the weather. Outside, the large wraparound deck offers plenty of room for outdoor dining, grilling, or simply enjoying the peaceful surroundings. Additional conveniences include first floor laundry, gutter guards, and an oversized driveway with plenty of parking for family and friends. The two car attached garage along with an additional one car attached garage offers incredible storage and flexibility with plenty of room for vehicles, boats, water toys, tools, or recreational equipment. An additional workspace or office area and a full bath located off the garage add even more versatility to this already impressive home. Whether you are looking for a full time residence, a seasonal retreat, or a place to enjoy everything Conneaut Lake has to offer, this move in ready home checks all the boxes. Enjoy boating, relaxing, entertaining, and making memories all summer long while appreciating the comfort and convenience this beautiful property provides. This well maintained home is truly ready for you to move in and start enjoying lake life.
For sale
$425,000
11954 Choctaw Trl, Conneaut Lake, PA 16316
3beds
--sqft
Est.: Get pre-qualified
Single Family Residence
Built in ----
0.29 Acres Lot
$408,400 Zestimate®
$--/sqft
$-- HOA
What's special
First floor laundryLarge wraparound deckGenerous counter spaceCozy gas fireplaceVaulted ceilingsSeparate dining areaWalk-in closet
- 17 days |
- 442 |
- 17 |
Zillow last checked:
Listing updated:
Listed by:
Jeff Ammerman 724-933-6300,
RE/MAX SELECT REALTY 724-933-6300
Source: WPMLS,MLS#: 1753011 Originating MLS: West Penn Multi-List
Originating MLS: West Penn Multi-ListTour with a local agent
Facts & features
Interior
Bedrooms & bathrooms
- Bedrooms: 3
- Bathrooms: 3
- Full bathrooms: 3
Primary bedroom
- Level: Main
- Dimensions: 16X14
Bedroom 2
- Level: Main
- Dimensions: 14X12
Bedroom 3
- Level: Main
- Dimensions: 12X10
Bonus room
- Level: Main
- Dimensions: 8X8
Bonus room
- Level: Main
- Dimensions: 15X10
Dining room
- Level: Main
- Dimensions: 11X11
Kitchen
- Level: Main
- Dimensions: 12X11
Laundry
- Level: Main
- Dimensions: 7X6
Living room
- Level: Main
- Dimensions: 20X15
Heating
- Forced Air, Gas
Cooling
- Central Air
Appliances
- Included: Some Gas Appliances, Dryer, Dishwasher, Disposal, Microwave, Refrigerator, Stove, Washer
Features
- Window Treatments
- Flooring: Other, Carpet
- Windows: Window Treatments
- Has basement: No
- Number of fireplaces: 1
- Fireplace features: Gas, Family/Living/Great Room
Video & virtual tour
Property
Parking
- Total spaces: 3
- Parking features: Attached, Garage, Garage Door Opener
- Has attached garage: Yes
Features
- Levels: One
- Stories: 1
Lot
- Size: 0.29 Acres
- Dimensions: 114 x 136
Construction
Type & style
- Home type: SingleFamily
- Architectural style: Ranch
- Property subtype: Single Family Residence
Materials
- Stone, Vinyl Siding
- Roof: Asphalt
Condition
- Resale
Utilities & green energy
- Sewer: Public Sewer
- Water: Public
Community & HOA
Location
- Region: Conneaut Lake
Financial & listing details
- Tax assessed value: $52,950
- Annual tax amount: $4,338
- Date on market: 5/14/2026
Estimated market value
$408,400
$388,000 - $429,000
$1,948/mo
Price history
| Date | Event | Price |
|---|---|---|
| 5/14/2026 | Listed for sale | $425,000 |
Source:  WPMLS #1753011 Report a problem WPMLS #1753011 Report a problem | ||
Public tax history
Tax history is unavailable.
Monthly payment
Est. payment$--/mo
Payment breakdown
Explore the cost of this home by adjusting the details. Changes won't be saved.
All calculations are estimates and provided by Zillow, Inc. for informational purposes only. Actual amounts may vary.
HOA fees may include property taxes on listings classified as Co-Ops. Contact the listing agent and/or owner for fee details.
Mortgage interest rates are dependent on a number of factors, including credit score, down payment, and repayment length. Interest rate data provided by Zillow Group Marketplace, Inc. as of 1/1/1970 from various mortgage lenders with which we have lead or other similar arrangements; the Estimated Payment is an average of those rates.
See how much you could borrow to make a competitive offer.
Climate risks
Neighborhood: Conneaut Lakeshore
Nearby schools
GreatSchools rating
- 4/10Conneaut Lake-Sadsbury El SchoolGrades: K-5Distance: 0.9 mi
- 6/10Conneaut Lake Middle SchoolGrades: 5-8Distance: 1.6 mi
- 5/10Conneaut Area Senior HighGrades: 9-12Distance: 7.1 mi
Schools provided by the listing agent
- District: Conneaut
Source: WPMLS. This data may not be complete. We recommend contacting the local school district to confirm school assignments for this home.
A local agent can set up tours, give advice and negotiate with sellers.
- Pennsylvania
- Crawford County
- Conneaut Lake
- 16316
- Conneaut Lakeshore
- 11954 Choctaw Trl
Nearby cities
Nearby neighborhoods
Nearby zip codes
Other Conneaut Lake Topics
