Skip main navigation
Sold for $375,000
  • $375,000

    9366 Old Sauk Rd, Middleton, WI 53562

    2beds
    1,496sqft
    Townhouse
    Built in 2006
    -- sqft lot
    $384,900 Zestimate®
    $251/sqft
    $2,273 Estimated rent

    Home value

    $384,900

    $366,000 - $404,000

    $2,273/mo

    Zestimate® history
    Loading
    Loading...

    Owner options

    List your home for rent

    $2,273/mo

    Rent Zestimate®

    Find your next renter with Zillow Rental Manager. Plus, with online applications, you can quickly screen prospective tenants – for free.

    Learn more

    $2,273/mo

    Rent Zestimate®

    Refinance and save

    $2,769/mo

    Est. payment

    Refinancing to a lower rate could help reduce your monthly payments and save thousands over the life of the loan.

    See today's rates

    $2,769/mo

    Est. payment

    Explore your selling options

    Work with a Zillow partner agent

    Leverage their expertise and Zillow's premium Showcase listings to get your home seen by more buyers.

    Get started

    List with your own agent

    Get your home in front of millions of buyers by listing it on Zillow.

    Learn how to do it

    Sell it yourself

    Take full control of how buyers see your home on Zillow by listing For Sale by Owner (FSBO).

    List your home

    What's special

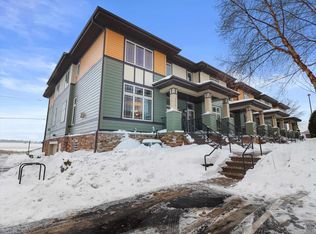
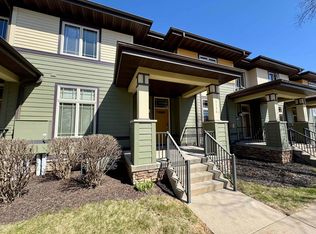
    Gorgeous 2-Story Townhome Condo near Blackhawk Park + Middleton Schools...Check out the Ratings on Pope Farm Elementary School! 2 Bedrooms, 2.5 Baths, 2nd Floor Laundry Near Bedrooms, Private Entry, 2 Storage Units in Garage Area + 2 Heated Parking Spaces! Beautiful Kitchen w/Granite Countertops, Work Island, Tile Backsplash, Hickory Cabinets + Dinette Area that opens to the Great Room w/Gas Fireplace! Master Suite w/Tray Ceiling, Walk-in Closet + Private Full Bath w/Walk-in Shower! 2nd Bedroom Features a Walk-in Closet too! Stunning Wood Floors on Main Level! NEW Central Air-2022! NEW Dryer-2022! New Refrigerator & Microwave-2023! NEW Dryer-2022! NEW Washer-2018!

    Zillow last checked:

    Listing updated:

    Listed by:

    Acker Maly Home Team,

    RE/MAX Preferred

    Bought with:

    Acker Maly Home Team

    RE/MAX Preferred

    Source: SCWMLS,MLS#: 1976679

    Facts & features

    Interior

    Bedrooms & bathrooms
    • Bedrooms: 2
    • Bathrooms: 3
    • Full bathrooms: 2
    • 1/2 bathrooms: 1
    • Main level bathrooms: 1
    Primary bedroom
    • Level: Upper
    • Area: 168
    • Dimensions: 14 x 12
    Bedroom 2
    • Level: Upper
    • Area: 110
    • Dimensions: 11 x 10
    Kitchen
    • Features: Breakfast Bar, Dishwasher, Disposal, Kitchen Island, Microwave, Range/Oven, Refrigerator
    • Level: Main
    • Area: 195
    • Dimensions: 15 x 13
    Living room
    • Level: Main
    • Area: 255
    • Dimensions: 17 x 15
    Heating
    • Forced Air
    Cooling
    • Central Air
    Appliances
    • Included: Washer, Dryer, Water softener included
    • Laundry: Upper Level
    Features
    • Walk-In Closet(s), Great room, Storage Unit Inc, At Least 1 tub
    • Flooring: Wood or sim. wood floors
    • Basement: None
    • Number of fireplaces: 1
    • Fireplace features: 1 fireplace, Gas
    Interior area
    • Total structure area: 1,496
    • Total interior livable area: 1,496 sqft
    • Finished area above ground: 1,496

    Property

    Parking
    • Parking features: Underground, Heated Garage, 2+ spaces assigned
    • Has attached garage: Yes
    Features
    • Patio & porch: Deck/Balcony
    • Exterior features: Private Entrance
    Details
    • Parcel number: 070816414232
    • Zoning: SR-V2

    Construction

    Type & style
    • Home type: Townhouse
    • Property subtype: Townhouse
    Materials
    • Brick, Fiber Cement, Stone, Vinyl Siding
    Condition
    • Year built: 2006

    Utilities & green energy

    • Sewer: Public Sewer
    • Water: Public
    • Utilities for property: Cable/Satellite Available

    Community & neighborhood

    Community
    • Community features: Common Green Space
    Location
    • Region: Middleton

    HOA & financial

    HOA
    • Has HOA: Yes
    • HOA fee: $275 monthly
    • Amenities included: Parking
    • Services included: Common area insurance, Common area maintenance, Lawn maintenance, Reserve fund, Snow Removal

    Other

    Other facts
    • Listing terms: Rental Allowed,Arms Length

    Price history

    DateEventPrice
    7/3/2024Sold$375,000+0%$251/sqft
    Source: Public Record Report a problem
    6/3/2024Pending sale$374,900$251/sqft
    Source: WIREX MLS #1976679 Report a problem
    6/2/2024Contingent$374,900$251/sqft
    Source: WIREX MLS #1976679 Report a problem
    5/30/2024Listed for sale$374,900+59.5%$251/sqft
    Source: WIREX MLS #1976679 Report a problem
    9/1/2017Sold$235,000-2.1%$157/sqft
    Source: Public Record Report a problem
    6/9/2017Listed for sale$240,000+27.7%$160/sqft
    Source: Keller Williams Realty #1806005 Report a problem
    6/27/2013Sold$188,000-2.5%$126/sqft
    Source: Public Record Report a problem
    2/22/2013Listed for sale$192,900-3.5%$129/sqft
    Source: Greater Madison Realty, LLC, dba RE/MAX Preferred #1676381 Report a problem
    11/25/2012Listing removed$199,900$134/sqft
    Source: RE/MAX Preferred #1651631 Report a problem
    6/26/2012Price change$199,900-2.4%$134/sqft
    Source: RE/MAX Preferred #1651631 Report a problem
    4/7/2012Listed for sale$204,900+30.5%$137/sqft
    Source: RE/MAX Preferred, Inc. #1651631 Report a problem
    5/3/2011Sold$157,000-1.6%$105/sqft
    Source: Public Record Report a problem
    2/28/2011Price change$159,500-5.9%$107/sqft
    Source: RE/MAX Preferred #1612503 Report a problem
    1/30/2011Price change$169,500-5.8%$113/sqft
    Source: RE/MAX Preferred #1612503 Report a problem
    12/31/2010Listed for sale$179,900+4.6%$120/sqft
    Source: Real Estate Preferred, Inc, dba RE/MAX Preferred #1612503 Report a problem
    12/8/2010Sold$172,001-21.8%$115/sqft
    Source: Public Record Report a problem
    9/19/2006Sold$219,900$147/sqft
    Source: Public Record Report a problem

    Public tax history

    YearProperty taxesTax assessment
    2024$6,175 +10%$329,100 +10%
    2023$5,613 $299,200 +8%
    2022-- $277,000 +7%
    2021-- $258,900 +8%
    2020-- $239,700 +2%
    2019$4,688 $235,000
    2018$4,688 -0.9%$235,000 +4.5%
    2017$4,732 +11.1%$224,800 +4%
    2016$4,258 -0.4%$216,200 +15%
    2014$4,274 +4.1%$188,000 +3.9%
    2013$4,107 -3.9%$181,000 -4%
    2012$4,273 +5.8%$188,500
    2011$4,037 -5.5%$188,500 -7%
    2010$4,271 +4%$202,700 -4%
    2009$4,108 +3.7%$211,100 -4%
    2008$3,963 -1.3%$219,900
    2007$4,015 +879.5%$219,900 +899.5%
    2006$410 $22,000

    Find assessor info on the county website

    Neighborhood: Blackhawk

    Nearby schools

    GreatSchools rating
    Schools provided by the listing agent
    • Elementary: Pope Farm
    • Middle: Glacier Creek
    • High: Middleton
    • District: Middleton-Cross Plains

    Source: SCWMLS. This data may not be complete. We recommend contacting the local school district to confirm school assignments for this home.

    Get a cash offer in 3 minutes
    Find out how much your home could sell for in as little as 3 minutes with a no-obligation cash offer.
    Estimated market value
    $384,900
    Get a cash offer in 3 minutes
    Find out how much your home could sell for in as little as 3 minutes with a no-obligation cash offer.
    Estimated market value
    $384,900