
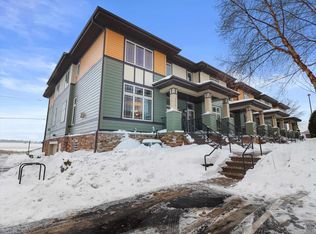
This move-in-ready, two-bedroom, 1.5 bath condo in the highly sought-after Blackhawk neighborhood offers a seamless blend of modern updates and Middleton convenience. Step inside to find a refreshed kitchen featuring updated appliances and polished finishes, flowing into a comfortable living space designed for easy relaxation. With a stylishly updated bathroom and contemporary touches throughout, this home is truly turnkey. The location puts the best of the area at your fingertips. Enjoy being moments away from vibrant local dining and shopping, or explore the scenic trails and natural beauty of the Pheasant Branch Conservancy and Lakeview Park. Low-maintenance living and affordable condo fees mean you can spend your time enjoying the community rather than worrying about upkeep. Don’t miss this chance to secure a beautiful home in Middleton’s most charming pockets. Seller is offer a $3500 towards closing cost.
For sale
Price cut: $500 (7/9)
$339,000
9368 Old Sauk Rd, Middleton, WI 53562
2beds
1,260sqft
Townhouse
Built in 2006
-- sqft lot
$338,200 Zestimate®
$269/sqft
$350/mo HOA
What's special
- 37 days |
- 694 |
- 23 |
Zillow last checked:
Listing updated:
Listed by:
Belinda J Thomas,
Compass Real Estate Wisconsin
Source: SCWMLS,MLS#: 2021933
Loading...
Facts & features
Interior
Bedrooms & bathrooms
- Bedrooms: 2
- Bathrooms: 2
- Full bathrooms: 1
- 1/2 bathrooms: 1
- Main level bathrooms: 1
Primary bedroom
- Level: Upper
- Area: 130
- Dimensions: 13 x 10
Bedroom 2
- Level: Upper
- Area: 80
- Dimensions: 10 x 8
Kitchen
- Features: Dishwasher, Disposal, Kitchen Island, Microwave, Range/Oven, Refrigerator
- Level: Main
- Area: 156
- Dimensions: 13 x 12
Living room
- Level: Main
- Area: 270
- Dimensions: 18 x 15
Heating
- Forced Air
Cooling
- Central Air
Appliances
- Included: Washer, Dryer
- Laundry: Upper Level
Features
- Walk-In Closet(s), Storage Unit Inc
- Flooring: Wood or sim. wood floors
- Basement: None
- Number of fireplaces: 1
- Fireplace features: 1 fireplace, Gas
Interior area
- Total structure area: 1,260
- Total interior livable area: 1,260 sqft
- Finished area above ground: 1,260
Video & virtual tour
Property
Parking
- Parking features: Underground, 1 space assigned, Garage Door Opener
- Has attached garage: Yes
Features
- Exterior features: Private Entrance
Details
- Parcel number: 070816414240
- Zoning: Res
Construction
Type & style
- Home type: Townhouse
- Property subtype: Townhouse
Materials
- Brick
Condition
- Year built: 2006
Utilities & green energy
- Sewer: Public Sewer
- Water: Public
- Utilities for property: Cable/Satellite Available
Community & HOA
Community
- Features: Common Green Space
HOA
- Has HOA: Yes
- Amenities included: Parking
- Services included: Common area insurance, Common area maintenance, Reserve fund, Snow Removal, Trash
- HOA fee: $350 monthly
Location
- Region: Middleton
Financial & listing details
- Price per square foot: $269/sqft
- Tax assessed value: $311,500
- Annual tax amount: $5,257
- Date on market: 6/5/2026
- Inclusions: Washer/Dryer, Stove, Disposal, Dishwasher, Refrigerator, and Water Softener.
- Exclusions: Seller's Personal Property
Estimated market value
$338,200
$321,000 - $355,000
$2,061/mo
Price history
| Date | Event | Price |
|---|---|---|
| 7/9/2026 | Price change | $339,000-0.1%$269/sqft |
Source: SCWMLS #2021933 Report a problem | ||
| 7/4/2026 | Price change | $339,500-0.1%$269/sqft |
Source: SCWMLS #2021933 Report a problem | ||
| 6/23/2026 | Price change | $340,000-2.8%$270/sqft |
Source: SCWMLS #2021933 Report a problem | ||
| 6/9/2026 | Price change | $349,900-1.4%$278/sqft |
Source: SCWMLS #2021933 Report a problem | ||
| 6/1/2026 | Price change | $354,900-1.4%$282/sqft |
Source:  WIREX MLS #2021933 Report a problem WIREX MLS #2021933 Report a problem | ||
| 5/14/2026 | Price change | $360,000-2.7%$286/sqft |
Source: WIREX MLS #2021933 Report a problem | ||
| 4/29/2026 | Listed for sale | $370,000+76.3%$294/sqft |
Source: WIREX MLS #2021933 Report a problem | ||
| 3/8/2018 | Sold | $209,900$167/sqft |
Source: Public Record Report a problem | ||
| 1/4/2018 | Listed for sale | $209,900+8.2%$167/sqft |
Source: Stark Company, REALTORS #1820099 Report a problem | ||
| 12/1/2016 | Sold | $194,000+21.3%$154/sqft |
Source: SCWMLS #1779095 Report a problem | ||
| 4/17/2014 | Sold | $160,000-5.8%$127/sqft |
Source: SCWMLS #1701528 Report a problem | ||
| 11/17/2013 | Listed for sale | $169,900+13.3%$135/sqft |
Source: First Weber Group #1701528 Report a problem | ||
| 2/9/2010 | Sold | $149,900$119/sqft |
Source: Public Record Report a problem | ||
Public tax history
| Year | Property taxes | Tax assessment |
|---|---|---|
| 2024 | $5,515 +10% | $293,900 +10% |
| 2023 | $5,012 | $267,200 +8% |
| 2022 | -- | $247,400 +7% |
| 2021 | -- | $231,200 +8% |
| 2020 | -- | $214,100 +2% |
| 2019 | $4,114 | $209,900 +5.1% |
| 2018 | $4,114 -1.6% | $199,800 +3% |
| 2017 | $4,180 +10.1% | $194,000 +3.3% |
| 2016 | $3,795 -0.4% | $187,800 +15.1% |
| 2014 | $3,810 +14.1% | $163,200 +3% |
| 2013 | $3,340 -12.6% | $158,400 -4% |
| 2012 | $3,819 +14.4% | $165,000 +7.8% |
| 2011 | $3,340 -8.7% | $153,000 -10.2% |
| 2010 | $3,657 +4.2% | $170,400 -4% |
| 2009 | $3,510 +3.4% | $177,500 -4% |
| 2008 | $3,394 -1.7% | $184,900 |
| 2007 | $3,453 | $184,900 |
Find assessor info on the county website
Monthly payment
Est. payment$--/mo
Payment breakdown
Explore the cost of this home by adjusting the details. Changes won't be saved.All calculations are estimates and provided by Zillow, Inc. for informational purposes only. Actual amounts may vary.
HOA fees may include property taxes on listings classified as Co-Ops. Contact the listing agent and/or owner for fee details.
Mortgage interest rates are dependent on a number of factors, including credit score, down payment, and repayment length. Interest rate data provided by Zillow Group Marketplace, Inc. as of 1/1/1970 from various mortgage lenders with which we have lead or other similar arrangements; the Estimated Payment is an average of those rates.
See how much you could borrow to make a competitive offer.
Climate risks
Neighborhood: Blackhawk
Nearby schools
GreatSchools rating
- 9/10Pope Farm ElementaryGrades: PK-4Distance: 0.9 mi
- 9/10Kromrey Middle SchoolGrades: 5-8Distance: 3 mi
- 9/10Middleton High SchoolGrades: 9-12Distance: 2.6 mi
Schools provided by the listing agent
- Elementary: Pope Farm
- Middle: Kromrey
- High: Middleton
- District: Middleton-Cross Plains
Source: SCWMLS. This data may not be complete. We recommend contacting the local school district to confirm school assignments for this home.
- $362,0002 bd3 ba1.5k sqft9370 Old Sauk Rd, Middleton, WI 53562Sold
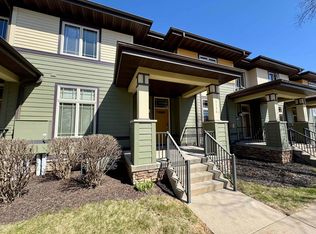
- $348,0002 bd3 ba1.4k sqft9336 Old Sauk Rd, Middleton, WI 53562Sold
- $345,0002 bd3 ba1.4k sqft9354 Old Sauk Rd, Middleton, WI 53562Sold

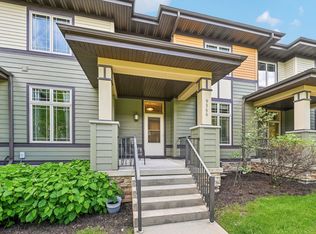
- $375,0002 bd3 ba1.4k sqft9366 Old Sauk Rd, Middleton, WI 53562Sold
- $394,1002 bd2 ba1.5k sqft9332 Old Sauk Rd, Middleton, WI 53562Off Market
- $331,1002 bd2 ba1.2k sqft9338 Old Sauk Rd, Middleton, WI 53562Off Market
- $330,1002 bd2 ba1.2k sqft9358 Old Sauk Rd, Middleton, WI 53562Off Market
- $376,4002 bd2 ba1.5k sqft9372 Old Sauk Rd, Middleton, WI 53562Off Market
A local agent can set up tours, give advice and negotiate with sellers.
A local lender can help you make sure your offer is ready when you are.
Similar homes
- $335,0002 bd3 ba1.5k sqft707 Cricket Ln Unit 5, Madison, WI 53562For Sale
 MLS ID #2027562, Erin Flesch. SCWMLS
 - $354,9003 bd3 ba1.8k sqft719 Cricket Ln Unit 1, Madison, WI 53562For Sale
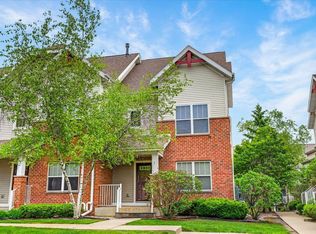 MLS ID #2021318, Ashley Pilarowski. SCWMLS
 - $339,9002 bd2 ba1.1k sqft7450 Old Sauk Rd, Madison, WI 53717For Sale
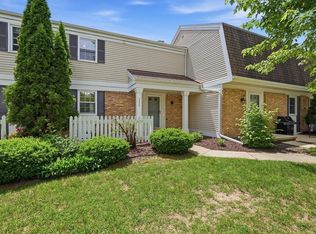 MLS ID #2025198, Tony Tucci. SCWMLS
 - $300,0002 bd3 ba1.1k sqft5241 Frisco Ct, Middleton, WI 53562For Sale
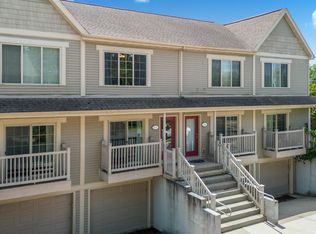 MLS ID #2025555, Spencer Schumacher. SCWMLS
 - $320,0003 bd2 ba1.5k sqft3025 Stratton Way, Madison, WI 53719For SaleMLS ID #2027025, Leonard J Piontek. SCWMLS
- $344,5003 bd2 ba1.5k sqft3501 Valley Ridge Rd, Middleton, WI 53562For SaleMLS ID #2022729, Dan Breunig. SCWMLS
- $315,0002 bd2 ba1.2k sqft8201 Mayo Dr Unit 406, Madison, WI 53719For SaleMLS ID #2024652, Ronda Lawry. SCWMLS
- $300,0002 bd2 ba1.4k sqft3108 Creek View Dr #5, Middleton, WI 53562For SaleMLS ID #2025486, Joe Armentrout. SCWMLS
- $330,0002 bd2 ba1.2k sqft3810 E Washington Ave, Madison, WI 53704For SaleMLS ID #2027643, Josh Page. SCWMLS
- $259,9002 bd2 ba1.1k sqft5538 Century Ave APT 1, Middleton, WI 53562For SaleMLS ID #2027472, Peyton Henry. SCWMLS
- $359,9002 bd3 ba1.8k sqft5475 Caddis Bnd, Fitchburg, WI 53711For SaleMLS ID #2027102, Matt W Kornstedt. SCWMLS
- $375,0004 bd2 ba1.4k sqft19 Cordelia Cres, Madison, WI 53704For SaleMLS ID #2026272, Dan Chin Homes Team. SCWMLS
- $350,0002 bd3 ba1.6k sqft5462 Coachman Pl, Fitchburg, WI 53711For SaleMLS ID #2026906, Cait A Berry. SCWMLS
- $400,0003 bd2 ba1.3k sqft5405 Brody Dr, Madison, WI 53705For SaleMLS ID #2027228, John David Vasquez. SCWMLS
- $350,0002 bd2 ba1k sqft311 Forest St APT 2B, Madison, WI 53726For SaleMLS ID #2025204, Abby Benbow. SCWMLS
- $375,0003 bd2 ba1.6k sqft151 Ponwood Cir, Madison, WI 53717For SaleMLS ID #2026865, Shelley Lazzareschi. SCWMLS
- $270,0002 bd2 ba1.3k sqft3001 Stratton Way APT 105, Madison, WI 53719For SaleMLS ID #2023249, Matt Winzenried Real Estate Team. SCWMLS
- $299,0002 bd2 ba1.5k sqft6802 Raymond Rd APT 205, Madison, WI 53719For SaleMLS ID #2025226, Kaitlin Solomon. SCWMLS
- $249,9002 bd2 ba1.2k sqft725 N Thompson Dr, Madison, WI 53704For SaleMLS ID #2027485, Matt W Kornstedt. SCWMLS
- $309,0003 bd2 ba1.5k sqft1813 Conservation Pl, Madison, WI 53713For SaleMLS ID #2020830, Kaitlin Solomon. SCWMLS
- Wisconsin
- Dane County
- Madison
- 53562
- Blackhawk
- 9368 Old Sauk Rd
Nearby cities
Nearby neighborhoods
Nearby zip codes
Other Madison Topics
