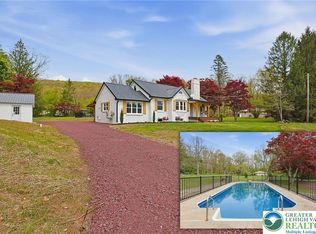
Own a piece of history with this charming Cape Cod-style cottage, originally a one-room schoolhouse thoughtfully converted into a beautifully updated home. Nestled on just about 2.5 picturesque acres overlooking rolling green pastures and the Still Creek Reservoir, this one-of-a-kind property offers timeless character paired with modern comfort. Boasting just under 1,700 square feet, this inviting home features 3 bedrooms and 2 bathrooms with tasteful updates throughout. The rustic sitting room showcases exposed wood beams and a tongue-and-groove planked ceiling, creating a warm and welcoming atmosphere full of charm and character. Just off the kitchen, a cozy reading nook provides the perfect space to relax with a book or enjoy quiet mornings with your morning coffee. Outside, the flat and open acreage offers plenty of room to spread out and enjoy the scenic setting. A spacious 2-car garage with a covered patio creates an ideal space for entertaining, outdoor dining, or simply taking in the peaceful surroundings. Conveniently located with easy access to Routes 309 and 81, this unique property combines the serenity of country living with commuter-friendly convenience. A rare opportunity to own a truly special home rich in history, charm, and modern appeal. Call or text today to schedule your showing!
Coming soon 06/06
$369,900
113 Ben Titus Rd, Tamaqua, PA 18252
3beds
1,660sqft
Est.: Get pre-qualified
Single Family Residence
Built in 1965
2.48 Acres Lot
$344,400 Zestimate®
$223/sqft
$-- HOA
What's special
- 1 day |
- 269 |
- 20 |
Zillow last checked:
Listing updated:
Listed by:
Mike Postupack 570-778-4335,
Tammy Sword Realty LLC (570) 467-0700
Source: Bright MLS,MLS#: PASK2027302
Tour with a local agent
Facts & features
Interior
Bedrooms & bathrooms
- Bedrooms: 3
- Bathrooms: 2
- Full bathrooms: 2
- Main level bathrooms: 1
- Main level bedrooms: 1
Rooms
- Room types: Living Room, Dining Room, Primary Bedroom, Bedroom 2, Kitchen, Bedroom 1, Other, Bathroom 1, Bathroom 2
Primary bedroom
- Level: Upper
- Area: 255 Square Feet
- Dimensions: 15 X 17
Bedroom 1
- Level: Upper
- Area: 126 Square Feet
- Dimensions: 9 X 14
Bedroom 2
- Level: Main
- Area: 117 Square Feet
- Dimensions: 9 X 13
Bathroom 1
- Level: Upper
- Area: 45 Square Feet
- Dimensions: 5 X 9
Bathroom 2
- Level: Main
- Area: 24 Square Feet
- Dimensions: 4 X 6
Dining room
- Level: Main
- Area: 99 Square Feet
- Dimensions: 9 X 11
Kitchen
- Features: Kitchen - Electric Cooking, Kitchen Island
- Level: Main
- Area: 224 Square Feet
- Dimensions: 14 X 16
Living room
- Level: Main
- Area: 280 Square Feet
- Dimensions: 14 X 20
Other
- Description: SUNROOM
- Level: Main
- Area: 160 Square Feet
- Dimensions: 10 X 16
Other
- Description: DESK ARE
- Level: Upper
- Area: 63 Square Feet
- Dimensions: 7 X 9
Heating
- Hot Water, Oil
Cooling
- Wall Unit(s)
Appliances
- Included: Built-In Range, Dishwasher, Water Heater
- Laundry: In Basement
Features
- Kitchen Island, Eat-in Kitchen
- Flooring: Wood, Carpet
- Basement: Full,Unfinished
- Has fireplace: No
Interior area
- Total structure area: 1,660
- Total interior livable area: 1,660 sqft
- Finished area above ground: 1,660
- Finished area below ground: 0
Property
Parking
- Total spaces: 8
- Parking features: Oversized, Detached, Driveway
- Garage spaces: 2
- Uncovered spaces: 6
Accessibility
- Accessibility features: None
Features
- Levels: One and One Half
- Stories: 1.5
- Patio & porch: Patio, Porch
- Pool features: None
- Has view: Yes
- View description: Creek/Stream, Mountain(s), Pasture, Trees/Woods
- Has water view: Yes
- Water view: Creek/Stream
Lot
- Size: 2.48 Acres
Details
- Additional structures: Above Grade, Below Grade
- Parcel number: 25040009
- Zoning: RES
- Special conditions: Standard
Construction
Type & style
- Home type: SingleFamily
- Architectural style: Cape Cod
- Property subtype: Single Family Residence
Materials
- Vinyl Siding
- Foundation: Block
- Roof: Architectural Shingle,Asphalt
Condition
- New construction: No
- Year built: 1965
Utilities & green energy
- Electric: 200+ Amp Service
- Sewer: On Site Septic
- Water: Well
Community & HOA
Community
- Subdivision: None Available
HOA
- Has HOA: No
Location
- Region: Tamaqua
- Municipality: RUSH TWP
Financial & listing details
- Price per square foot: $223/sqft
- Tax assessed value: $233,000
- Annual tax amount: $5,095
- Date on market: 6/6/2026
- Listing agreement: Exclusive Agency
- Ownership: Fee Simple
Estimated market value
$344,400
$296,000 - $386,000
$1,711/mo
Price history
| Date | Event | Price |
|---|---|---|
| 8/12/2017 | Sold | $161,000+0.9%$97/sqft |
Source: Public Record Report a problem | ||
| 6/23/2017 | Listed for sale | $159,500+6.4%$96/sqft |
Source: Red E Realty #7007810 Report a problem | ||
| 2/21/2014 | Listing removed | $149,900$90/sqft |
Source: Tammy Swinburne #252810075 Report a problem | ||
| 7/16/2013 | Price change | $149,900-3.2%$90/sqft |
Source: CHARLOTTE A SOLT, INC #12-1026 Report a problem | ||
| 2/21/2013 | Price change | $154,900-3.1%$93/sqft |
Source: CHARLOTTE A SOLT, INC #12-1026 Report a problem | ||
| 8/25/2012 | Listed for sale | $159,900$96/sqft |
Source: Charlotte A. Solt, Inc. #48672 Report a problem | ||
Public tax history
| Year | Property taxes | Tax assessment |
|---|---|---|
| 2023 | $4,204 +2.1% | $66,975 |
| 2022 | $4,116 +1% | $66,975 |
| 2021 | $4,075 -16.5% | $66,975 |
| 2020 | $4,882 +237.5% | $66,975 |
| 2019 | $1,447 -28.4% | $66,975 +90.8% |
| 2018 | $2,021 | $35,100 |
| 2017 | -- | $35,100 |
| 2015 | -- | $35,100 |
| 2011 | -- | $35,100 |
| 2010 | -- | $35,100 +4.6% |
| 2009 | -- | $33,550 |
| 2007 | -- | $33,550 |
| 2004 | -- | $33,550 |
Find assessor info on the county website
Monthly payment
Est. payment$--/mo
Payment breakdown
Explore the cost of this home by adjusting the details. Changes won't be saved.
All calculations are estimates and provided by Zillow, Inc. for informational purposes only. Actual amounts may vary.
HOA fees may include property taxes on listings classified as Co-Ops. Contact the listing agent and/or owner for fee details.
Mortgage interest rates are dependent on a number of factors, including credit score, down payment, and repayment length. Interest rate data provided by Zillow Group Marketplace, Inc. as of 1/1/1970 from various mortgage lenders with which we have lead or other similar arrangements; the Estimated Payment is an average of those rates.
See how much you could borrow to make a competitive offer.
Climate risks
Neighborhood: 18252
Nearby schools
GreatSchools rating
- 5/10Tamaqua Elementary SchoolGrades: K-5Distance: 4.1 mi
- 4/10Tamaqua Area Middle SchoolGrades: 6-8Distance: 4.8 mi
- 5/10Tamaqua Area Senior High SchoolGrades: 9-12Distance: 4.8 mi
Schools provided by the listing agent
- High: Tamaqua Area Senior
- District: Tamaqua Area
Source: Bright MLS. This data may not be complete. We recommend contacting the local school district to confirm school assignments for this home.
A local agent can set up tours, give advice and negotiate with sellers.


- Pennsylvania
- Schuylkill County
- Tamaqua
- 18252
- 113 Ben Titus Rd
Nearby cities
Nearby neighborhoods
Nearby zip codes
Other Tamaqua Topics
