Beautifully maintained and thoughtfully updated, this 4-bedroom, 2.5-bath home is situated on a picturesque 4+ acre property with sweeping views of the surrounding rolling landscape. Offering a rare combination of privacy, functional living space, and extensive improvements, this property is designed to be enjoyed both inside and out. Take in the peaceful setting from the inviting front porch or enjoy outdoor living and entertaining on the expansive rear hardscaped patio overlooking the fenced yard. The driveway was resurfaced in 2025, and the property also features a generously sized shed with electric, an owned buried propane tank, and a new whole-home generator installed in 2024. Inside, the beautifully renovated kitchen serves as the heart of the home, featuring a 36-inch Viking cooktop, double wall ovens, stainless-steel appliances, granite countertops, double sinks, bar-top seating, and radiant floor heat. The kitchen flows seamlessly into the spacious great room addition, creating an ideal layout for everyday living and entertaining. The first-floor primary suite provides comfortable main-level living and features a walk-in closet, office nook, and a spacious en-suite bath complete with a custom-tiled shower, soaking tub, and radiant floor heat. A convenient main-level laundry room, half bath and formal dining room complete the first floor. Upstairs, three additional bedrooms share a full hall bath with a double vanity. The second-floor landing also provides access to an overflow storage room, offering valuable additional space. New carpeting was installed along the upstairs hallway and stairway in 2025. The large unfinished basement provides extensive storage and includes a wine cellar, canning room, and updated mechanicals. Additional major improvements include a roof replacement in 2019, two A/C units installed in 2014 and 2015 and recently serviced, a replacement well pump in 2018, electrical upgrades completed in 2020, and a water filtration and reverse osmosis system. With more than four acres, beautiful countryside views, generous indoor and outdoor living spaces, and substantial updates already completed, this exceptional property offers the space, setting, and functionality to enjoy for years to come.
For sale
$599,900
1346 Shady Ln, Tamaqua, PA 18252
4beds
3,066sqft
Single Family Residence
Built in 1986
4.4 Acres Lot
$580,300 Zestimate®
$196/sqft
$-- HOA
What's special
First-floor primary suiteFenced yardLarge unfinished basementBeautifully renovated kitchenSoaking tubCanning roomInviting front porch
- 2 days |
- 652 |
- 59 |
Likely to sell faster than
Zillow last checked:
Listing updated:
Listed by:
Chris Marrella 609-442-9946,
Keller Williams Platinum Realty - Wyomissing 6108981441,
Listing Team: Michele Mccartney - Chris Marrella Team
Source: Bright MLS,MLS#: PASK2028924
Facts & features
Interior
Bedrooms & bathrooms
- Bedrooms: 4
- Bathrooms: 3
- Full bathrooms: 2
- 1/2 bathrooms: 1
- Main level bathrooms: 2
- Main level bedrooms: 1
Rooms
- Room types: Living Room, Dining Room, Primary Bedroom, Bedroom 2, Bedroom 3, Kitchen, Bedroom 1, Other
Primary bedroom
- Level: Main
- Area: 221 Square Feet
- Dimensions: 13 X 17
Bedroom 1
- Level: Upper
- Area: 182 Square Feet
- Dimensions: 13 X 14
Bedroom 2
- Level: Upper
- Area: 169 Square Feet
- Dimensions: 13 X 13
Bedroom 3
- Level: Upper
Dining room
- Level: Main
- Area: 169 Square Feet
- Dimensions: 13 X 13
Kitchen
- Level: Main
- Area: 169 Square Feet
- Dimensions: 13 X 13
Living room
- Level: Main
- Area: 221 Square Feet
- Dimensions: 13 X 17
Other
- Description: NOOK
- Level: Main
- Area: 135 Square Feet
- Dimensions: 9 X 15
Heating
- Baseboard, Oil
Cooling
- Central Air, Electric
Appliances
- Included: Double Oven, Stainless Steel Appliance(s), Range Hood, Cooktop, Water Treat System, Water Heater
- Laundry: Main Level
Features
- Entry Level Bedroom, Primary Bath(s), Walk-In Closet(s), Upgraded Countertops, Soaking Tub, Family Room Off Kitchen, Wine Storage, Attic/House Fan, Ceiling Fan(s)
- Flooring: Hardwood, Luxury Vinyl, Tile/Brick, Carpet, Wood
- Basement: Full,Exterior Entry,Garage Access
- Has fireplace: No
Interior area
- Total structure area: 3,066
- Total interior livable area: 3,066 sqft
- Finished area above ground: 3,066
- Finished area below ground: 0
Property
Parking
- Total spaces: 3
- Parking features: Built In, Garage Faces Side, Attached, Driveway
- Attached garage spaces: 3
- Has uncovered spaces: Yes
Accessibility
- Accessibility features: None
Features
- Levels: Two
- Stories: 2
- Patio & porch: Porch, Patio
- Exterior features: Extensive Hardscape, Lighting, Storage
- Pool features: None
- Fencing: Wood
- Has view: Yes
- View description: Panoramic, Trees/Woods, Valley
Lot
- Size: 4.4 Acres
Details
- Additional structures: Above Grade, Below Grade
- Parcel number: 32100011.004
- Zoning: RES
- Special conditions: Standard
Construction
Type & style
- Home type: SingleFamily
- Architectural style: Contemporary
- Property subtype: Single Family Residence
Materials
- Vinyl Siding
- Foundation: Concrete Perimeter
- Roof: Shingle
Condition
- Excellent
- New construction: No
- Year built: 1986
Utilities & green energy
- Electric: 200+ Amp Service, Generator
- Sewer: On Site Septic
- Water: Well
Community & HOA
Community
- Subdivision: None Available
HOA
- Has HOA: No
Location
- Region: Tamaqua
- Municipality: WALKER TWP
Financial & listing details
- Price per square foot: $196/sqft
- Tax assessed value: $779,400
- Annual tax amount: $10,209
- Date on market: 8/13/2026
- Listing agreement: Exclusive Right To Sell
- Inclusions: All Kitchen Appliances, Washer, Dryer, Window Treatments, Basement Chest Freezer Near Oil Tank
- Exclusions: Garage Refrigerator, Other Basement Freezer
- Ownership: Fee Simple
Estimated market value
$580,300
$551,000 - $609,000
$2,433/mo
Price history
| Date | Event | Price |
|---|---|---|
| 8/13/2026 | Listed for sale | $599,900+123.8%$196/sqft |
Source:  Bright MLS #PASK2028924 Report a problem Bright MLS #PASK2028924 Report a problem | ||
| 8/28/2008 | Sold | $268,000$87/sqft |
Source: Public Record Report a problem | ||
Public tax history
| Year | Property taxes | Tax assessment |
|---|---|---|
| 2023 | $7,487 +2.1% | $118,015 |
| 2022 | $7,331 +1% | $118,015 |
| 2021 | $7,260 -1% | $118,015 |
| 2020 | $7,331 +188.7% | $118,015 |
| 2019 | $2,540 -62.6% | $118,015 |
| 2018 | $6,786 | $118,015 |
| 2017 | -- | $118,015 |
| 2015 | -- | $118,015 +10.4% |
| 2011 | -- | $106,930 |
| 2010 | -- | $106,930 +25.1% |
| 2009 | -- | $85,455 |
| 2007 | -- | $85,455 |
| 2004 | -- | $85,455 |
Find assessor info on the county website
Monthly payment
Est. payment
Payment breakdown
Explore the cost of this home by adjusting the details. Changes won't be saved.Climate risks
Neighborhood: 18252
Nearby schools
GreatSchools rating
- 5/10Tamaqua Elementary SchoolGrades: K-5Distance: 6.1 mi
- 4/10Tamaqua Area Middle SchoolGrades: 6-8Distance: 5.4 mi
- 5/10Tamaqua Area Senior High SchoolGrades: 9-12Distance: 5.4 mi
Schools provided by the listing agent
- District: Tamaqua Area
Source: Bright MLS. This data may not be complete. We recommend contacting the local school district to confirm school assignments for this home.
- $1,000-- bd-- ba-- sqftCatawissa Rd, Tamaqua, PA 18252Off Market
- $392,4004 bd2 ba2.6k sqft1338 Shady Ln, Tamaqua, PA 18252Off Market
- $263,8004 bd1 ba1.5k sqft1349 Shady Ln, Tamaqua, PA 18252Off Market
- $285,00020.14 acres609 Catawissa Rd, Tamaqua, PA 18252Lot/Land
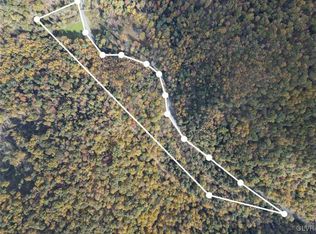
- $415,7003 bd2 ba1.9k sqft1334 Shady Ln, Tamaqua, PA 18252Off Market
- $367,1004 bd2 ba1.9k sqft1341 Shady Ln, Tamaqua, PA 18252Off Market
- $5,000-- bd-- ba-- sqftOF0 North Rd, Tamaqua, PA 18252Off Market
- $120,230-- bd-- ba-- sqft1335 Shady Ln, Tamaqua, PA 18252Off Market
A local agent can set up tours, give advice and negotiate with sellers.
Similar homes
- $599,9004 bd3 ba3k sqft231 Gin Mill Rd, Mohrsville, PA 19541For Sale

 MLS ID #PABK2072850, Denise Commings, RE/MAX Of Reading. Bright MLS
 - $490,0003 bd3 ba2.4k sqft46 Mill Dr, Tamaqua, PA 18252For Sale
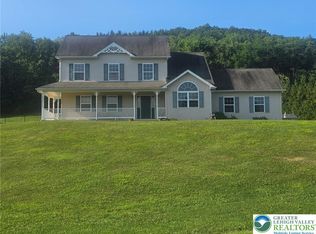 MLS ID #782371, Camille Yamrich, EXP Realty LLC. GLVR
 - $540,0004 bd3 ba2.7k sqft33 Cisella Dr, Pottsville, PA 17901For Sale
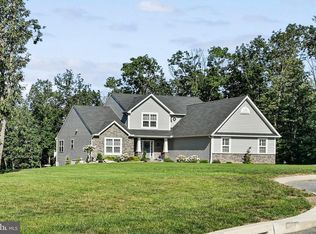 MLS ID #PASK2028854, Tara Grochowski, BHHS Homesale Realty - Schuylkill Haven. Bright MLS
 - $599,0003 bd4 ba1.9k sqft438 Forest Ln, Shoemakersville, PA 19555For Sale
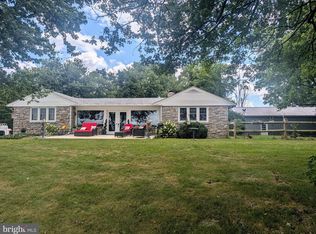 MLS ID #PABK2076274, Diane Dries, BHHS Homesale Realty - Schuylkill Haven. Bright MLS
 - $574,9004 bd3 ba3k sqft115 Holly Rd, Orwigsburg, PA 17961For SaleMLS ID #PASK2028570, Eric Rothenberger, Better Homes and Gardens Real Estate Valley Partners. Bright MLS
- $569,9003 bd2 ba1.9k sqft9404 Kaspar Ct, New Tripoli, PA 18066For SaleMLS ID #781338, Don Billig, Northwest Territory RealEstate. GLVR
- $598,0004 bd4 ba2.9k sqft261 Sittler Valley Rd, Kutztown, PA 19530For SaleMLS ID #PABK2067394, Craig Reinert, Keller Williams Platinum Realty - Wyomissing. Bright MLS
- $700,0006 bd4 ba2.9k sqft74 Turkey Rd, Kempton, PA 19529For SaleMLS ID #782237, Noelle Seaton, NextHome Legacy Real Estate. GLVR
- $614,9004 bd4 ba3.4k sqft5 Short Ln, Sugarloaf, PA 18249For SaleMLS ID #25-5897, Amanda Orzolek, The Land and Residential Connection. Luzerne County AOR
- $825,0004 bd3 ba3k sqft1222 Spring Rd, Tamaqua, PA 18211For SaleMLS ID #782323, Christopher T. Hanna, RE/MAX Real Estate. GLVR
- $614,9003 bd4 ba4.5k sqftShort Ln, Sugarloaf, PA 18249For SaleMLS ID #PALU2003004, Amanda Orzolek, The Land Connection and The Residential. Bright MLS
- $429,9993 bd3 ba2.3k sqft3090 Village Rd, Orwigsburg, PA 17961For SaleMLS ID #781291, Jill Saunders, Saunders Real Estate. GLVR
- $649,0003 bd3 ba2k sqft141 Church Hill Rd, Lehighton, PA 18235For SaleMLS ID #778951, Kristen L. Obert, Iron Valley R E Northeast. GLVR
- $559,0003 bd2 ba2.1k sqft3795 Rhoads Rd, Kempton, PA 19529For SaleMLS ID #779803, Trish Husted, Coldwell Banker Hearthside. GLVR
- $551,9004 bd3 ba3.2k sqft602 Seem Dr, Kutztown, PA 19530New ConstructionMLS ID #PABK2062870, Craig Reinert, Keller Williams Platinum Realty - Wyomissing. Bright MLS
- $599,9004 bd3 ba2.8k sqft1 Cisella Dr Lot 94, Pottsville, PA 17901New ConstructionMLS ID #PASK2026464, Laura Grande, Keller Williams Platinum Realty - Wyomissing. Bright MLS
- $524,9003 bd2 ba1.6k sqft3390 Mountain Rd, Hamburg, PA 19526For SaleMLS ID #780953, Lori A. Minotto, Century 21 Gold - Exeter. GLVR
- $663,9004 bd3 ba3.4k sqft112 Portia Blvd, Kutztown, PA 19530New ConstructionMLS ID #PABK2047610, Craig Reinert, Keller Williams Platinum Realty - Wyomissing. Bright MLS
- $420,0002 bd1 ba1.8k sqft696 Pine Hill Rd, Andreas, PA 18211For SaleMLS ID #PASK2028878, Jill Saunders, Saunders Real Estate. Bright MLS
- $499,0004 bd3 ba2.8k sqft209 Manor Ln E, Lehighton, PA 18235For SaleMLS ID #779134, Kristen L. Obert, Iron Valley R E Northeast. GLVR
