Seller will consider a trade for a 3 to 4 bedroom home in Louisville . Qualified buyers may be able to purchase with USDA financing in this eligible rural area.
The big projects are already done here. A new 2026 HVAC system, PEX plumbing, fiber internet, and all-electric REMC service are in place, along with two storm shelters.
Inside the 3 bedroom, 3 bath home, Amish craftsmen built the cabinetry from cherry cut in Switzerland County. It's paired with soapstone counters and a copper sink, and the red oak doors are Amish-made as well. The waterproof LVP flooring carries a lifetime guarantee, and the wood entertainment center stays. The 2,438 sq ft walkout basement is unfinished, so there's room to add living space, a workshop, or storage.
The 2-car attached garage and the detached 3-bay garage hold five vehicles between them, and the 3-bay has its own electric and water. The pole barn adds electric, water, a horse stall, and a tack room, and the 4-stall barn has water.
Then there's the land: nearly 29 rolling acres, set back far enough from the road and neighbors for real privacy. The pond is stocked with bass and bluegill, and the dock is ready for a chair and a fishing pole. There's room to ride, graze, or garden.
For sale
$550,000
9369 Hominy Ridge Road, Florence, IN 47020
3beds
2,089sqft
Single Family Residence
Built in 2009
28.84 Acres Lot
$519,400 Zestimate®
$263/sqft
$-- HOA
What's special
Wood entertainment center staysCopper sinkSoapstone counters
- 37 days
- 798
- 53
Likely to sell faster than
Zillow last checked:
Listing updated:
Listed by:
Annette Coxon,
simpler.realestate,
Jennifer Phelps,
simpler.realestate
Source: SIRA,MLS#: 2026012102 Originating MLS: Southern Indiana REALTORS Association
Facts & features
Interior
Bedrooms & bathrooms
- Bedrooms: 3
- Bathrooms: 3
- Full bathrooms: 3
Heating
- Forced Air
Cooling
- Central Air
Appliances
- Included: Dryer, Dishwasher, Disposal, Microwave, Oven, Range, Refrigerator, Washer
- Laundry: Main Level, Laundry Room
Features
- Bath in Primary Bedroom, Main Level Primary, Utility Room
- Basement: Daylight,Full,Unfinished,Walk-Out Access
- Has fireplace: No
Interior area
- Total structure area: 2,089
- Total interior livable area: 2,089 sqft
- Finished area above ground: 2,089
- Finished area below ground: 0
Property
Parking
- Total spaces: 5
- Parking features: Attached, Barn, Detached, Garage, Garage Door Opener
- Attached garage spaces: 5
Features
- Levels: One
- Stories: 1
- Patio & porch: Covered, Patio, Porch
- Exterior features: Porch, Patio
- Has view: Yes
- View description: Park/Greenbelt, Lake
- Has water view: Yes
- Water view: Lake
- Waterfront features: Creek, Lake, Lake Front
- Frontage type: Lakefront
Lot
- Size: 28.84 Acres
- Features: Lake Front, Stream/Creek, Wooded
Details
- Additional structures: Barn(s), Garage(s), Pole Barn
- Additional parcels included: 781029100001000008
- Parcel number: 781020400014004008
- Horse amenities: Barn
Construction
Type & style
- Home type: SingleFamily
- Architectural style: One Story
- Property subtype: Single Family Residence
Materials
- Frame
Condition
- New construction: No
- Year built: 2009
Utilities & green energy
- Sewer: Septic Tank
- Water: Connected, Public
Community & HOA
HOA
- Has HOA: No
Location
- Region: Florence
Financial & listing details
- Price per square foot: $263/sqft
- Tax assessed value: $254,900
- Annual tax amount: $2,014
- Date on market: 9/25/2026
- Cumulative days on market: 139 days
- Listing terms: Cash,Conventional,FHA,USDA Loan
Estimated market value
$519,400
$493,000 - $545,000
$1,856/mo
Price history
| Date | Event | Price |
|---|---|---|
| 9/25/2026 | Listed for sale | $550,000-3.5%$263/sqft |
Source:  SIRA #2026012102 Report a problem | ||
| 9/25/2026 | Listing removed | $570,000$273/sqft |
Source:  Metro Search Inc. LLC DBA Apex MLS #1723030 Report a problem | ||
| 7/11/2026 | Price change | $570,000-3.4%$273/sqft |
Source: Metro Search Inc. LLC DBA Apex MLS #1723030 Report a problem | ||
| 6/23/2026 | Price change | $590,000-4.1%$282/sqft |
Source: SIRA #202609265 Report a problem | ||
| 6/15/2026 | Listed for sale | $615,000$294/sqft |
Source: SIRA #202609265 Report a problem | ||
Public tax history
| Year | Property taxes | Tax assessment |
|---|---|---|
| 2025 | $2,108 +6.7% | $254,900 +5.9% |
| 2024 | $1,975 +0.5% | $240,600 +3.8% |
| 2023 | $1,965 +8.5% | $231,700 +2.3% |
| 2022 | $1,810 -1.3% | $226,500 +10.3% |
| 2021 | $1,834 -2.5% | $205,400 -0.6% |
| 2020 | $1,881 +1.7% | $206,600 -4.9% |
| 2019 | $1,849 -14.7% | $217,300 -1.4% |
| 2018 | $2,167 -34.1% | $220,300 -13.6% |
| 2017 | $3,289 +56.9% | $254,900 -2.9% |
| 2016 | $2,095 +1.3% | $262,400 -1.3% |
| 2014 | $2,068 +3.2% | $265,800 -0.1% |
| 2013 | $2,004 +0.6% | $266,000 -3% |
| 2012 | $1,991 +5% | $274,300 +0.8% |
| 2011 | $1,896 -2.1% | $272,100 +2.3% |
| 2010 | $1,936 | $265,900 |
Find assessor info on the county website
Monthly payment
Est. payment
Payment breakdown
Explore the cost of this home by adjusting the details. Changes won't be saved.Climate risks
Neighborhood: 47020
Similar homes
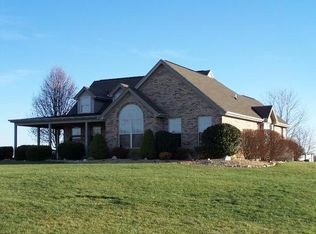
- $539,9003 bd3 ba2.2k sqft2795 Fords Mill Rd, Dry Ridge, KY 41035For Sale
 MLS ID #647153, Greg Ryan, Huff Realty - Florence. NKMLS
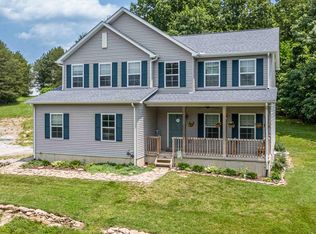
- $540,0003 bd2 ba1.9k sqft15344 Carlisle Rd, Crittenden, KY 41030For Sale
 MLS ID #647319, Morgan McLeish, Haven Homes Group. NKMLS
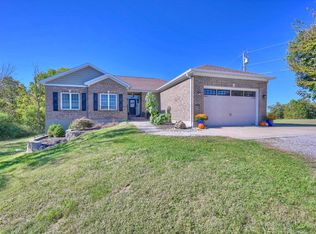
- $560,0003 bd1 ba1.7k sqft14100 Red Bridge Rd, Aurora, IN 47001For Sale
 MLS ID #208620, Andrew Lohmiller. MLS of Southeastern Indiana
- $560,0004 bd3 ba2.3k sqft10509 Killarney Dr, Union, KY 41091For Sale
 MLS ID #647249, Dawn Craven, Coldwell Banker Realty FM. NKMLS
- $427,0003 bd2 ba1.7k sqft7408 E Laughery Creek Rd, Aurora, IN 47001For Sale
 MLS ID #1893665, Linda K May, Comey & Shepherd. Cincy MLS
