As you pull in the paved driveway, you will see this beautiful, level 3 acre property which includes a spacious home with a detached 2 car garage with loft and parking for more than 10 vehicles.
Inside this one of a kind log home with log interior walls welcomes you to an open concept living room/great room concept with a floor to ceiling stone fireplace in the 22'7" x 18'6" living room area that lends itself to accommodate entertaining. The kitchen and dining area have plenty of counter space and cabinetry. This main level also has a 13'7" x 12'10" and an 8'4" x 13'4" bedroom. Main bathroom on first floor has step in tub with shower.
On the upper level of the home is a spacious 26'6" x 13'7" primary bedroom with enough area to set up a seating area. This level has an open loft area to accommodate a desk as a small home office area. There is a huge bathroom with Jacuzzi tub and instead of an attic an easy to access storage area measuring 10'3" x 13'3".
The lower level of the home is possibly where much time will be spent which includes a media room with a wallscreen 22'7" x 13'11" and a large recreation room 22'11 x 12'7" with a dry bar and a pool table. The laundry area is on this level and there are several closets for storage. A bilco door provides access to outside.
The large rear deck provides an area to sit, entertain and enjoy watching wildlife scurrying around the backyard.
For sale
$675,000
132 Lime Kiln Dr, Andreas, PA 18211
3beds
2,797sqft
Single Family Residence
Built in 2001
3.18 Acres Lot
$525,400 Zestimate®
$241/sqft
$-- HOA
What's special
Paved drivewaySeveral closets for storage
- 13 hours
- 116
- 2
Zillow last checked:
Listing updated:
Listed by:
Gail A. Christman 610-554-0794,
Gene Durigan Real Estate 610-377-4488,
Brad Christman 610-377-4488,
Gene Durigan Real Estate
Source: GLVR,MLS#: 786822 Originating MLS: Lehigh Valley MLS
Facts & features
Interior
Bedrooms & bathrooms
- Bedrooms: 3
- Bathrooms: 3
- Full bathrooms: 2
- 1/2 bathrooms: 1
Rooms
- Room types: Den, Office
Heating
- Baseboard, Hot Water, Oil
Cooling
- Ceiling Fan(s), Wall/Window Unit(s)
Appliances
- Included: Dishwasher, Electric Dryer, Electric Oven, Electric Range, Oil Water Heater, Refrigerator, Washer
- Laundry: Washer Hookup, Dryer Hookup, ElectricDryer Hookup, Lower Level
Features
- Wet Bar, Cathedral Ceiling(s), Dining Area, Eat-in Kitchen, Family Room Lower Level, Game Room, High Ceilings, Home Office, Kitchen Island, Loft, Vaulted Ceiling(s), Walk-In Closet(s)
- Flooring: Carpet, Ceramic Tile, Flagstone, Hardwood, Laminate, Resilient
- Windows: Replacement Windows
- Basement: Exterior Entry,Finished,Concrete
- Has fireplace: Yes
- Fireplace features: Living Room
Interior area
- Total interior livable area: 2,797 sqft
- Finished area above ground: 1,757
- Finished area below ground: 1,040
Property
Parking
- Total spaces: 2
- Parking features: Detached, Garage
- Garage spaces: 2
Features
- Stories: 2
- Patio & porch: Covered, Deck, Porch
- Exterior features: Deck, Porch
Lot
- Size: 3.18 Acres
Details
- Parcel number: 37210063001
- Zoning: Residential
- Special conditions: None
Construction
Type & style
- Home type: SingleFamily
- Architectural style: Log Home
- Property subtype: Single Family Residence
Materials
- Wood Siding
- Foundation: Basement
- Roof: Asphalt,Fiberglass
Condition
- Unknown
- Year built: 2001
Utilities & green energy
- Electric: 200+ Amp Service
- Sewer: Septic Tank
- Water: Well
Community & HOA
Community
- Subdivision: Not in Development
Location
- Region: Andreas
Financial & listing details
- Price per square foot: $241/sqft
- Tax assessed value: $404,900
- Annual tax amount: $5,397
- Date on market: 10/23/2026
- Ownership type: Fee Simple
Estimated market value
$525,400
$483,000 - $573,000
$2,209/mo
Price history
| Date | Event | Price |
|---|---|---|
| 10/23/2026 | Listed for sale | $675,000+136.8%$241/sqft |
Source:  GLVR #786822 Report a problem | ||
| 11/4/2014 | Sold | $285,000-1.6%$102/sqft |
Source: GLVR #480968 Report a problem | ||
| 8/12/2014 | Price change | $289,500-3%$104/sqft |
Source: The Frederick Group #469746 Report a problem | ||
| 4/12/2014 | Listed for sale | $298,500$107/sqft |
Source: The Frederick Group #469746 Report a problem | ||
Public tax history
| Year | Property taxes | Tax assessment |
|---|---|---|
| 2025 | $9,375 +9.8% | $138,510 |
| 2023 | $8,539 +2.2% | $138,510 |
| 2022 | $8,356 +1% | $138,510 |
| 2021 | $8,273 -1.4% | $138,510 |
| 2020 | $8,391 +192.2% | $138,510 |
| 2019 | $2,871 -63.4% | $138,510 |
| 2018 | $7,855 | $138,510 |
| 2017 | -- | $138,510 +145.9% |
| 2015 | -- | $56,320 |
| 2011 | -- | $56,320 |
| 2010 | -- | $56,320 |
| 2009 | -- | $56,320 |
| 2007 | -- | $56,320 |
| 2004 | -- | $56,320 |
Find assessor info on the county website
Monthly payment
Est. payment
Payment breakdown
Explore the cost of this home by adjusting the details. Changes won't be saved.Climate risks
Neighborhood: 18211
Nearby schools
Schools provided by the listing agent
- High: Tamaqua
- District: Tamaqua
Source: GLVR. This data may not be complete. We recommend contacting the local school district to confirm school assignments for this home.
Similar homes
- $825,0004 bd3 ba3k sqft1222 Spring Rd, Tamaqua, PA 18211For Sale
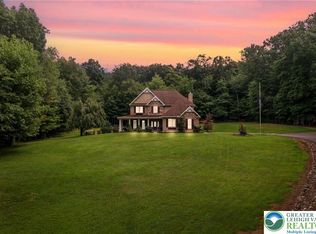 MLS ID #785804, Christopher T. Hanna, RE/MAX Real Estate. GLVR
- $649,9003 bd3 ba3.4k sqft735 Overlook Dr, Lehighton, PA 18235For Sale
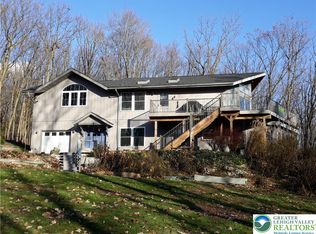 MLS ID #785157, Mark S. Marina, Weichert Realtors. GLVR
- $625,0003 bd3 ba2.1k sqft277 Sycamore Ln, New Ringgold, PA 17960For Sale
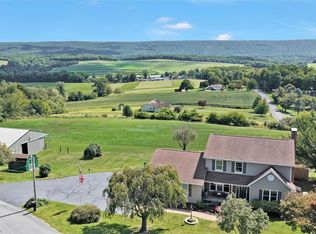 MLS ID #785142, Jonathan D. Coles, New Pennsylvania Realty. GLVR
- $674,9004 bd3 ba3.7k sqft3511 Neffs Laurys Rd, Schnecksville, PA 18078For Sale
 MLS ID #785793, Karl A Schmidt, RE/MAX Unlimited Real Estate. GLVR
- $420,0002 bd1 ba1.8k sqft696 Pine Hill Rd, Andreas, PA 18211For Sale
 MLS ID #PASK2028878, Jill Saunders, Saunders Real Estate. Bright MLS
- $987,0003 bd3 ba2.6k sqft2204 Church Hill Rd, Lehighton, PA 18235New Construction
 MLS ID #SC265141, Eric Doolittle, CLASSIC PROPERTIES. GSBR as distributed by MLS GRID
