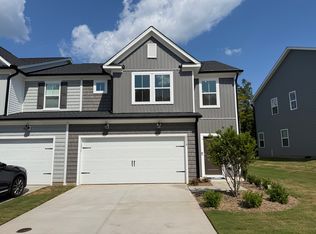
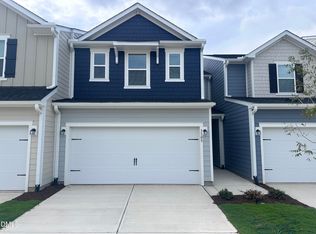
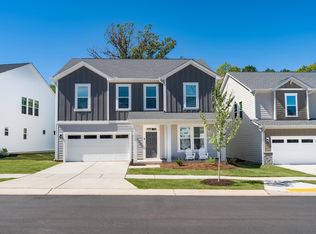
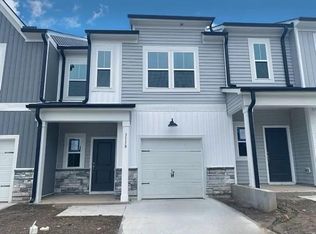
Welcome to Everton, a vibrant new townhome community ideally located just minutes from Brier Creek's premier shopping, dining, and entertainment. This beautifully designed three-story townhome offers 3 bedrooms, 3.5 baths, and a rear-entry 2-car garage, delivering the perfect blend of style, comfort, and convenience. The open-concept kitchen anchors the main living area and flows seamlessly into the dining and gathering spaces, making it ideal for entertaining. Step outside onto the private deck, perfect for morning coffee, relaxing evenings, or hosting family and friends. Retreat to the spacious Owner's Suite featuring a spa-inspired bath with quartz countertops, dual vanities, and a tiled walk-in shower with built-in bench seating. A private first-floor guest suite with its own full bath and walk-in shower provides exceptional flexibility for guests, multi-generational living, or a home office. Built with Energy StarA certification, this home offers enhanced efficiency and long-term savings. Enjoy low-maintenance living with easy access to RTP, RDU Airport, Raleigh, Durham, and everything Brier Creek has to offer. Stylish, spacious, and move-in ready, this is the lifestyle you've been waiting for!'
These are the terms and conditions of the lease;
1- W/D will be installed for your convenience.
2- Tenant Pay Utilities Only.
3- HOA Paid By Landlord.
4- No Smoking Allowed.
5- A small pet could be considered for extra non-refundable security fees $500.
6- first and last month's rent in advance with security deposit.
Townhouse for rent
Townhouse
Available now
Cats OK
In unit laundry
Attached garage parking
What's special
Private deckOpen-concept kitchenSpa-inspired bathQuartz countertopsDual vanities
- 1 day |
- -- |
- -- |
Zillow last checked:
Listing updated:
Travel times
Facts & features
Interior
Bedrooms & bathrooms
- Bedrooms: 3
- Bathrooms: 4
- Full bathrooms: 3
- 1/2 bathrooms: 1
Appliances
- Included: Dishwasher, Dryer, Microwave Oven, Oven, Refrigerator, Washer
- Laundry: In Unit
Features
- Flooring: Carpet, Hardwood, Tile
Interior area
- Total interior livable area: 1,900 sqft
Property
Parking
- Parking features: Attached, Garage
- Has attached garage: Yes
- Details: Contact manager
Features
- Patio & porch: Patio
Details
- Additional structures: Garage(s)
Construction
Type & style
- Home type: Townhouse
- Property subtype: Townhouse
Building
Management
- Pets allowed: Yes
Community & HOA
Location
- Region: Durham
Financial & listing details
- Lease term: 1 Year
Nearby apartments for rent

Price history
| Date | Event | Price |
|---|---|---|
| 11/19/2026 | Listed for rent | $2,350$1/sqft |
Source: Zillow Rentals Report a problem | ||
| 7/8/2026 | Listing removed | $322,990$170/sqft |
Source:  Pulte Report a problem | ||
| 7/7/2026 | Price change | $322,990-8.6%$170/sqft |
Source: Pulte Report a problem | ||
| 6/25/2026 | Price change | $353,530+1.8%$186/sqft |
Source: Pulte Report a problem | ||
| 6/18/2026 | Listed for sale | $347,110-10.8%$183/sqft |
Source: Pulte Report a problem | ||
| 4/2/2026 | Listing removed | $388,990$205/sqft |
Source: Pulte Report a problem | ||
| 3/28/2026 | Listed for sale | $388,990$205/sqft |
Source: Pulte Report a problem | ||