SPACIOUS RANCH ON BENNETT LAKE RD. WITH CIRCULAR DRIVEWAY AND LARGE FENCED IN LOT & SHED! LAKE PRIVLIGES ON MARL LAKE AND IS DEEDED TO HOME. STAINLESS STEEL APPLIANCES. DISHWASHER, FRIDGE & WASHER NEW IN "25", ROOF "18", DRIVEWAY SEALED "19", AND WATER SOFTENER "24" ARE SOME OF THE UPDATES. 2 1/2 CAR ATTACHED GARAGE. AWARD WINNING LINDEN SCHOOLS. MINUTES FROM DOWNTOWN FENTON OR LINDEN, WITH AN ABUNDANCE OF DINING & SHOPPING THAT WILL MEET ALL OF YOUR DESIRES & NEEDS. CLOSE TO US-23 AND IN BETWEEN HARTLAND & FLINT. BISHOP AIRPORT IS 20 MINUTES AWAY!
Pending
Price cut: $5K (10/23)
$345,000
9371 Bennett Lake Rd, Fenton, MI 48430
3beds
2,470sqft
Single Family Residence
Built in 1971
0.69 Acres Lot
$337,500 Zestimate®
$140/sqft
$-- HOA
What's special
Large fenced in lotCircular drivewayStainless steel appliances
- 28 days
- 2,036
- 99
Likely to sell faster than
Zillow last checked:
Listing updated:
Listed by:
Joseph Consiglio 734-564-6457,
Century 21 Curran & Oberski 734-464-6400
Source: Realcomp II,MLS#: 20261071540
Facts & features
Interior
Bedrooms & bathrooms
- Bedrooms: 3
- Bathrooms: 3
- Full bathrooms: 2
- 1/2 bathrooms: 1
Primary bedroom
- Level: Entry
- Area: 170
- Dimensions: 17 X 10
Bedroom
- Level: Entry
- Area: 144
- Dimensions: 12 X 12
Bedroom
- Level: Entry
- Area: 100
- Dimensions: 10 X 10
Primary bathroom
- Level: Entry
- Area: 35
- Dimensions: 7 X 5
Other
- Level: Entry
- Area: 66
- Dimensions: 11 X 6
Other
- Level: Entry
- Area: 24
- Dimensions: 6 X 4
Other
- Level: Entry
- Area: 100
- Dimensions: 10 X 10
Family room
- Level: Entry
- Area: 224
- Dimensions: 16 X 14
Kitchen
- Level: Entry
- Area: 100
- Dimensions: 10 X 10
Laundry
- Level: Entry
- Area: 60
- Dimensions: 10 X 6
Living room
- Level: Entry
- Area: 260
- Dimensions: 20 X 13
Heating
- Forced Air, Natural Gas
Cooling
- Ceiling Fans, Central Air
Appliances
- Included: Convection Oven, Dishwasher, Disposal, Dryer, Free Standing Refrigerator, Humidifier, Induction Cooktop, Microwave, Range Hood, Stainless Steel Appliances, Washer, Water Softener Owned
- Laundry: Gas Dryer Hookup, Laundry Room, Washer Hookup
Features
- High Speed Internet
- Basement: Partially Finished
- Has fireplace: Yes
- Fireplace features: Family Room, Wood Burning
Interior area
- Total interior livable area: 2,470 sqft
- Finished area above ground: 1,670
- Finished area below ground: 800
Property
Parking
- Total spaces: 2.5
- Parking features: Twoand Half Car Garage, Attached, Direct Access, Electricityin Garage, Garage Door Opener, Side Entrance
- Attached garage spaces: 2.5
Features
- Levels: One
- Stories: 1
- Entry location: GroundLevel
- Patio & porch: Covered, Porch
- Exterior features: Lighting
- Pool features: None
- Waterfront features: Lake Privileges
- Body of water: MARL LAKE
Lot
- Size: 0.69 Acres
- Dimensions: 130 x 230
Details
- Additional structures: Sheds
- Parcel number: 0405202019
- Special conditions: Short Sale No,Standard
Construction
Type & style
- Home type: SingleFamily
- Architectural style: Ranch
- Property subtype: Single Family Residence
Materials
- Brick
- Foundation: Basement, Block
- Roof: Asphalt
Condition
- New construction: No
- Year built: 1971
Utilities & green energy
- Sewer: Septic Tank
- Water: Well
- Utilities for property: Cable Available
Community & HOA
Community
- Subdivision: ORCHARD HILL ESTATES
HOA
- Has HOA: No
Location
- Region: Fenton
Financial & listing details
- Price per square foot: $140/sqft
- Tax assessed value: $103,539
- Annual tax amount: $2,429
- Date on market: 10/5/2026
- Cumulative days on market: 28 days
- Listing agreement: Exclusive Right To Sell
- Listing terms: Cash,Conventional,FHA,Va Loan
Estimated market value
$337,500
$321,000 - $354,000
$3,541/mo
Price history
| Date | Event | Price |
|---|---|---|
| 10/28/2026 | Pending sale | $345,000$140/sqft |
Source:  Realcomp II #20261071540 Report a problem | ||
| 10/23/2026 | Price change | $345,000-1.4%$140/sqft |
Source: Realcomp II #20261071540 Report a problem | ||
| 10/5/2026 | Listed for sale | $350,000+62.8%$142/sqft |
Source: Realcomp II #20261071540 Report a problem | ||
| 10/16/2018 | Sold | $215,000+2.4%$87/sqft |
Source: Public Record Report a problem | ||
| 8/29/2018 | Listed for sale | $209,900$85/sqft |
Source: Real Living Kee Realty-Troy #218080454 Report a problem | ||
| 8/29/2018 | Pending sale | $209,900$85/sqft |
Source: Real Living Kee Realty-Troy #218080454 Report a problem | ||
| 8/20/2018 | Listed for sale | $209,900+61.6%$85/sqft |
Source: Real Living Kee Realty-Troy #218080454 Report a problem | ||
| 2/26/2016 | Listing removed | $129,900$53/sqft |
Source: Brant & Associates Real Estate #216016734 Report a problem | ||
| 2/26/2016 | Pending sale | $129,900$53/sqft |
Source: Brant & Associates Real Estate #216016734 Report a problem | ||
| 2/23/2016 | Listed for sale | $129,900$53/sqft |
Source: Brant & Associates Real Estate #216016734 Report a problem | ||
Public tax history
| Year | Property taxes | Tax assessment |
|---|---|---|
| 2026 | $2,429 +2.5% | $168,800 +8.1% |
| 2025 | $2,369 +4.4% | $156,100 +4.9% |
| 2024 | $2,269 +5.4% | $148,800 +11.2% |
| 2023 | $2,153 +2.1% | $133,800 +5.4% |
| 2022 | $2,109 | $126,900 +10.3% |
| 2021 | -- | $115,000 +13.6% |
| 2020 | -- | $101,200 +27.1% |
| 2019 | $2,033 +137% | $79,600 -0.7% |
| 2018 | $858 | $80,200 +0.8% |
| 2017 | -- | $79,600 +4.6% |
| 2016 | -- | $76,100 +10.6% |
| 2014 | -- | $68,800 +12.4% |
| 2012 | $1,722 | $61,200 -10.5% |
| 2011 | -- | $68,400 -2.7% |
| 2010 | -- | $70,300 -6.3% |
| 2009 | -- | $75,000 -13.4% |
| 2008 | -- | $86,600 |
| 2007 | $1,168 +11.7% | -- |
| 2006 | $1,046 +20.7% | $90,600 -6.5% |
| 2005 | $867 -25.1% | $96,900 +8.9% |
| 2003 | $1,157 | $88,953 +13.5% |
| 2002 | -- | $78,401 +7.5% |
| 2001 | $1,391 -2% | $72,918 -0.3% |
| 2000 | $1,420 | $73,120 |
Find assessor info on the county website
Monthly payment
Est. payment
Payment breakdown
Explore the cost of this home by adjusting the details. Changes won't be saved.Climate risks
Neighborhood: 48430
Similar homes
- $329,9003 bd2 ba1.8k sqft10492 Lake Shore Dr, Fenton, MI 48430For Sale

 MLS ID #20261083582, John K Goodman, Century 21 Curran & Oberski. Realcomp II
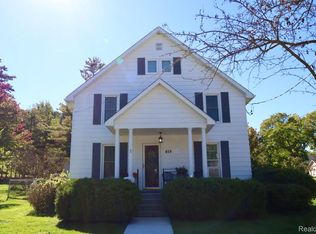
- $349,9004 bd2 ba2.3k sqft819 W Shiawassee Ave, Fenton, MI 48430For Sale
 MLS ID #20261071667, Dawn Placek, Legacy Realty Professionals. Realcomp II
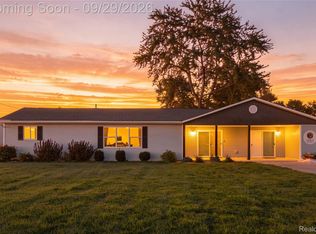
- $380,0004 bd2 ba2.1k sqft12293 Torrey Rd, Fenton, MI 48430For Sale
 MLS ID #20261078547, Francesca Joubran, Real Estate For A CAUSE. Realcomp II
- $329,9004 bd2 ba1.7k sqft13305 Crane Ridge Dr, Fenton, MI 48430For Sale
 MLS ID #20261075856, Sarah Jones, Max Broock Realtors Oxford. Realcomp II
- $294,9003 bd3 ba1.6k sqft2479 N Long Lake Rd, Fenton, MI 48430For SaleMLS ID #20261085421, Helene Saldana, Crown Real Estate Group. Realcomp II
- $294,5004 bd2 ba1.6k sqft12389 White Lake Rd, Fenton, MI 48430For SaleMLS ID #20261068218, Wally Schram, AmeriTrust Realty Corporation. Realcomp II
- $449,9003 bd3 ba3.1k sqft10280 Nimphie Rd, Fenton, MI 48430For SaleMLS ID #20261074657, Wilson Lahoud, Inca Realty, LLC. Realcomp II
- $299,9003 bd1 ba1.8k sqft612 S East St, Fenton, MI 48430For SaleMLS ID #20261058338, Barry Tiemann, Berkshire Hathaway HomeServices Michigan Real Est. Realcomp II
- $340,0004 bd2 ba1.9k sqft403 East Rd, Holly, MI 48442For SaleMLS ID #20261083719, Sybil Cary, Cary Real Estate. Realcomp II
- $363,0003 bd2 ba2.1k sqft7715 Hidden Knoll Ct Ne #41, Byron, MI 48418For SaleMLS ID #20261088117, Keri Banaszewski, Back Home Realty LLC. Realcomp II
- $225,0003 bd1 ba1.5k sqft301 N East St, Fenton, MI 48430For SaleMLS ID #20261081210, John Wentworth, Wentworth Real Estate Group. Realcomp II
- $330,0003 bd2 ba2k sqft16204 Seymour Rd, Linden, MI 48451For SaleMLS ID #20261073198, Jessica E Barkau, Prime Real Estate & Associates. Realcomp II
- $329,0003 bd3 ba2.1k sqft858 Canyon Creek Dr, Holly, MI 48442For SaleMLS ID #20261080746, Rachel Kazak, Century 21 Professionals Clarkston. Realcomp II
- $284,9003 bd2 ba1.9k sqft15270 Ripple Dr, Linden, MI 48451For Sale
 MLS ID #50225590, Barbara Roll-Wyzga, Keller Williams First. MiRealSource
- $279,9004 bd3 ba1.6k sqft9073 Grand Blanc Rd, Gaines, MI 48436For SaleMLS ID #20261087207, Tera Hayward, Century 21 Professionals Clarkston. Realcomp II
- $350,0004 bd3 ba2.2k sqft12220 Moceri Dr, Grand Blanc, MI 48439For SaleMLS ID #20261058730, Barb E Alford, Century 21 Professionals Troy. Realcomp II
- $289,9003 bd1 ba1.9k sqft11232 Andersonville Rd, Davisburg, MI 48350For SaleMLS ID #20261086792, Constance Garner, 3DX Real Estate LLC Troy. Realcomp II
- $334,9004 bd3 ba2.8k sqft3333 Herrington Dr, Holly, MI 48442For SaleMLS ID #50220376, Jeremy Owen, Bay Realty Michigan. MiRealSource
- $325,0003 bd2 ba1.9k sqft6005 River Rock Dr, Fowlerville, MI 48836For SaleMLS ID #20261087507, Donald W Putkela, The Putkela Group. Realcomp II
- $349,9003 bd2 ba1.4k sqft1775 Porter Rd, White Lake, MI 48383For SaleMLS ID #20261079989, Andrew Sussex, Castle Real Estate Group. Realcomp II
