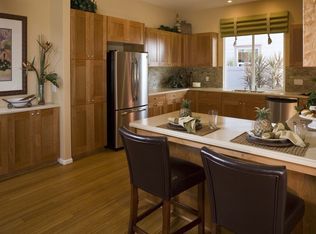
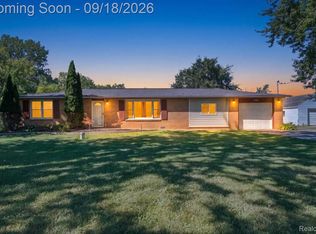
Take your paved road to the wide driveway (large enough to park your camper/trailer on the long cement pad), this lovely Ranch home has it all! Walk up the wood steps to a covered front porch 20 x 10 deck entry. The great room has polished wood floors, and the bay window seat will knock your socks off. The wood floor goes into the hallway to the 3 bedrooms on the main floor. The walkout basement has a paved exterior patio 8 x 23ft with an overhead wood deck 24 x 12ft. The large basement bedroom has 2 egress windows and large closet. Additional finished basement space is completed and floor covering would enhance it. A 10 x 12 shed is ready for your lawn care equipment. Relax on the back deck and enjoy your peaceful backyard. Newer roof in 2018 and newer windows and vinyl siding. Home warranty included.
Accepting backups
Price cut: $4K (10/6)
$295,500
12389 White Lake Rd, Fenton, MI 48430
4beds
1,644sqft
Single Family Residence
Built in 1964
0.52 Acres Lot
$293,200 Zestimate®
$180/sqft
$-- HOA
What's special
- 50 days
- 1,712
- 121
Zillow last checked:
Listing updated:
Listed by:
Wally Schram 248-521-7789,
AmeriTrust Realty Corporation 810-229-5060
Source: Realcomp II,MLS#: 20261068218
Facts & features
Interior
Bedrooms & bathrooms
- Bedrooms: 4
- Bathrooms: 2
- Full bathrooms: 1
- 1/2 bathrooms: 1
Primary bedroom
- Level: Entry
- Area: 180
- Dimensions: 15 X 12
Bedroom
- Level: Entry
- Area: 90
- Dimensions: 10 X 9
Bedroom
- Level: Entry
- Area: 90
- Dimensions: 10 X 9
Bedroom
- Level: Basement
- Area: 144
- Dimensions: 12 X 12
Other
- Level: Entry
- Area: 35
- Dimensions: 7 X 5
Other
- Level: Entry
- Area: 20
- Dimensions: 5 X 4
Dining room
- Level: Entry
- Area: 72
- Dimensions: 8 X 9
Great room
- Level: Entry
- Area: 216
- Dimensions: 18 X 12
Kitchen
- Level: Entry
- Area: 108
- Dimensions: 12 X 9
Heating
- Forced Air, Natural Gas
Cooling
- Ceiling Fans, Central Air
Appliances
- Included: Dishwasher, Free Standing Gas Range, Free Standing Refrigerator
- Laundry: Gas Dryer Hookup, Washer Hookup
Features
- Windows: Egress Windows
- Basement: Daylight,Full,Interior Entry,Partially Finished,Walk Out Access
- Has fireplace: No
Interior area
- Total interior livable area: 1,644 sqft
- Finished area above ground: 1,144
- Finished area below ground: 500
Video & virtual tour
Property
Parking
- Total spaces: 2
- Parking features: Two Car Garage, Attached, Electricityin Garage, Garage Faces Front, Parking Pad
- Attached garage spaces: 2
Accessibility
- Accessibility features: Accessible Central Living Area, Accessible Full Bath, Accessible Kitchen, Accessible Kitchen Appliances
Features
- Levels: One
- Stories: 1
- Entry location: GroundLevelwSteps
- Patio & porch: Covered, Deck, Patio
- Exterior features: Lighting
- Pool features: None
- Fencing: Fencing Allowed
Lot
- Size: 0.52 Acres
- Dimensions: 124 x 189
Details
- Parcel number: 0411401002
- Special conditions: Short Sale No,Standard
Construction
Type & style
- Home type: SingleFamily
- Architectural style: Ranch
- Property subtype: Single Family Residence
Materials
- Vinyl Siding
- Foundation: Basement, Block
- Roof: Asphalt
Condition
- New construction: No
- Year built: 1964
- Major remodel year: 2026
Details
- Warranty included: Yes
Utilities & green energy
- Electric: Volts 220
- Sewer: Septic Tank
- Water: Well
- Utilities for property: Above Ground Utilities, Underground Utilities
Community & HOA
HOA
- Has HOA: No
Location
- Region: Fenton
Financial & listing details
- Price per square foot: $180/sqft
- Tax assessed value: $117,200
- Annual tax amount: $2,868
- Date on market: 9/1/2026
- Cumulative days on market: 50 days
- Listing agreement: Exclusive Agency
- Listing terms: Cash,Conventional,FHA,Usda Loan,Va Loan
Estimated market value
$293,200
$279,000 - $308,000
$2,854/mo
Price history
| Date | Event | Price |
|---|---|---|
| 10/6/2026 | Price change | $295,500-1.3%$180/sqft |
Source:  Realcomp II #20261068218 Report a problem Realcomp II #20261068218 Report a problem | ||
| 9/11/2026 | Price change | $299,500-1.6%$182/sqft |
Source: Realcomp II #20261068218 Report a problem | ||
| 9/1/2026 | Listed for sale | $304,500+26.9%$185/sqft |
Source: Realcomp II #20261068218 Report a problem | ||
| 5/6/2022 | Sold | $240,000-4%$146/sqft |
Source:  MiRealSource #50064206 Report a problem MiRealSource #50064206 Report a problem | ||
| 2/28/2022 | Pending sale | $250,000$152/sqft |
Source: Realcomp II #2220002881 Report a problem | ||
| 2/4/2022 | Listed for sale | $250,000$152/sqft |
Source: Realcomp II #2220002881 Report a problem | ||
| 1/18/2022 | Pending sale | $250,000$152/sqft |
Source: MiRealSource #50064206 Report a problem | ||
| 1/15/2022 | Listed for sale | $250,000+0%$152/sqft |
Source: Realcomp II #2220002881 Report a problem | ||
| 12/16/2021 | Listing removed | -- |
Source: Realcomp II #2210099214 Report a problem | ||
| 12/4/2021 | Price change | $249,9990%$152/sqft |
Source: Realcomp II #2210099214 Report a problem | ||
| 12/3/2021 | Listed for sale | $250,000+150%$152/sqft |
Source: Realcomp II #2210099214 Report a problem | ||
| 6/19/2009 | Sold | $100,000$61/sqft |
Source: MiRealSource #20212796 Report a problem | ||
Public tax history
| Year | Property taxes | Tax assessment |
|---|---|---|
| 2026 | $2,875 +0.4% | $119,500 +1.2% |
| 2025 | $2,862 +3.2% | $118,100 +0.8% |
| 2024 | $2,772 +103.5% | $117,200 +3.6% |
| 2023 | $1,362 +2.1% | $113,100 +18.2% |
| 2022 | $1,335 | $95,700 +40.9% |
| 2021 | -- | $67,900 +13% |
| 2020 | -- | $60,100 +26% |
| 2019 | $1,329 +55% | $47,700 -6.7% |
| 2018 | $858 | $51,100 +7.1% |
| 2017 | -- | $47,700 +7.9% |
| 2016 | -- | $44,200 +4% |
| 2014 | -- | $42,500 +7.3% |
| 2012 | $1,138 | $39,600 -0.5% |
| 2011 | -- | $39,800 -3.4% |
| 2010 | -- | $41,200 -6.8% |
| 2009 | -- | $44,200 -15.8% |
| 2008 | -- | $52,500 |
| 2007 | $412 +17.9% | -- |
| 2006 | $349 -45% | $53,200 -3.1% |
| 2005 | $635 -13.5% | $54,900 +34.6% |
| 2003 | $735 | $40,785 +0.8% |
| 2002 | -- | $40,455 +1.2% |
| 2001 | $934 +6.7% | $39,984 -1.1% |
| 2000 | $875 | $40,430 |
Find assessor info on the county website
Monthly payment
Est. payment
Payment breakdown
Explore the cost of this home by adjusting the details. Changes won't be saved.Climate risks
Neighborhood: 48430
Similar homes
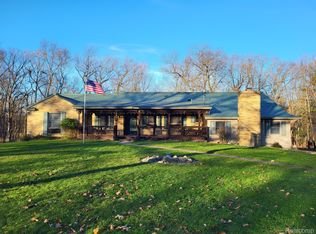
- $339,9004 bd2 ba1.7k sqft13305 Crane Ridge Dr, Fenton, MI 48430For Sale

 MLS ID #20261075856, Sarah Jones, Max Broock Realtors Oxford. Realcomp II

 - $359,0004 bd2 ba1.7k sqft807 S Oak St, Fenton, MI 48430For Sale
 MLS ID #20261072525, Ryan Scully, Tremaine Real Estate. Realcomp II
 - $229,9003 bd1 ba1.4k sqft723 Woodbine Dr, Fenton, MI 48430For Sale
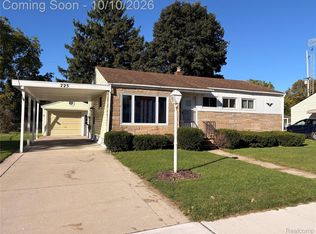 MLS ID #20261079503, Andrew J Alger, Keller Williams First. Realcomp II
 - $384,9994 bd2 ba2k sqft11184 N Fenton Rd, Fenton, MI 48430For Sale
 MLS ID #20261073889, Mariam Boutros, Community Choice Realty Inc. Realcomp II
 - $379,9003 bd3 ba1.7k sqft915 Main St, Fenton, MI 48430For SaleMLS ID #20261063554, Rockland Lasley, Key Exchange Realty. Realcomp II
- $419,9004 bd3 ba1.7k sqft14232 North Rd, Fenton, MI 48430For SaleMLS ID #20261040557, Lynne Gebski, EXP Realty Main. Realcomp II
- $269,9004 bd3 ba1.9k sqft8212 Tindall Rd, Davisburg, MI 48350For SaleMLS ID #20261061255, Ali Fawaz, Keller Williams Realty-Great Lakes. Realcomp II
- $284,0003 bd2 ba1.7k sqft3341 W Baldwin Rd, Grand Blanc, MI 48439For SaleMLS ID #20261034831, Henry Gillen, HEMI Homes LLC. Realcomp II
- $335,0004 bd2 ba1.9k sqft403 East Rd, Holly, MI 48442For SaleMLS ID #20261032999, Sybil Cary, Cary Real Estate. Realcomp II
- $261,9003 bd1 ba1.5k sqft2021 W Rose Center Rd, Holly, MI 48442For SaleMLS ID #20261021392, Donald G Castelli, Century 21 Professionals Clarkston. Realcomp II
- $325,0003 bd2 ba1.4k sqft9343 Betsie Dr, Grand Blanc, MI 48439For SaleMLS ID #20261079283, Dawn Davis, Real Estate by Tremaine. Realcomp II
- $259,9003 bd2 ba1.4k sqft8126 Corunna Rd, Flint, MI 48532For SaleMLS ID #20261080069, Nicholas Ramsey, New Michigan Realty. Realcomp II
- $339,9004 bd2 ba1.7k sqft12335 Erika St, Hartland, MI 48353For SaleMLS ID #20261055271, Zack Lessner, New Michigan Realty. Realcomp II
- $288,0003 bd1 ba1.2k sqft1217 E Commerce St, Milford, MI 48381For SaleMLS ID #20261062966, Mark Warren, KW Realty Livingston. Realcomp II
- $240,0003 bd2 ba1.5k sqft4039 Clifton Rdg, Highland, MI 48357For SaleMLS ID #20261080731, Daniel Griesbeck, KW Realty Livingston. Realcomp II
- $279,9003 bd2 ba2k sqft5032 Old Franklin Rd, Grand Blanc, MI 48439For Sale
 MLS ID #50218553, David M Donahue, REMAX Edge. MiRealSource
 - $299,9003 bd3 ba1.9k sqft5251 Lin Hill Dr, Swartz Creek, MI 48473For SaleMLS ID #20261067997, Thomas C Farrell, Crown Real Estate Group. Realcomp II
- $244,9003 bd2 ba1.7k sqft4298 Cardinal Dr, Grand Blanc, MI 48439For SaleMLS ID #20261075047, Timothy Lanphear, The Brokerage Real Estate Enthusiasts. Realcomp II
- $259,9004 bd2 ba2k sqft2451 Valleylane Dr, Grand Blanc, MI 48439For SaleMLS ID #20261060175, Jane Murphy, Berkshire Hathaway HomeServices Michigan Real Est. Realcomp II
- $289,9003 bd2 ba1.5k sqft147 Myron St, Ortonville, MI 48462For SaleMLS ID #20261069025, Penelope Gronda, Coldwell Banker Professionals. Realcomp II
