Nestled in a charming neighborhood, this delightful 1930 Dutch Colonial home offers a unique investment opportunity with the potential for significant returns. With its classic stucco exterior and inviting character, this property is not just a house; it's a canvas for your vision. Boasting two spacious bedrooms and one and a half bathrooms, this residence is designed for comfort and functionality. The warm ambiance is enhanced by a cozy fireplace, perfect for creating memorable moments during chilly evenings. The full basement, with both interior access and a walkout entrance, presents an excellent opportunity for additional living space or storage, allowing for creative renovations that could increase the property's value. The detached garage and driveway provide ample parking, a sought-after feature in today's market. With a generous lot size of 0.15 acres, there's plenty of room for outdoor activities or potential landscaping enhancements that could elevate the property's curb appeal. Investors will appreciate the potential for rental income in this desirable area. The home's classic charm and functional layout make it an attractive option for prospective tenants, ensuring a steady stream of rental income. Additionally, the property's age and architectural style may qualify it for various renovation grants or tax incentives, further enhancing its investment appeal. The location offers easy access to local amenities, making it a convenient choice for renters or future homeowners. With no homeowners association fees to worry about, you can enjoy the freedom to personalize the property without additional costs. This property is not just a home; it's an investment in your future. Whether you're looking to add to your portfolio or seeking a project with the potential for appreciation, this Dutch Colonial gem is ready for your personal touch. Don't miss out on the chance to transform this charming residence into a lucrative investment. Schedule a viewing today and explore the possibilities that await!
For sale
$440,000
2200 E County Line Rd, Ardmore, PA 19003
2beds
1,464sqft
Single Family Residence
Built in 1930
6,534 Square Feet Lot
$434,800 Zestimate®
$301/sqft
$-- HOA
What's special
Cozy fireplaceTwo spacious bedroomsClassic stucco exterior
- 3 days |
- 611 |
- 20 |
Zillow last checked:
Listing updated:
Listed by:
Amanda Smith 908-528-6036,
Realty One Group Supreme 6103213730
Source: Bright MLS,MLS#: PADE2121690
Facts & features
Interior
Bedrooms & bathrooms
- Bedrooms: 2
- Bathrooms: 2
- Full bathrooms: 1
- 1/2 bathrooms: 1
- Main level bathrooms: 1
Rooms
- Room types: Living Room, Dining Room, Kitchen, Foyer, Bedroom 1, Bathroom 1, Bathroom 2
Bedroom 1
- Level: Upper
- Area: 196 Square Feet
- Dimensions: 14 X 14
Bathroom 1
- Level: Upper
- Area: 120 Square Feet
- Dimensions: 12 X 10
Bathroom 2
- Level: Upper
- Area: 308 Square Feet
- Dimensions: 14 X 22
Dining room
- Level: Main
- Area: 225 Square Feet
- Dimensions: 15 X 15
Foyer
- Level: Main
- Area: 35 Square Feet
- Dimensions: 7 X 5
Kitchen
- Level: Main
- Area: 120 Square Feet
- Dimensions: 15 X 8
Living room
- Level: Main
- Area: 352 Square Feet
- Dimensions: 16 X 22
Heating
- Hot Water, Natural Gas
Cooling
- None
Appliances
- Included: Gas Water Heater
Features
- Basement: Full,Interior Entry,Exterior Entry,Unfinished,Walk-Out Access,Windows
- Number of fireplaces: 1
Interior area
- Total structure area: 1,464
- Total interior livable area: 1,464 sqft
- Finished area above ground: 1,464
- Finished area below ground: 0
Property
Parking
- Total spaces: 1
- Parking features: Storage, Detached, Driveway
- Garage spaces: 1
- Has uncovered spaces: Yes
Accessibility
- Accessibility features: None
Features
- Levels: Two
- Stories: 2
- Pool features: None
Lot
- Size: 6,534 Square Feet
Details
- Additional structures: Above Grade, Below Grade
- Parcel number: 22060070000
- Zoning: SINGLE FAMILY
- Special conditions: Standard
Construction
Type & style
- Home type: SingleFamily
- Architectural style: Colonial,Dutch
- Property subtype: Single Family Residence
Materials
- Stucco
- Foundation: Concrete Perimeter
Condition
- New construction: No
- Year built: 1930
Utilities & green energy
- Electric: 100 Amp Service
- Sewer: Public Sewer
- Water: Public
Community & HOA
Community
- Subdivision: None Available
HOA
- Has HOA: No
Location
- Region: Ardmore
- Municipality: HAVERFORD TWP
Financial & listing details
- Price per square foot: $301/sqft
- Tax assessed value: $268,360
- Annual tax amount: $7,770
- Date on market: 8/12/2026
- Listing agreement: Exclusive Agency
- Listing terms: Cash,Conventional
- Ownership: Fee Simple
Estimated market value
$434,800
$413,000 - $457,000
$2,577/mo
Price history
| Date | Event | Price |
|---|---|---|
| 8/12/2026 | Listed for sale | $440,000-3.3%$301/sqft |
Source:  Bright MLS #PADE2121690 Report a problem Bright MLS #PADE2121690 Report a problem | ||
| 7/27/2026 | Listing removed | $455,000$311/sqft |
Source: Bright MLS #PADE2118086 Report a problem | ||
| 7/20/2026 | Price change | $455,000-2.2%$311/sqft |
Source: Bright MLS #PADE2118086 Report a problem | ||
| 7/14/2026 | Price change | $465,000-3.1%$318/sqft |
Source: Bright MLS #PADE2118086 Report a problem | ||
| 7/6/2026 | Price change | $480,000-1%$328/sqft |
Source: Bright MLS #PADE2118086 Report a problem | ||
| 6/23/2026 | Listed for sale | $485,000+26%$331/sqft |
Source: Bright MLS #PADE2118086 Report a problem | ||
| 6/1/2026 | Sold | $385,000+97.4%$263/sqft |
Source: Public Record Report a problem | ||
| 6/28/2001 | Sold | $195,000+36.4%$133/sqft |
Source: Public Record Report a problem | ||
| 5/6/1996 | Sold | $143,000$98/sqft |
Source: Public Record Report a problem | ||
Public tax history
| Year | Property taxes | Tax assessment |
|---|---|---|
| 2026 | $7,770 +6% | $268,360 |
| 2025 | $7,330 +6.2% | $268,360 |
| 2024 | $6,900 +2.9% | $268,360 |
| 2023 | $6,704 +2.4% | $268,360 |
| 2022 | $6,547 | $268,360 |
| 2021 | $6,547 +780.6% | $268,360 +97.1% |
| 2020 | $744 -88% | $136,150 |
| 2019 | $6,211 +1.7% | $136,150 |
| 2018 | $6,105 +717.1% | $136,150 |
| 2017 | $747 -2% | $136,150 |
| 2016 | $762 +2% | $136,150 |
| 2015 | $747 | $136,150 |
| 2014 | $747 +2.8% | $136,150 |
| 2013 | $727 +2.8% | $136,150 |
| 2012 | $707 +0.3% | $136,150 |
| 2011 | $705 +2% | $136,150 |
| 2010 | $691 +7.5% | $136,150 |
| 2009 | $643 | $136,150 |
| 2008 | $643 +6.1% | $136,150 |
| 2007 | $606 | $136,150 |
| 2006 | $606 | $136,150 |
| 2005 | $606 | $136,150 |
| 2004 | $606 +8.5% | $136,150 |
| 2003 | $558 +7.9% | $136,150 |
| 2002 | $517 | $136,150 |
| 2000 | $517 | $136,150 |
Find assessor info on the county website
Monthly payment
Est. payment
Payment breakdown
Explore the cost of this home by adjusting the details. Changes won't be saved.Climate risks
Neighborhood: 19003
Nearby schools
GreatSchools rating
- 8/10Chestnutwold El SchoolGrades: K-5Distance: 0.4 mi
- 10/10Haverford Middle SchoolGrades: 6-8Distance: 1.1 mi
- 10/10Haverford Senior High SchoolGrades: 9-12Distance: 0.9 mi
Schools provided by the listing agent
- District: Haverford Township
Source: Bright MLS. This data may not be complete. We recommend contacting the local school district to confirm school assignments for this home.
- $662,0003 bd2 ba1.4k sqft2204 E County Line Rd, Ardmore, PA 19003Off Market
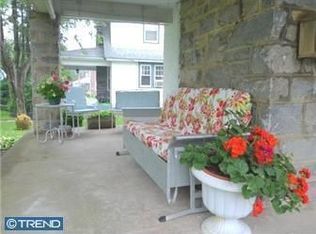
- $480,2003 bd1 ba1.5k sqft2208 E County Line Rd, Ardmore, PA 19003Off Market
- $641,2003 bd2 ba1.4k sqft2162 E County Line Rd, Ardmore, PA 19003Off Market
- $482,0003 bd1 ba1.4k sqft2303 Chestnut Ave, Ardmore, PA 19003Off Market
- $502,5003 bd1 ba1.2k sqft2305 Chestnut Ave, Ardmore, PA 19003Off Market
- $400,8003 bd1 ba1.2k sqft2309 Chestnut Ave, Ardmore, PA 19003Off Market
- $411,5003 bd1 ba1.2k sqft2165 Chestnut Ave, Ardmore, PA 19003Off Market
- $523,3003 bd1 ba1.7k sqft2212 E County Line Rd, Ardmore, PA 19003Off Market
A local agent can set up tours, give advice and negotiate with sellers.
Similar homes
- $320,0004 bd2 ba1.7k sqft7441 Rogers Ave, Upper Darby, PA 19082For Sale
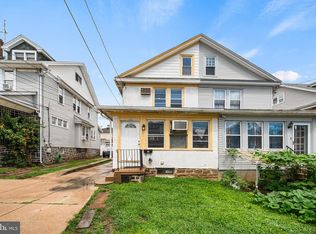
 MLS ID #PADE2121872, Kevin Le, Realty Mark Associates-CC. Bright MLS
 - $419,0005 bd4 ba1.9k sqft373 Upland Way, Drexel Hill, PA 19026For Sale
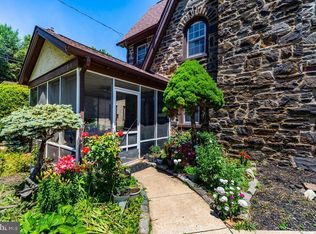 MLS ID #PADE2111904, HASAN YASIN AMIN, RE/MAX Preferred - Malvern. Bright MLS
 - $440,0004 bd3 ba2k sqft603 Park Ave, Collingswood, NJ 08108For Sale
 MLS ID #NJCD2124220, Erin Finazzo, Compass New Jersey, LLC - Moorestown. Bright MLS
 - $489,0003 bd3 ba1.6k sqft202 Guilford Ave, Haddon Township, NJ 08108For Sale
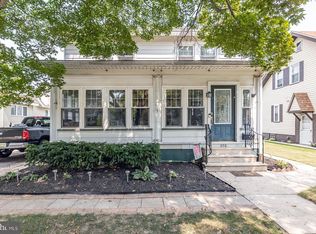 MLS ID #NJCD2124558, Paul Ciervo, Keller Williams - Main Street. Bright MLS
 - $425,0004 bd3 ba2k sqft601 Park Ave, Collingswood, NJ 08108For SaleMLS ID #NJCD2124216, Erin Finazzo, Compass New Jersey, LLC - Moorestown. Bright MLS
- $395,0003 bd3 ba1.5k sqft1919 Pershing Ave, Morton, PA 19070For SaleMLS ID #PADE2118592, Gwen Skalish, BHHS Fox & Roach-Media. Bright MLS
- $417,5004 bd2 ba1.5k sqft120 W 7th Ave, Conshohocken, PA 19428For SaleMLS ID #PAMC2183930, Sanjiv Jain, Legacy Real Estate, Inc.. Bright MLS
- $524,0002 bd1 ba1.5k sqft156 Pencoyd Ave, Belmont Hills, PA 19004For SaleMLS ID #PAMC2187932, Damon Michels, KW Main Line - Narberth. Bright MLS
- $500,0002 bd1 ba2k sqft343 Summer Ave, Horsham, PA 19044For SaleMLS ID #PAMC2190742, Pierre Eade, Homestarr Realty. Bright MLS
- $325,0004 bd3 ba1.9k sqft1872 W Marshall St, Norristown, PA 19403For SaleMLS ID #PAMC2189910, John Murrow, Compass RE. Bright MLS
- $425,0003 bd2 ba1.4k sqft2916 Whitehall Rd, Norristown, PA 19403For SaleMLS ID #PAMC2187636, Donna Ragusa, Coldwell Banker Realty. Bright MLS
- $399,0003 bd2 ba1.5k sqft3212 Dekalb Pike, East Norriton, PA 19401For SaleMLS ID #PAMC2180268, Mariel Gniewoz, Keller Williams Real Estate-Montgomeryville. Bright MLS
- $250,0003 bd2 ba1.2k sqft258 Hampden Rd, Upper Darby, PA 19082For SaleMLS ID #PADE2121504, Colleen Whitlock, Keller Williams Main Line. Bright MLS
- $499,0003 bd2 ba1.4k sqft25 E Germantown Pike, Plymouth Meeting, PA 19462For SaleMLS ID #PAMC2186500, Chris Shields, SERHANT PENNSYLVANIA LLC. Bright MLS
- $525,0003 bd2 ba1.7k sqft11 Curtis Rd, Springfield, PA 19064For SaleMLS ID #PADE2120770, Mary Beale, BHHS Fox & Roach-Media. Bright MLS
- $430,0003 bd2 ba1.4k sqft210 Bentwood Dr, Delran, NJ 08075For SaleMLS ID #NJBL2117308, Joey Toscani, Real Broker, LLC. Bright MLS
- $445,0002 bd-- ba1.8k sqft116 E 4th St, Bridgeport, PA 19405For SaleMLS ID #PAMC2190384, Paul Roberto, Realty One Group Restore - Collegeville. Bright MLS
- $425,0003 bd2 ba1.6k sqft100 Kennedy Blvd, Somerdale, NJ 08083For SaleMLS ID #NJCD2124142, Mr. Mike Bhular, HomeSmart First Advantage Realty. Bright MLS
- $410,0003 bd1 ba1k sqft2107 Dekalb Pike, Norristown, PA 19401For SaleMLS ID #PAMC2179472, Donna Ragusa, Coldwell Banker Realty. Bright MLS
- $419,9003 bd2 ba1.6k sqft535 Beecher Ave, Cheltenham, PA 19012For SaleMLS ID #PAMC2184210, Patrick Quinn, KW Empower. Bright MLS
