Welcome to this stunning new construction in The Pines, a growing and sought-after Noble community. This 3-bed, 2-bath, 1,902 sq ft home blends modern comfort with thoughtful design, offering a warm and inviting layout from the moment you step inside.
As you enter, a wall of windows fills the main living area with natural light and provides a beautiful view of the covered back patio. The open-concept layout creates an effortless flow, perfect for everyday living or entertaining.
To the left, the spacious kitchen features rich wood cabinetry, abundant storage, and a huge walk-in pantry complete with a coffee bar and built-in microwave. The kitchen opens to the dining and living areas, keeping everyone connected.
To the right, the private primary suite offers a peaceful retreat with a large walk-in closet and a well-appointed bath featuring double sinks, a soaking tub, and a separate shower.
Past the kitchen, the two additional bedrooms are located on their own wing, with a full bathroom conveniently positioned between them (not conjoining). The utility room, accessible from both the kitchen and the hallway, leads directly into the 2-car garage, adding everyday convenience.
Outside, enjoy a covered front porch, covered back patio, and a spacious driveway offering 2-car+ parking.
With new appliances (range, dishwasher, microwave) and quality finishes throughout, this home is move-in ready and perfectly positioned in a developing neighborhood with room to grow.
Come experience the comfort, style, and thoughtful layout of this beautiful new build in The Pines.
Pending
$369,900
9380 Tallpines Rd, Sulphur, OK 73086
3beds
1,902sqft
Single Family Residence
Built in 2026
0.8 Acres Lot
$369,100 Zestimate®
$194/sqft
$-- HOA
What's special
Quality finishes throughoutLarge walk-in closetCovered front porchBuilt-in microwaveSeparate showerSoaking tubAbundant storage
- 51 days
- 7
- 0
Zillow last checked:
Listing updated:
Listed by:
Kody Khodabakhsh 405-802-1174,
Ariston Realty
Source: MLSOK/OKCMAR as distributed by MLS GRID,MLS#: 1242305
Facts & features
Interior
Bedrooms & bathrooms
- Bedrooms: 3
- Bathrooms: 2
- Full bathrooms: 2
Heating
- Has Heating (Unspecified Type)
Cooling
- Has cooling: Yes
Appliances
- Included: Dishwasher, Microwave
Features
- Flooring: Combination
- Has fireplace: No
- Fireplace features: None
Interior area
- Total structure area: 1,902
- Total interior livable area: 1,902 sqft
Property
Parking
- Total spaces: 2
- Parking features: Garage
- Garage spaces: 2
Features
- Levels: One
- Stories: 1
- Patio & porch: Patio, Porch
Lot
- Size: 0.8 Acres
- Features: Corner Lot, Interior Lot
Details
- Parcel number: 9380NONETallpines73086
- Special conditions: None
Construction
Type & style
- Home type: SingleFamily
- Architectural style: Traditional
- Property subtype: Single Family Residence
Materials
- Brick, Brick & Frame, Frame
- Foundation: Slab
- Roof: Composition
Condition
- Year built: 2026
Details
- Builder model: Yes
- Builder name: Pruitt Quality Homes
Community & HOA
Location
- Region: Sulphur
Financial & listing details
- Price per square foot: $194/sqft
- Date on market: 8/1/2026
Estimated market value
$369,100
$351,000 - $388,000
$2,283/mo
Price history
| Date | Event | Price |
|---|---|---|
| 8/7/2026 | Pending sale | $369,900$194/sqft |
Source:  MLSOK/OKCMAR as distributed by MLS GRID #1242305 Report a problem MLSOK/OKCMAR as distributed by MLS GRID #1242305 Report a problem | ||
| 8/1/2026 | Listed for sale | $369,900$194/sqft |
Source: MLSOK/OKCMAR as distributed by MLS GRID #1242305 Report a problem | ||
| 8/1/2026 | Listing removed | $369,900$194/sqft |
Source: MLSOK/OKCMAR as distributed by MLS GRID #1207815 Report a problem | ||
| 7/9/2026 | Listed for sale | $369,900$194/sqft |
Source: MLSOK/OKCMAR as distributed by MLS GRID #1207815 Report a problem | ||
| 6/29/2026 | Pending sale | $369,900$194/sqft |
Source: MLSOK/OKCMAR as distributed by MLS GRID #1207815 Report a problem | ||
| 6/15/2026 | Listed for sale | $369,900$194/sqft |
Source: MLSOK/OKCMAR as distributed by MLS GRID #1207815 Report a problem | ||
| 6/15/2026 | Pending sale | $369,900$194/sqft |
Source: MLSOK/OKCMAR as distributed by MLS GRID #1207815 Report a problem | ||
| 4/29/2026 | Price change | $369,900-2.6%$194/sqft |
Source: MLSOK/OKCMAR as distributed by MLS GRID #1207815 Report a problem | ||
| 1/2/2026 | Listed for sale | $379,900$200/sqft |
Source: MLSOK/OKCMAR as distributed by MLS GRID #1207815 Report a problem | ||
Public tax history
Tax history is unavailable.
Monthly payment
Est. payment
Payment breakdown
Explore the cost of this home by adjusting the details. Changes won't be saved.Climate risks
Neighborhood: 73086
Nearby schools
Schools provided by the listing agent
- Elementary: John K. Hubbard ES
- Middle: Curtis Inge MS
- High: Noble HS
Source: MLSOK/OKCMAR as distributed by MLS GRID. This data may not be complete. We recommend contacting the local school district to confirm school assignments for this home.
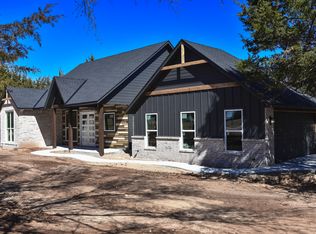
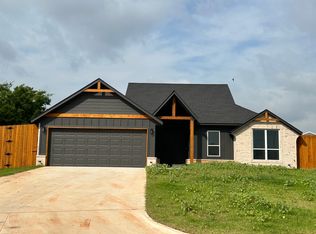
Similar homes
- $369,9993 bd3 ba1.8k sqft22575 Ranch Rd, Purcell, OK 73080For Sale
 MLS ID #1237627, Homer Adams, Adams Family Real Estate LLC. MLSOK/OKCMAR as distributed by MLS GRID
 - $430,0003 bd2 ba2.2k sqft3356 E Maple Rd, Purcell, OK 73080For Sale
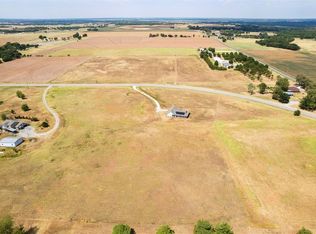 MLS ID #1244893, Braxton Heard, Homestead + Co. MLSOK/OKCMAR as distributed by MLS GRID
 - $374,9004 bd2 ba1.9k sqft1304 Torrey Pines Rd, Norman, OK 73072For Sale
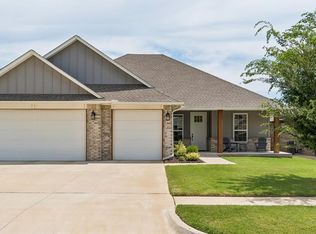 MLS ID #1241792, Barry Hurley, Dillard Cies Real Estate. MLSOK/OKCMAR as distributed by MLS GRID
 - $399,0004 bd3 ba2.1k sqft1322 Presidio Dr, Norman, OK 73072For Sale
 MLS ID #1245872, Debbie Bugg, Metro Brokers of Oklahoma. MLSOK/OKCMAR as distributed by MLS GRID
