Skip main navigation
Sold for $409,900
  • Zestimate®
    $409,900

    9381 Tallpines Rd, Noble, OK 73068

    3beds
    2,100sqft
    Single Family Residence
    Built in 2026
    0.93 Acres Lot
    $409,900 Zestimate®
    $195/sqft
    $2,188 Estimated rent

    Home value

    $409,900

    $389,000 - $430,000

    $2,188/mo

    Zestimate® history
    Loading
    Loading...

    Owner options

    List your home for rent

    $2,188/mo

    Rent Zestimate®

    Find your next renter with Zillow Rental Manager. Plus, with online applications, you can quickly screen prospective tenants – for free.

    Learn more

    $2,188/mo

    Rent Zestimate®

    Refinance and save

    $2,705/mo

    Est. payment

    Refinancing to a lower rate could help reduce your monthly payments and save thousands over the life of the loan.

    See today's rates

    $2,705/mo

    Est. payment

    Explore your selling options

    Work with a Zillow partner agent

    Leverage their expertise and Zillow's premium Showcase listings to get your home seen by more buyers.

    Get started

    List with your own agent

    Get your home in front of millions of buyers by listing it on Zillow.

    Learn how to do it

    Sell it yourself

    Take full control of how buyers see your home on Zillow by listing For Sale by Owner (FSBO).

    List your home

    What's special

    Striking fireplaceCovered back patio
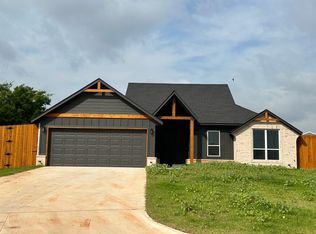
    Welcome to this beautifully crafted new construction in The Pines, a growing and desirable Noble community. This 3-bed, 2-bath, 2,100 sq ft home offers thoughtful design, modern finishes, and a layout that truly lives well. Step inside and you’re immediately greeted by expansive windows framing peaceful views of the pine trees and the covered back patio, filling the main living area with natural light. To the right, the living room features soaring ceilings and a striking fireplace, creating a warm and inviting centerpiece for the home. To the left, the spacious kitchen offers abundant cabinetry, an island for prep and gathering, and new stainless-steel appliances including a range, dishwasher, and microwave. Around the corner, discover a generous walk-in pantry with a built-in coffee bar, adding both charm and convenience. From the living room, the two secondary bedrooms are located on the right wing of the home, with a full bathroom positioned between them for easy access. Past the fireplace, the primary suite offers privacy and comfort with a large bedroom, sliding door to the back patio, and a spa-like bath featuring a double vanity, soaking tub, separate shower, and an impressive walk-in closet with built-in shelving. To the left of the kitchen, the utility room provides additional storage and functionality, with direct access to the oversized 2-car garage—complete with extra space and windows for natural light. A spacious 2-car+ driveway adds even more parking flexibility. Enjoy peaceful surroundings, modern amenities, and a thoughtful layout in this stunning new home in The Pines. A perfect blend of comfort, style, and room to grow.

    Zillow last checked:

    Listing updated:

    Listed by:

    Kody Khodabakhsh 405-802-1174,

    Ariston Realty

    Bought with:

    Dustin Hart, 183429

    Capital Real Estate - MWC

    Source: MLSOK/OKCMAR as distributed by MLS GRID,MLS#: 1207842MLS Logo

    Facts & features

    Interior

    Bedrooms & bathrooms
    • Bedrooms: 3
    • Bathrooms: 2
    • Full bathrooms: 2
    Heating
    • Has Heating (Unspecified Type)
    Cooling
    • Has cooling: Yes
    Appliances
    • Included: Dishwasher, Disposal, Microwave
    Features
    • Flooring: Combination
    • Number of fireplaces: 1
    • Fireplace features: Gas Log
    Interior area
    • Total structure area: 2,100
    • Total interior livable area: 2,100 sqft

    Property

    Parking
    • Total spaces: 2
    • Parking features: Garage
    • Garage spaces: 2
    Features
    • Levels: One
    • Stories: 1
    Lot
    • Size: 0.93 Acres
    • Features: Corner Lot
    Details
    • Parcel number: 9381NONETallpines73068
    • Special conditions: None

    Construction

    Type & style
    • Home type: SingleFamily
    • Architectural style: Traditional
    • Property subtype: Single Family Residence
    Materials
    • Brick, Brick & Frame, Frame
    • Foundation: Slab
    • Roof: Composition
    Condition
    • Year built: 2026
    Details
    • Builder name: Pruitt Quality Homes

    Community & HOA

    Location
    • Region: Noble

    Financial & listing details

    • Price per square foot: $195/sqft
    • Date on market: 1/2/2026

    Price history

    DateEventPrice
    10/15/2026Sold$409,900$195/sqft
    Source: MLSOK/OKCMAR as distributed by MLS GRID #1207842 Report a problem
    9/19/2026Pending sale$409,900$195/sqft
    Source: MLSOK/OKCMAR as distributed by MLS GRID #1207842 Report a problem
    4/29/2026Price change$409,900-2.4%$195/sqft
    Source: MLSOK/OKCMAR as distributed by MLS GRID #1207842 Report a problem
    1/2/2026Listed for sale$419,900+2.7%$200/sqft
    Source: MLSOK/OKCMAR as distributed by MLS GRID #1207842 Report a problem
    4/5/2025Price change$408,900$195/sqft
    Source: Pruitt Quality Homes Report a problem
    4/3/2025Listed for sale--
    Source: Pruitt Quality Homes Report a problem

    Public tax history

    Tax history is unavailable.

    Neighborhood: 73068

    Nearby schools

    GreatSchools rating
    Schools provided by the listing agent
    • Elementary: John K. Hubbard ES
    • Middle: Curtis Inge MS
    • High: Noble HS

    Source: MLSOK/OKCMAR as distributed by MLS GRID. This data may not be complete. We recommend contacting the local school district to confirm school assignments for this home.

    Get a cash offer in 3 minutes
    Find out how much your home could sell for in as little as 3 minutes with a no-obligation cash offer.
    Estimated market value
    $409,900
    Get a cash offer in 3 minutes
    Find out how much your home could sell for in as little as 3 minutes with a no-obligation cash offer.
    Estimated market value
    $409,900