Fabulous ranch living on Scenic Hill Lane and adjacent to Springbrook Country Club! Set on a gorgeous .8-acre, park-like lot with professional landscaping and a grand circle driveway, this exceptional home offers an ideal blend of thoughtful design, abundant space, and timeless quality. The main level features two primary suites, plus a convenient office that could easily serve as an additional bedroom. Zero-step entry from both the front door and garage makes everyday living effortless. The heart of the home is the spectacular great room, highlighted by 12-foot ceilings and a dramatic wall of windows overlooking the beautifully landscaped backyard and covered, maintenance-free deck. Warm REAL hickory hardwood floors, Anderson casement windows, and abundant natural light enhance the inviting feel throughout. The kitchen is spacious and made for entertaining, featuring a large island, 2 sinks, pantry, a Fisher and Paykel dishwasher, an adjacent dining room, and a cozy den with fireplace and custom built-ins. Solid trim and doors throughout! The garage setup is a dream: a heated two-car garage plus a separate third stall perfect for lawn equipment, toys, hobbies, or extra storage. And then there's the incredible lower level with another 2,700+ square feet of finished and unfinished potential, featuring an expansive recreation room, wet bar, two full bedrooms with egress windows, a full bathroom, and a completely separate oversized game room that is tailor-made for billiards, shuffleboard, entertaining, or game nights. Storage is abundant in the basement and throughout the many closets in the home. Outside, the combination of full brick and durable Hardie board siding reflects the quality and longevity built into this home. From the peaceful setting and expansive yard to the exceptional floor plan and unmatched lower-level entertaining space, this is a truly special ranch designed to be enjoyed for years to come.
Active
$698,000
1108 Scenic Hill Ln, De Witt, IA 52742
4beds
4,546sqft
Single Family Residence
Built in 2005
0.81 Acres Lot
$675,600 Zestimate®
$154/sqft
$-- HOA
What's special
Wet barAdjacent dining roomAnderson casement windowsUnmatched lower-level entertaining spaceExpansive recreation roomPeaceful settingConvenient office
- 10 days
- 526
- 26
Zillow last checked:
Listing updated:
Listed by:
Lindsay Thiel (563)343-5602,
QC Reserve - Real Broker, LLC
Source: MRED as distributed by MLS GRID,MLS#: 12784456
Facts & features
Interior
Bedrooms & bathrooms
- Bedrooms: 4
- Bathrooms: 4
- Full bathrooms: 3
- 1/2 bathrooms: 1
Rooms
- Room types: Office, Recreation Room, Game Room
Primary bedroom
- Features: Flooring (Carpet), Bathroom (Full)
- Area: 210 Square Feet
- Dimensions: 14X15
Bedroom 2
- Features: Flooring (Carpet)
- Area: 169 Square Feet
- Dimensions: 13X13
Bedroom 3
- Features: Flooring (Carpet)
- Area: 143 Square Feet
- Dimensions: 13X11
Bedroom 4
- Features: Flooring (Carpet)
- Area: 285 Square Feet
- Dimensions: 19X15
Dining room
- Features: Flooring (Hardwood)
- Area: 117 Square Feet
- Dimensions: 9X13
Family room
- Features: Flooring (Carpet)
- Area: 234 Square Feet
- Dimensions: 18X13
Game room
- Area: 612 Square Feet
- Dimensions: 17X36
Kitchen
- Area: 320 Square Feet
- Dimensions: 16X20
Laundry
- Area: 70 Square Feet
- Dimensions: 7X10
Living room
- Features: Flooring (Hardwood)
- Area: 437 Square Feet
- Dimensions: 23X19
Office
- Features: Flooring (Carpet)
- Area: 165 Square Feet
- Dimensions: 11X15
Recreation room
- Area: 900 Square Feet
- Dimensions: 20X45
Heating
- Radiant Floor
Cooling
- Central Air
Appliances
- Included: Range, Microwave, Dishwasher, Refrigerator, Washer, Dryer
- Laundry: Main Level, In Unit, Sink
Features
- Cathedral Ceiling(s), Wet Bar, 1st Floor Bedroom, Built-in Features, Walk-In Closet(s), Bookcases, Special Millwork
- Flooring: Hardwood
- Windows: Drapes
- Basement: Finished,Rec/Family Area,Full
- Number of fireplaces: 1
- Fireplace features: Family Room
Interior area
- Total structure area: 5,470
- Total interior livable area: 4,546 sqft
- Finished area below ground: 1,811
Property
Accessibility
- Accessibility features: No Disability Access
Features
- Stories: 1
Lot
- Size: 0.81 Acres
- Features: Corner Lot, Level
Details
- Parcel number: 2010990024
- Special conditions: None
Construction
Type & style
- Home type: SingleFamily
- Architectural style: Ranch
- Property subtype: Single Family Residence
Materials
- Brick
- Foundation: Concrete Perimeter
- Roof: Asphalt
Condition
- New construction: No
- Year built: 2005
Utilities & green energy
- Sewer: Public Sewer
- Water: Public
Community & HOA
HOA
- Services included: None
Location
- Region: De Witt
Financial & listing details
- Price per square foot: $154/sqft
- Tax assessed value: $628,480
- Annual tax amount: $9,902
- Date on market: 10/13/2026
- Ownership: Fee Simple
Estimated market value
$675,600
$642,000 - $709,000
$2,674/mo
Price history
| Date | Event | Price |
|---|---|---|
| 10/13/2026 | Listed for sale | $698,000+3346.9%$154/sqft |
Source:  MRED as distributed by MLS GRID #12784456 Report a problem | ||
| 6/20/2005 | Sold | $20,250$4/sqft |
Source: Agent Provided Report a problem | ||
Public tax history
| Year | Property taxes | Tax assessment |
|---|---|---|
| 2025 | $10,290 +7.7% | $628,480 +7.8% |
| 2024 | $9,558 -12.2% | $583,250 |
| 2023 | $10,880 +14.2% | $583,250 +6.7% |
| 2022 | $9,528 +3.5% | $546,740 +14.3% |
| 2021 | $9,202 +2.6% | $478,160 +8.7% |
| 2020 | $8,970 -0.1% | $440,090 |
| 2019 | $8,975 +5.8% | $440,090 +4.5% |
| 2018 | $8,486 -1.1% | $421,060 |
| 2017 | $8,582 +9.6% | $421,060 +9.5% |
| 2016 | $7,828 | $384,500 |
| 2015 | $7,828 -1.3% | $384,500 |
| 2014 | $7,930 +1.6% | $384,500 |
| 2013 | $7,802 +14.5% | -- |
| 2012 | $6,812 +3.7% | -- |
| 2011 | $6,568 +4.9% | -- |
| 2010 | $6,260 +8.2% | -- |
| 2009 | $5,786 +5.6% | -- |
| 2008 | $5,480 +380.7% | -- |
| 2007 | $1,140 | -- |
Find assessor info on the county website
Monthly payment
Est. payment
Payment breakdown
Explore the cost of this home by adjusting the details. Changes won't be saved.Climate risks
Neighborhood: 52742
Nearby schools
Schools provided by the listing agent
- District: 1082
Source: MRED as distributed by MLS GRID. This data may not be complete. We recommend contacting the local school district to confirm school assignments for this home.
Similar homes
- $759,0006 bd4 ba5k sqft1107 Scenic Hill Ln, De Witt, IA 52742Active
 MLS ID #12698525, Lindsay Thiel, QC Reserve - Real Broker, LLC. MRED as distributed by MLS GRID
- $695,0004 bd4 ba3.6k sqft18660 270th St, Eldridge, IA 52748Active
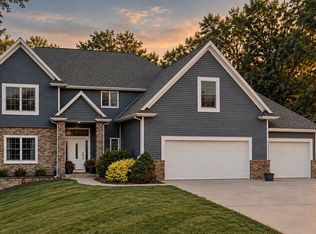 MLS ID #12783493, Nikki Sailor, RE/MAX Concepts Bettendorf. MRED as distributed by MLS GRID
- $795,0004 bd3 ba4.4k sqft2642 250th St, De Witt, IA 52742Active
 MLS ID #12661066, Robert Strupp, Home Marketor, Inc.. MRED as distributed by MLS GRID
- $515,0005 bd3 ba3.5k sqft2842 234th St, De Witt, IA 52742Active
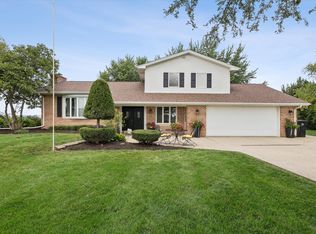 MLS ID #12729586, Mike McManus, Ruhl&Ruhl REALTORS DeWitt. MRED as distributed by MLS GRID
