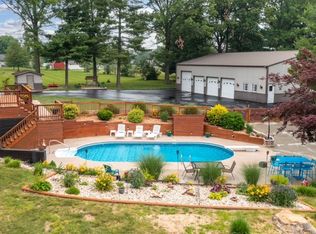
Get ready to fall in love with this one-of-a-kind property, offering 2.34 acres, a spacious ranch home, an incredible party shed, and your very own swimming pond! This spacious 3,222 sq. ft. ranch home offers 2,011 sq. ft. of finished living space with 3 bedrooms and 21/2 baths. This home features an open-concept floor plan, hardwood floors, and a spacious kitchen with an island. The refrigerator, dishwasher, stove, and microwave are included. The master bedroom features its own full bath and walk-in closet. The home also includes a full basement that is partially finished, providing additional space for bedrooms, storage, a home office, or whatever fits your needs. Recent updates include a new roof and furnace, both installed in 2024. Outside the home, enjoy the back porch and patio. The attached two-car garage provides plenty of room for vehicles and storage. Then there's the shed-and this is where the property really gets fun! The 30' x 56' shed, built in 2013, includes a 20' x 30' finished party area designed for entertaining. The space is heated and cooled and features a full bar, refrigerator, stove, projector TV, and its own half bath. Whether you're hosting a big get-together, watching the game, enjoying movie nights, or just having friends and family over, this space gives you plenty of room to do it. The unfinished portion of the shed provides additional storage for equipment, extra vehicles, or toys. Outside, you'll find a .25-acre swimming pond with a beach and approximately 12' maximum depth. The pond currently has no fish, making it a great spot for swimming and enjoying the outdoors during the warm summer months. With 2.34 acres, a spacious ranch home, full partially finished basement, updated roof and furnace, attached two-car garage, large outbuilding, climate-controlled party area, and swimming pond, this property offers plenty of space to live, relax, entertain, and enjoy the outdoors. Call to schedule your showing today!
Pending
$455,000
9385 N 1000th Rd, Effingham, IL 62401
3beds
3,222sqft
Single Family Residence
Built in 2006
2.34 Acres Lot
$449,600 Zestimate®
$141/sqft
$-- HOA
What's special
Attached two-car garageOpen-concept floor planBack porch and patioHardwood floors
- 37 days
- 141
- 0
Likely to sell faster than
Zillow last checked:
Listing updated:
Listed by:
Corey Sandschafer 217-821-2955,
MIDWEST FARM & LAND
Source: MRED as distributed by MLS GRID,MLS#: 12762946
Facts & features
Interior
Bedrooms & bathrooms
- Bedrooms: 3
- Bathrooms: 3
- Full bathrooms: 2
- 1/2 bathrooms: 1
Rooms
- Room types: Deck, Walk In Closet
Primary bedroom
- Features: Flooring (Carpet), Bathroom (Full)
- Level: Main
- Area: 240 Square Feet
- Dimensions: 15X16
Bedroom 2
- Features: Flooring (Carpet)
- Level: Main
- Area: 110 Square Feet
- Dimensions: 10X11
Bedroom 3
- Features: Flooring (Hardwood)
- Level: Main
- Area: 121 Square Feet
- Dimensions: 11X11
Deck
- Level: Main
- Area: 132 Square Feet
- Dimensions: 11X12
Dining room
- Features: Flooring (Hardwood)
- Level: Main
- Area: 110 Square Feet
- Dimensions: 10X11
Family room
- Features: Flooring (Laminate)
- Level: Basement
- Area: 380 Square Feet
- Dimensions: 19X20
Kitchen
- Features: Flooring (Hardwood)
- Level: Main
- Area: 288 Square Feet
- Dimensions: 18X16
Laundry
- Features: Flooring (Tile)
- Level: Main
- Area: 77 Square Feet
- Dimensions: 11X7
Living room
- Features: Flooring (Hardwood)
- Level: Main
- Area: 182 Square Feet
- Dimensions: 14X13
Walk in closet
- Level: Main
- Area: 48 Square Feet
- Dimensions: 6X8
Heating
- Propane
Cooling
- Central Air
Appliances
- Included: Range, Microwave, Dishwasher, Refrigerator, Bar Fridge, Range Hood
Features
- Walk-In Closet(s), Open Floorplan
- Flooring: Hardwood, Carpet
- Basement: Partially Finished,Egress Window,Full
Interior area
- Total structure area: 3,222
- Total interior livable area: 3,222 sqft
- Finished area below ground: 400
Property
Parking
- Total spaces: 2
- Parking features: Asphalt, Yes, Attached, Garage
- Attached garage spaces: 2
Features
- Stories: 1
- Patio & porch: Deck, Patio
Lot
- Size: 2.34 Acres
- Dimensions: 621 x 164
Details
- Additional structures: Shed(s)
- Parcel number: 0406015050
- Special conditions: Standard
Construction
Type & style
- Home type: SingleFamily
- Architectural style: Ranch
- Property subtype: Single Family Residence
Materials
- Vinyl Siding
- Foundation: Concrete Perimeter
Condition
- New construction: No
- Year built: 2006
Utilities & green energy
- Sewer: Aerobic Septic
- Water: Public
Community & HOA
Community
- Features: Lake
HOA
- Services included: None
Location
- Region: Effingham
Financial & listing details
- Price per square foot: $141/sqft
- Tax assessed value: $259,950
- Annual tax amount: $4,508
- Date on market: 9/18/2026
- Ownership: Fee Simple
Estimated market value
$449,600
$427,000 - $472,000
$2,448/mo
Price history
| Date | Event | Price |
|---|---|---|
| 9/23/2026 | Pending sale | $455,000$141/sqft |
Source:  MRED as distributed by MLS GRID #12762946 Report a problem MRED as distributed by MLS GRID #12762946 Report a problem | ||
| 9/18/2026 | Listed for sale | $455,000+203.3%$141/sqft |
Source: MRED as distributed by MLS GRID #12762946 Report a problem | ||
| 10/5/2012 | Sold | $150,000$47/sqft |
Source:  CIBR #4216330 Report a problem CIBR #4216330 Report a problem | ||
Public tax history
| Year | Property taxes | Tax assessment |
|---|---|---|
| 2024 | $4,508 +9.4% | $86,650 +9% |
| 2023 | $4,122 +9.1% | $79,490 +11% |
| 2022 | $3,778 0% | $71,620 |
| 2021 | $3,779 | $71,620 +0.6% |
| 2020 | -- | $71,190 +4% |
| 2019 | $3,602 +3.7% | $68,450 +4% |
| 2018 | $3,474 +2.9% | $65,820 +3.5% |
| 2017 | $3,375 | $63,600 +2% |
| 2016 | -- | $62,360 +6% |
| 2015 | -- | $58,830 +2% |
| 2014 | -- | $57,670 +4% |
| 2013 | -- | $55,430 +14.7% |
| 2012 | -- | $48,310 +4% |
| 2010 | -- | $46,450 +1% |
| 2009 | -- | $45,990 |
Find assessor info on the county website
Monthly payment
Est. payment
Payment breakdown
Explore the cost of this home by adjusting the details. Changes won't be saved.Climate risks
Neighborhood: 62401
Nearby schools
Schools provided by the listing agent
- District: 40
Source: MRED as distributed by MLS GRID. This data may not be complete. We recommend contacting the local school district to confirm school assignments for this home.

Similar homes
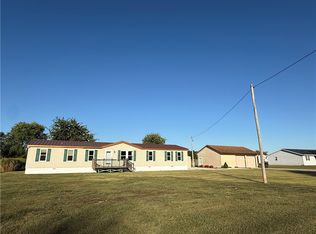
- $449,9005 bd3 ba3.3k sqft10337 E Kingwood Dr, Effingham, IL 62401For Sale
 MLS ID #6260106, Brian Henning. CIBR
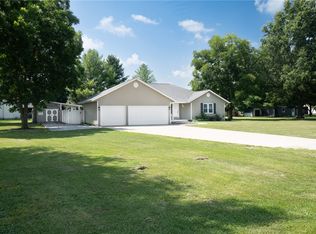
 - $499,9004 bd3 ba2k sqft12196 N 900th St, Effingham, IL 62401For Sale
 MLS ID #6258824, Brian Henning. CIBR
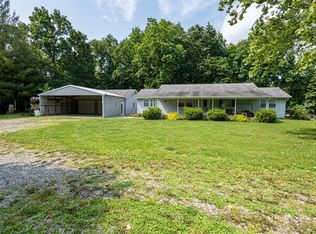
 - $460,0004 bd3 ba3.7k sqft11020 E Lake Edward Ln, Effingham, IL 62401For Sale
 MLS ID #6257232, Chris Etter. CIBR

 - $680,0003 bd4 ba3.2k sqft14480 N 1025th St, Effingham, IL 62401For Sale
 MLS ID #6260939, Grant Beals. CIBR
