This Haverford Township colonial offers classic brick curb appeal with a practical 3-bedroom, 1 full and 2 half bath layout. The main level includes a living room with bay window, dining room, den, breakfast room with outdoor access, powder room, and main-level laundry behind barn doors. The recent kitchen update added granite counters, a 33-inch farmhouse sink, stainless appliances, refinished cabinets, wood-look flooring, exposed beams, and a garden window. Upstairs are three bedrooms and a full bath, while the finished basement adds flexible space, a half bath & carpet. 2026 improvements include a brand-new roof, new gutters, new flashing, new flooring in the kitchen, carpet in family room and primary bedroom and repainting in many rooms. Outdoor features include a covered front porch, rear yard, mature plantings, driveway parking, and an attached garage for parking or storage. Located in the Pilgrim Gardens section, the home is close to local favorites including Rosati Ice Cream & Yum-Yum, Great Wall Chinese Restaurant, and Tank & Libby’s, plus nearby Drexeline Town Center.
For sale
$475,000
152 Treaty Rd, Drexel Hill, PA 19026
3beds
1,900sqft
Single Family Residence
Built in 1945
5,227 Square Feet Lot
$468,900 Zestimate®
$250/sqft
$-- HOA
What's special
Classic brick curb appealRear yardDining roomGarden windowCovered front porchDriveway parkingMature plantings
- 2 days |
- 916 |
- 75 |
Zillow last checked:
Listing updated:
Listed by:
Seth Lejeune 610-804-2104,
Real of Pennsylvania 8554500442
Source: Bright MLS,MLS#: PADE2116362
Facts & features
Interior
Bedrooms & bathrooms
- Bedrooms: 3
- Bathrooms: 3
- Full bathrooms: 1
- 1/2 bathrooms: 2
- Main level bathrooms: 1
Rooms
- Room types: Living Room, Dining Room, Primary Bedroom, Bedroom 2, Bedroom 3, Kitchen, Den, Basement, Breakfast Room
Primary bedroom
- Level: Upper
- Area: 221 Square Feet
- Dimensions: 17 X 13
Bedroom 2
- Level: Upper
- Area: 156 Square Feet
- Dimensions: 13 X 12
Bedroom 3
- Level: Upper
- Area: 216 Square Feet
- Dimensions: 24 X 9
Basement
- Level: Lower
- Area: 399 Square Feet
- Dimensions: 21 X 19
Breakfast room
- Level: Main
- Area: 154 Square Feet
- Dimensions: 11 X 14
Den
- Level: Main
- Area: 204 Square Feet
- Dimensions: 17 X 12
Dining room
- Level: Main
- Area: 156 Square Feet
- Dimensions: 13 X 12
Kitchen
- Level: Main
- Area: 126 Square Feet
- Dimensions: 9 X 14
Living room
- Level: Main
- Area: 216 Square Feet
- Dimensions: 18 X 12
Heating
- Hot Water, Oil
Cooling
- Window Unit(s), Electric
Appliances
- Included: Water Heater
Features
- Attic, Breakfast Area, Ceiling Fan(s)
- Flooring: Carpet, Wood
- Basement: Finished
- Has fireplace: No
Interior area
- Total structure area: 1,900
- Total interior livable area: 1,900 sqft
- Finished area above ground: 1,900
- Finished area below ground: 0
Property
Parking
- Total spaces: 3
- Parking features: Garage Faces Front, Driveway, Attached
- Attached garage spaces: 1
- Uncovered spaces: 2
Accessibility
- Accessibility features: None
Features
- Levels: Two
- Stories: 2
- Patio & porch: Porch
- Exterior features: Sidewalks
- Pool features: None
Lot
- Size: 5,227 Square Feet
- Dimensions: 55.00 x 110.00
Details
- Additional structures: Above Grade, Below Grade
- Parcel number: 22090242200
- Zoning: RESIDENTIAL
- Special conditions: Standard
Construction
Type & style
- Home type: SingleFamily
- Architectural style: Colonial
- Property subtype: Single Family Residence
Materials
- Brick, Vinyl Siding
- Foundation: Block
Condition
- New construction: No
- Year built: 1945
Utilities & green energy
- Sewer: Public Sewer
- Water: Public
- Utilities for property: Other
Community & HOA
Community
- Subdivision: Pilgrim Gdns
HOA
- Has HOA: No
Location
- Region: Drexel Hill
- Municipality: HAVERFORD TWP
Financial & listing details
- Price per square foot: $250/sqft
- Tax assessed value: $320,800
- Annual tax amount: $9,288
- Date on market: 8/13/2026
- Listing agreement: Exclusive Right To Sell
- Inclusions: All Appliances Including Washer / Dryer In As-is Condition, All Window Dressings, Stained Glass Window In Kitchen, Wall And Window A / C Units.
- Ownership: Fee Simple
Estimated market value
$468,900
$445,000 - $492,000
$3,071/mo
Price history
| Date | Event | Price |
|---|---|---|
| 8/13/2026 | Listed for sale | $475,000+23.1%$250/sqft |
Source:  Bright MLS #PADE2116362 Report a problem Bright MLS #PADE2116362 Report a problem | ||
| 6/26/2023 | Listing removed | -- |
Source: Bright MLS #PADE544248 Report a problem | ||
| 6/25/2021 | Sold | $385,900-0.8%$203/sqft |
Source: Berkshire Hathaway HomeServices Fox & Roach #PADE544248_19026 Report a problem | ||
| 5/20/2021 | Pending sale | $389,000$205/sqft |
Source: Berkshire Hathaway HomeServices Fox & Roach, REALTORS #PADE544248 Report a problem | ||
| 5/20/2021 | Contingent | $389,000$205/sqft |
Source: Bright MLS #PADE544248 Report a problem | ||
| 5/13/2021 | Price change | $389,000-2.8%$205/sqft |
Source: Bright MLS #PADE544248 Report a problem | ||
| 4/29/2021 | Listed for sale | $400,000+38.5%$211/sqft |
Source: Bright MLS #PADE544248 Report a problem | ||
| 9/28/2007 | Sold | $288,750$152/sqft |
Source: Public Record Report a problem | ||
Public tax history
| Year | Property taxes | Tax assessment |
|---|---|---|
| 2026 | $9,289 +6% | $320,800 |
| 2025 | $8,762 +6.2% | $320,800 |
| 2024 | $8,249 +2.9% | $320,800 |
| 2023 | $8,014 +2.4% | $320,800 |
| 2022 | $7,827 | $320,800 |
| 2021 | $7,827 +867.6% | $320,800 +116.6% |
| 2020 | $809 -88% | $148,130 |
| 2019 | $6,758 +1.7% | $148,130 |
| 2018 | $6,643 +717.1% | $148,130 |
| 2017 | $813 | $148,130 |
| 2016 | $813 | $148,130 |
| 2015 | $813 | $148,130 |
| 2014 | $813 +2.8% | $148,130 |
| 2013 | $791 +2.8% | $148,130 |
| 2012 | $769 +0.3% | $148,130 |
| 2011 | $767 +2% | $148,130 |
| 2010 | $752 +7.5% | $148,130 |
| 2009 | $700 | $148,130 |
| 2008 | $700 +6.1% | $148,130 |
| 2007 | $659 | $148,130 |
| 2006 | $659 | $148,130 |
| 2005 | $659 | $148,130 |
| 2004 | $659 +8.5% | $148,130 |
| 2003 | $607 +7.9% | $148,130 |
| 2002 | $563 | $148,130 |
| 2000 | $563 | $148,130 |
Find assessor info on the county website
Monthly payment
Est. payment
Payment breakdown
Explore the cost of this home by adjusting the details. Changes won't be saved.Climate risks
Neighborhood: 19026
Nearby schools
GreatSchools rating
- 7/10Manoa El SchoolGrades: K-5Distance: 0.9 mi
- 10/10Haverford Middle SchoolGrades: 6-8Distance: 2.1 mi
- 10/10Haverford Senior High SchoolGrades: 9-12Distance: 2.3 mi
Schools provided by the listing agent
- Elementary: Manoa
- Middle: Haverford
- High: Haverford Senior
- District: Haverford Township
Source: Bright MLS. This data may not be complete. We recommend contacting the local school district to confirm school assignments for this home.
- $466,1003 bd2 ba1.6k sqft148 Treaty Rd, Drexel Hill, PA 19026Off Market
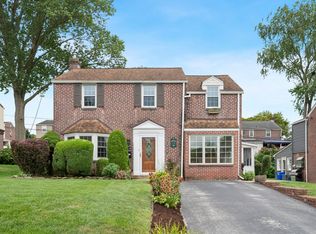
- $405,3003 bd1 ba1.6k sqft156 Treaty Rd, Drexel Hill, PA 19026Off Market
- $427,0003 bd1 ba2k sqft149 Friendship Rd, Drexel Hill, PA 19026Off Market
- $519,1003 bd1 ba1.6k sqft160 Treaty Rd, Drexel Hill, PA 19026Off Market
- $482,6003 bd2 ba1.5k sqft144 Treaty Rd, Drexel Hill, PA 19026Off Market
- $495,3003 bd2 ba1.6k sqft153 Friendship Rd, Drexel Hill, PA 19026Off Market
- $487,0003 bd2 ba1.7k sqft145 Friendship Rd, Drexel Hill, PA 19026Sold
- $486,9003 bd2 ba1.6k sqft157 Friendship Rd, Drexel Hill, PA 19026Off Market
A local agent can set up tours, give advice and negotiate with sellers.
Similar homes
- $550,0004 bd4 ba2.5k sqft1117 Cornell Ave, Drexel Hill, PA 19026For Sale
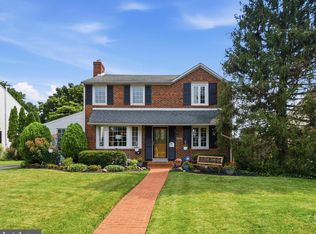
 MLS ID #PADE2121736, Colleen Whitlock, Keller Williams Main Line. Bright MLS
 - $479,0003 bd3 ba1.7k sqft1305 Center Rd, Drexel Hill, PA 19026For Sale
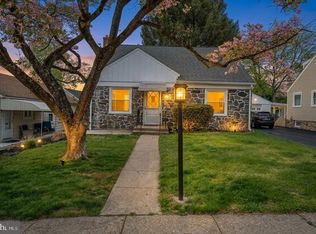 MLS ID #PADE2113408, Kriston McCard, Realty Mark Cityscape-King of Prussia. Bright MLS
 - $399,9004 bd2 ba1.5k sqft1224 Old Ln, Drexel Hill, PA 19026For Sale
 MLS ID #PADE2121224, Eli Qarkaxhia, Compass RE. Bright MLS
 - $497,0003 bd3 ba2.3k sqft543 Kenwood Rd, Drexel Hill, PA 19026For Sale
 MLS ID #PADE2121218, Diane Nelson, Compass RE. Bright MLS
 - $507,0003 bd3 ba1.6k sqft158 Scenic Rd, Springfield, PA 19064For SaleMLS ID #PADE2120894, Vincent Cyr, Real Broker, LLC. Bright MLS
- $--3 bd3 ba2k sqft467 Lombardy Rd, Drexel Hill, PA 19026AuctionXome
- $549,0005 bd2 ba2.1k sqft141 Flintlock Rd, Drexel Hill, PA 19026For SaleMLS ID #PADE2117932, Nicole Erickson, Keller Williams Main Line. Bright MLS
- $430,0003 bd3 ba1.5k sqft816 Penn Ave, Drexel Hill, PA 19026For SaleMLS ID #PADE2119598, Paul Hayward, I. Stewart Hayward Agency, LLC. Bright MLS
- $550,0004 bd3 ba2.6k sqft1205 Wilde Ave, Drexel Hill, PA 19026For SaleMLS ID #780521, Joy Augustus, RE/MAX Real Estate. GLVR
- $415,0003 bd2 ba1.8k sqft843 Ormond Ave, Drexel Hill, PA 19026For SaleMLS ID #PADE2120856, Marquise Dunham-Nelson, EXP Realty, LLC. Bright MLS
- $499,9004 bd3 ba2.4k sqft1113 Drexel Ave, Drexel Hill, PA 19026For SaleMLS ID #PADE2113606, Vladymir Valentin, KW Empower. Bright MLS
- $320,0003 bd2 ba1.5k sqft1105 Bryan St, Drexel Hill, PA 19026For SaleMLS ID #PADE2121476, Armand Gjeka, Keller Williams Main Line. Bright MLS
- $500,0005 bd3 ba2.5k sqft722 Drexel Ave, Drexel Hill, PA 19026For SaleMLS ID #PADE2115644, Phil Milazzo, Redfin Corporation. Bright MLS
- $--3 bd1 ba1.3k sqft269 Beechwood Rd, Springfield, PA 19064AuctionServiceLink Auction
- $585,0004 bd4 ba1.9k sqft1500 W Chester Pike, Havertown, PA 19083For SaleMLS ID #PADE2121456, Ralph Iacovino, BHHS Fox & Roach Malvern-Paoli. Bright MLS
- $--4 bd3 ba2.2k sqft510 Hawarden Rd, Springfield, PA 19064AuctionAuction.com 2
- $405,0004 bd2 ba1.6k sqft901 Ormond Ave, Drexel Hill, PA 19026For SaleMLS ID #PADE2117576, Dylan Bear, Real of Pennsylvania. Bright MLS
- $400,0003 bd3 ba2.1k sqft18A W Mercer Ave, Havertown, PA 19083For SaleMLS ID #PADE2121516, Susan McAnally, EXP Realty, LLC. Bright MLS
- $415,0004 bd3 ba2.3k sqft828 Mason Ave, Drexel Hill, PA 19026For SaleMLS ID #PADE2111526, Mohammad Islam, BHHS Fox&Roach-Newtown Square. Bright MLS
- $525,0003 bd2 ba1.7k sqft11 Curtis Rd, Springfield, PA 19064For SaleMLS ID #PADE2120770, Mary Beale, BHHS Fox & Roach-Media. Bright MLS
