This exceptional Victorian residence, built circa 1891, has been meticulously restored and thoughtfully updated, blending historic character with modern comfort. Original architectural details including decorative woodwork, pocket doors, high ceilings, and period-inspired finishes are complemented by extensive improvements throughout the home. The spacious first floor features beautiful new red oak hardwood flooring, a gracious foyer, two inviting parlors, and a formal dining room, all showcasing distinctive period details. The back parlor features an elegant fireplace with a gas insert, while the custom kitchen offers solid wood cabinetry, a center island, and abundant storage. A private first-floor office provides a flexible workspace, and a cleverly concealed door in the first-floor powder room opens to reveal a full bath with a private shower area. The second floor offers three generously sized bedrooms, a renovated bath with separate bathing and laundry areas, while the third floor has been transformed into an impressive primary suite featuring a sitting area, custom bathroom, dressing room, cedar closet, coffee bar, and private turret porch. Behind the scenes, the home has been extensively modernized with updated electrical service, replacement windows, central air conditioning, a high-efficiency boiler with three-zone heating, added insulation, renovated plumbing, and numerous structural and cosmetic improvements. Outside, enjoy the inviting front porch, mature landscaping, expanded driveway, garage, and fenced yard. Just 15 minutes from University City, the International Airport, and I-476, Lansdowne offers small-town charm with easy access to Philadelphia, along with a vibrant downtown featuring shops, restaurants, a farmers’ market, The Historic Lansdowne Theater, and convenient regional rail service. This is a rare opportunity to own a home where historic craftsmanship has been carefully preserved while major systems and living spaces have been thoughtfully updated for today's lifestyle.
Coming soon 08/28
$550,000
59 W Greenwood Ave, Lansdowne, PA 19050
4beds
3,116sqft
Single Family Residence
Built in 1891
0.27 Acres Lot
$400,400 Zestimate®
$177/sqft
$-- HOA
What's special
- 2 days |
- 1,219 |
- 38 |
Zillow last checked:
Listing updated:
Listed by:
Mike Carpenter 610-405-7568,
Keller Williams Main Line 6105200100,
Co-Listing Agent: Gloria K Carpenter 610-284-2830,
Keller Williams Main Line
Source: Bright MLS,MLS#: PADE2121406
Facts & features
Interior
Bedrooms & bathrooms
- Bedrooms: 4
- Bathrooms: 3
- Full bathrooms: 3
- Main level bathrooms: 1
Basement
- Area: 0
Heating
- Hot Water, Natural Gas
Cooling
- Central Air, Electric
Appliances
- Included: Gas Water Heater
Features
- Additional Stairway, Soaking Tub, Bathroom - Stall Shower, Breakfast Area, Cedar Closet(s), Kitchen Island, Walk-In Closet(s), Bar
- Flooring: Hardwood, Carpet, Wood
- Windows: Stain/Lead Glass
- Basement: Unfinished
- Number of fireplaces: 1
- Fireplace features: Gas/Propane
Interior area
- Total structure area: 3,116
- Total interior livable area: 3,116 sqft
- Finished area above ground: 3,116
- Finished area below ground: 0
Property
Parking
- Total spaces: 7
- Parking features: Detached Carport, Driveway
- Carport spaces: 3
- Uncovered spaces: 4
Accessibility
- Accessibility features: None
Features
- Levels: Three
- Stories: 3
- Pool features: None
Lot
- Size: 0.27 Acres
- Dimensions: 75.00 x 145.00
Details
- Additional structures: Above Grade, Below Grade
- Parcel number: 23000131300
- Zoning: R
- Special conditions: Standard
Construction
Type & style
- Home type: SingleFamily
- Architectural style: Victorian
- Property subtype: Single Family Residence
Materials
- Asbestos, Shingle Siding
- Foundation: Stone
Condition
- Excellent
- New construction: No
- Year built: 1891
Details
- Builder name: Elijah D Marshall Jr
Utilities & green energy
- Electric: 200+ Amp Service
- Sewer: Public Sewer
- Water: Public
Community & HOA
Community
- Subdivision: Lansdowne
HOA
- Has HOA: No
Location
- Region: Lansdowne
- Municipality: LANSDOWNE BORO
Financial & listing details
- Price per square foot: $177/sqft
- Tax assessed value: $179,640
- Annual tax amount: $8,043
- Date on market: 8/28/2026
- Listing agreement: Exclusive Right To Sell
- Ownership: Fee Simple
Estimated market value
$400,400
$348,000 - $452,000
$3,457/mo
Price history
| Date | Event | Price |
|---|---|---|
| 4/3/1991 | Sold | $124,900$40/sqft |
Source: Agent Provided Report a problem | ||
Public tax history
| Year | Property taxes | Tax assessment |
|---|---|---|
| 2026 | $8,043 +6.9% | $179,640 |
| 2025 | $7,526 +1.8% | $179,640 |
| 2024 | $7,396 +4.9% | $179,640 |
| 2023 | $7,051 +2% | $179,640 |
| 2022 | $6,913 -1% | $179,640 |
| 2021 | $6,982 +923.7% | $179,640 +43.8% |
| 2020 | $682 -91.5% | $124,900 |
| 2019 | $8,054 +1.7% | $124,900 |
| 2018 | $7,916 +1031.8% | $124,900 |
| 2017 | $699 | $124,900 |
| 2016 | $699 | $124,900 |
| 2015 | $699 | $124,900 |
| 2014 | $699 +2.8% | $124,900 |
| 2013 | $681 +2.8% | $124,900 |
| 2012 | $662 +2.3% | $124,900 |
| 2011 | $647 | $124,900 |
| 2010 | $647 +7.5% | $124,900 |
| 2009 | $602 +2% | $124,900 |
| 2008 | $590 +6.1% | $124,900 |
| 2007 | $556 | $124,900 |
| 2006 | $556 | $124,900 |
| 2005 | $556 | $124,900 |
| 2004 | $556 +8.5% | $124,900 |
| 2003 | $512 +7.9% | $124,900 |
| 2002 | $475 | $124,900 |
| 2000 | $475 | $124,900 |
Find assessor info on the county website
Monthly payment
Est. payment
Payment breakdown
Explore the cost of this home by adjusting the details. Changes won't be saved.Climate risks
Neighborhood: 19050
Nearby schools
GreatSchools rating
- 4/10Ardmore Avenue SchoolGrades: K-6Distance: 0.2 mi
- 3/10Penn Wood Middle SchoolGrades: 7-8Distance: 1.9 mi
- 4/10Penn Wood High SchoolGrades: 9-12Distance: 0.3 mi
Schools provided by the listing agent
- District: William Penn
Source: Bright MLS. This data may not be complete. We recommend contacting the local school district to confirm school assignments for this home.
- $322,6004 bd3 ba1.5k sqft55 W Greenwood Ave, Lansdowne, PA 19050Off Market
- $106,1001 bd1 ba500 sqft65 W Greenwood Ave, Lansdowne, PA 19050Off Market
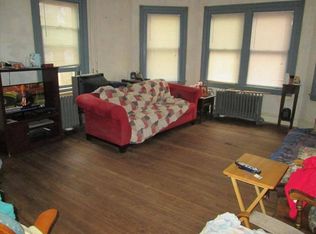
- $234,0005 bd1 ba1.5k sqft67 W Greenwood Ave, Lansdowne, PA 19050Off Market
- $362,5004 bd2 ba2.2k sqft53 W Greenwood Ave, Lansdowne, PA 19050Off Market

- $271,6003 bd1 ba1.6k sqft56 W Essex Ave, Lansdowne, PA 19050Off Market
- $272,9004 bd1 ba1.7k sqft50 W Essex Ave, Lansdowne, PA 19050Off Market
- $334,6004 bd2 ba2.2k sqft60 W Essex Ave, Lansdowne, PA 19050Off Market
- $301,4005 bd2 ba1.7k sqft71 W Greenwood Ave, Lansdowne, PA 19050Off Market
A local agent can set up tours, give advice and negotiate with sellers.
Similar homes
- $550,0005 bd4 ba2.9k sqft514 Beverly Blvd, Upper Darby, PA 19082For Sale

 MLS ID #PADE2120896, Brendon Hong, Prosperity Real Estate & Investment Services. Bright MLS
 - $514,9006 bd2 ba2.4k sqft194 E Plumstead Ave, Lansdowne, PA 19050For Sale
 MLS ID #PADE2121886, Mr. Jose L Cruz, Liberty REO Realty. Bright MLS
 - $350,0004 bd2 ba2.2k sqft252 Windermere Ave, Lansdowne, PA 19050For Sale
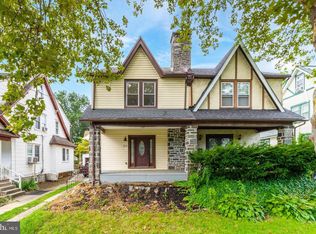 MLS ID #PADE2121350, Quasim Jones, CG Realty, LLC. Bright MLS
 - $550,0004 bd4 ba2.5k sqft1117 Cornell Ave, Drexel Hill, PA 19026For Sale
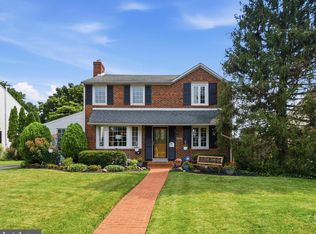 MLS ID #PADE2121736, Colleen Whitlock, Keller Williams Main Line. Bright MLS
 - $--4 bd4 ba2.1k sqft25 Mansfield Rd, Lansdowne, PA 19050AuctionServiceLink Auction
- $399,9994 bd2 ba1.9k sqft122 E Plumstead Ave, Lansdowne, PA 19050For SaleMLS ID #PADE2121202, Johan Pathan, RE/MAX Preferred - Malvern. Bright MLS
- $524,9005 bd4 ba3.1k sqft371 Windermere Ave, Lansdowne, PA 19050For SaleMLS ID #PADE2116308, Jerry Saint-Fleur, KW Empower. Bright MLS
- $299,0004 bd2 ba1.9k sqft208 Penn Blvd, East Lansdowne, PA 19050For SaleMLS ID #PADE2121852, Donna May Bond, Long & Foster Real Estate, Inc.. Bright MLS
- $475,0005 bd4 ba2.9k sqft103 Lincoln Ave, Yeadon, PA 19050For SaleMLS ID #PADE2119344, Mark Burkert, Keller Williams Realty Devon-Wayne. Bright MLS
- $649,0004 bd3 ba3.5k sqft1224 Edmonds Ave, Drexel Hill, PA 19026For SaleMLS ID #PADE2121622, Eric Ruffenach, Keller Williams Real Estate - Media. Bright MLS
- $449,0006 bd4 ba2.5k sqft2007 Green Hill Road, Call Listing Agent, PA 19050For Sale
 MLS ID #1022970, Nazim K. Mohamed, Affordable Realty Corp. OneKey® MLS as distributed by MLS GRID
 - $549,0005 bd3 ba2.6k sqft129 N Clifton Ave, Aldan, PA 19018For SaleMLS ID #PADE2119700, Sharonn Thomas-Pope, HomeSmart Realty Advisors. Bright MLS
- $309,0004 bd3 ba2.6k sqft210 E Providence Rd, Yeadon, PA 19050For SaleMLS ID #PADE2120930, Yukiko Ito, JMG Pennsylvania. Bright MLS
- $645,0004 bd2 ba3.8k sqft8 Runnemede Ave, Lansdowne, PA 19050For SaleMLS ID #PADE2113402, Mark Fansler, EXP Realty, LLC. Bright MLS
- $--4 bd1 ba1.6k sqft237 Priscilla Ln, Aldan, PA 19018AuctionServiceLink Auction
- $497,0003 bd3 ba2.3k sqft543 Kenwood Rd, Drexel Hill, PA 19026For SaleMLS ID #PADE2121218, Diane Nelson, Compass RE. Bright MLS
- $455,0004 bd2 ba1.9k sqft327 Congress Ave, Lansdowne, PA 19050For SaleMLS ID #PADE2115426, Abbie Chowansky, Compass RE. Bright MLS
- $550,0004 bd3 ba2.6k sqft1205 Wilde Ave, Drexel Hill, PA 19026For SaleMLS ID #780521, Joy Augustus, RE/MAX Real Estate. GLVR
- $--4 bd3 ba2.2k sqft510 Hawarden Rd, Springfield, PA 19064AuctionAuction.com 2
- $399,0005 bd3 ba3k sqft67 Owen Ave, Lansdowne, PA 19050For SaleMLS ID #PADE2111758, Zack Cucinotta, VRA Realty. Bright MLS
