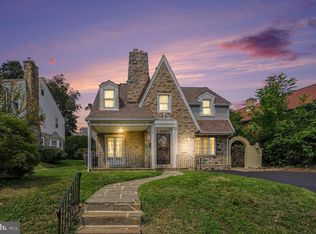
Welcome to 371 Windermere Avenue — a stunningly renovated home that blends timeless character with modern comfort in the heart of Drexel Hill! Fully renovated in 2025, this residence offers a brand-new kitchen, updated bathrooms, and modern finishes throughout, while preserving the home’s original charm. Spanning three full floors, this home provides an abundance of space — perfect for raising a family, entertaining, or simply enjoying room to grow for years to come. Enjoy year-round comfort with energy-efficient ductless HVAC and the peace of mind that comes with thoughtful updates. The layout combines functionality and character, offering sunlit rooms, inviting living spaces, and modern conveniences designed for today’s lifestyle. Nestled on a quiet, tree-lined street in one of Drexel Hill’s most desirable neighborhoods, you’ll find the perfect blend of suburban tranquility and city accessibility. Enjoy being just minutes from local parks, shopping, and dining, with easy access to Center City, the Main Line, and major highways. Families will also appreciate the strong community feel and nearby schools. Whether you’re searching for a forever home or a place to put down roots, 371 Windermere Avenue delivers comfort, style, and location in one beautiful package.
Accepting backups
$524,900
371 Windermere Ave, Lansdowne, PA 19050
5beds
3,142sqft
Single Family Residence
Built in 1930
6,534 Square Feet Lot
$521,800 Zestimate®
$167/sqft
$-- HOA
What's special
Modern finishes throughoutStunningly renovated homeInviting living spacesQuiet tree-lined streetEnergy-efficient ductless hvacUpdated bathroomsSunlit rooms
- 150 days
- 81
- 2
Zillow last checked:
Listing updated:
Listed by:
Jerry Saint-Fleur 484-534-8156,
KW Empower 215-627-3500,
Co-Listing Agent: Rashid Saint-Fleur 484-804-0063,
KW Empower
Source: Bright MLS,MLS#: PADE2116308
Facts & features
Interior
Bedrooms & bathrooms
- Bedrooms: 5
- Bathrooms: 4
- Full bathrooms: 3
- 1/2 bathrooms: 1
- Main level bathrooms: 1
Heating
- Hot Water, Natural Gas
Cooling
- Ductless, Electric
Appliances
- Included: Gas Water Heater
Features
- Flooring: Hardwood
- Basement: Walk-Out Access,Other,Exterior Entry
- Number of fireplaces: 1
Interior area
- Total structure area: 3,142
- Total interior livable area: 3,142 sqft
- Finished area above ground: 3,142
Property
Parking
- Total spaces: 2
- Parking features: Garage Faces Front, Detached, Driveway
- Garage spaces: 2
- Has uncovered spaces: Yes
Accessibility
- Accessibility features: None
Features
- Levels: Three
- Stories: 3
- Pool features: None
Lot
- Size: 6,534 Square Feet
Details
- Additional structures: Above Grade
- Parcel number: 16090143500
- Zoning: R-10
- Special conditions: Standard
Construction
Type & style
- Home type: SingleFamily
- Architectural style: Colonial
- Property subtype: Single Family Residence
Materials
- Stone
- Foundation: Stone
- Roof: Shingle
Condition
- Excellent
- New construction: No
- Year built: 1930
- Major remodel year: 2025
Utilities & green energy
- Sewer: Public Sewer
- Water: Public
Community & HOA
Community
- Subdivision: Drexel Hill
HOA
- Has HOA: No
Location
- Region: Lansdowne
- Municipality: UPPER DARBY TWP
Financial & listing details
- Price per square foot: $167/sqft
- Tax assessed value: $11,219
- Annual tax amount: $11,219
- Date on market: 5/28/2026
- Listing agreement: Exclusive Agency
- Listing terms: Cash,Conventional,FHA,VA Loan
- Ownership: Fee Simple
Estimated market value
$521,800
$496,000 - $548,000
$3,564/mo
Price history
| Date | Event | Price |
|---|---|---|
| 10/23/2026 | Listed for sale | $524,900$167/sqft |
Source:  Bright MLS #PADE2116308 Report a problem Bright MLS #PADE2116308 Report a problem | ||
| 9/18/2026 | Contingent | $524,900$167/sqft |
Source: Bright MLS #PADE2116308 Report a problem | ||
| 7/14/2026 | Price change | $524,900-1.9%$167/sqft |
Source: Bright MLS #PADE2116308 Report a problem | ||
| 6/29/2026 | Price change | $534,900-2.7%$170/sqft |
Source: Bright MLS #PADE2116308 Report a problem | ||
| 5/28/2026 | Listed for sale | $549,900+189.4%$175/sqft |
Source: Bright MLS #PADE2116308 Report a problem | ||
| 1/21/2022 | Sold | $190,000$60/sqft |
Source: Public Record Report a problem | ||
Public tax history
| Year | Property taxes | Tax assessment |
|---|---|---|
| 2026 | $11,574 +3.2% | $256,330 |
| 2025 | $11,219 +3.5% | $256,330 |
| 2024 | $10,841 +1% | $256,330 |
| 2023 | $10,738 +2.8% | $256,330 |
| 2022 | $10,450 | $256,330 |
| 2021 | $10,450 +1362.9% | $256,330 +96% |
| 2020 | $714 -91.4% | $130,800 |
| 2019 | $8,312 +1.2% | $130,800 |
| 2018 | $8,217 +1044.7% | $130,800 |
| 2017 | $718 -2% | $130,800 |
| 2016 | $732 | $130,800 |
| 2015 | $732 | $130,800 |
| 2014 | $732 +2.8% | $130,800 |
| 2013 | $713 +2.8% | $130,800 |
| 2012 | $693 +2.3% | $130,800 |
| 2011 | $678 +2% | $130,800 |
| 2010 | $664 +7.5% | $130,800 |
| 2009 | $618 | $130,800 |
| 2008 | $618 +8.3% | $130,800 |
| 2007 | $570 | $130,800 |
| 2006 | $570 -2% | $130,800 |
| 2005 | $582 | $130,800 |
| 2004 | $582 +8.5% | $130,800 |
| 2003 | $536 +7.9% | $130,800 |
| 2002 | $497 | $130,800 |
| 2000 | $497 | $130,800 |
Find assessor info on the county website
Monthly payment
Est. payment
Payment breakdown
Explore the cost of this home by adjusting the details. Changes won't be saved.Climate risks
Neighborhood: 19050
Nearby schools
Schools provided by the listing agent
- District: Upper Darby
Source: Bright MLS. This data may not be complete. We recommend contacting the local school district to confirm school assignments for this home.
Similar homes
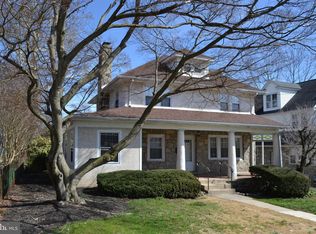
- $489,9005 bd3 ba1.8k sqft63 W Greenwood Ave, Lansdowne, PA 19050For Sale

 MLS ID #PADE2122200, Sang-Mook Ha, Hanco Real Estate LLC. Bright MLS
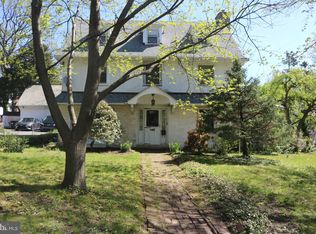
 - $540,0005 bd4 ba2.5k sqft725 Turner Ave, Drexel Hill, PA 19026For Sale
 MLS ID #PADE2123470, Dan Zecher, Keller Williams Elite. Bright MLS
 - $399,9003 bd3 ba1.6k sqft291 Jackson Ave, Lansdowne, PA 19050For Sale
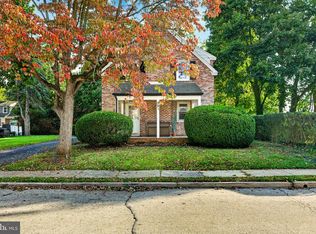 MLS ID #PADE2125806, Sam Walls, EXP Realty, LLC. Bright MLS
 - $499,0004 bd3 ba2.2k sqft407 Beverly Blvd, Upper Darby, PA 19082For Sale
 MLS ID #PADE2122618, lutfu okan, RE/MAX Preferred - Malvern. Bright MLS
 - $524,9993 bd2 ba1.8k sqft112 E Thomson Ave, Springfield, PA 19064For SaleMLS ID #PADE2126164, Mike Mulholland, Long & Foster Real Estate, Inc.. Bright MLS
- $599,9995 bd2 ba2.6k sqft301 N Manoa Rd, Havertown, PA 19083For SaleMLS ID #PADE2120794, Erica Deuschle, Keller Williams Main Line. Bright MLS
- $499,0004 bd3 ba1.9k sqft829 Morgan Ave, Palmyra, NJ 08065For SaleMLS ID #NJBL2122164, Jim Bertino, HomeSmart First Advantage Realty. Bright MLS
- $399,9006 bd2 ba3.1k sqft3227 Berkley Ave, Drexel Hill, PA 19026For SaleMLS ID #PADE2112854, Sam Sabir, RE/MAX Preferred - Malvern. Bright MLS
- $524,9004 bd3 ba3.4k sqft245 Hansberry St, Philadelphia, PA 19144For SaleMLS ID #PAPH2668242, Amin Beyah, BHHS Fox & Roach-Chestnut Hill. Bright MLS
- $575,0004 bd3 ba2.3k sqft333 Golf Hills Rd, Havertown, PA 19083For SaleMLS ID #PADE2123200, Dan Zecher, Keller Williams Elite. Bright MLS
- $549,0003 bd4 ba1.9k sqft505 Glendale Rd, Havertown, PA 19083For SaleMLS ID #PADE2118888, Stephen Karpinski, Keller Williams Main Line. Bright MLS
- $530,0004 bd3 ba2.9k sqftNone Available, Talleyville, DE 19803For SaleMLS ID #DENC2112278, Mike Terranova, Keller Williams Realty Wilmington. Bright MLS
- $619,0004 bd3 ba1.9k sqft7913 Newbold Ln, Laverock, PA 19038For SaleMLS ID #PAMC2197918, Inna Dimova, Keller Williams Real Estate - Southampton. Bright MLS
- $424,9004 bd2 ba1.9k sqft4709 Woodland Ave, Drexel Hill, PA 19026For SaleMLS ID #PADE2125424, Norm Andrews, RE/MAX Preferred - Newtown Square. Bright MLS
- $530,0004 bd3 ba1.9k sqft44 Prospect Ave, Bryn Mawr, PA 19010For SaleMLS ID #PAMC2189612, Gerald Perese, EXP Realty, LLC. Bright MLS
- $469,9006 bd3 ba3.3k sqft808 Maple Ln, Aston, PA 19014For SaleMLS ID #PADE2125954, Simran Dheer, RE/MAX Select Group. Bright MLS
- $549,9005 bd3 ba3.2k sqft4066 Hollow Rd, Malvern, PA 19355For SaleMLS ID #PACT2135958, Simran Dheer, RE/MAX Select Group. Bright MLS
- $529,0007 bd3 ba2.4k sqft1720 Kings Hwy #22, Swedesboro, NJ 08085For SaleMLS ID #NJGL2079736, Larry Vecchio, VRI Homes - Cherry Hill. Bright MLS
- $679,0005 bd5 ba3.2k sqft2404 Golf Rd, Philadelphia, PA 19131For SaleMLS ID #PAPH2652104, Nafisa Bunch, Keller Williams Main Line. Bright MLS
